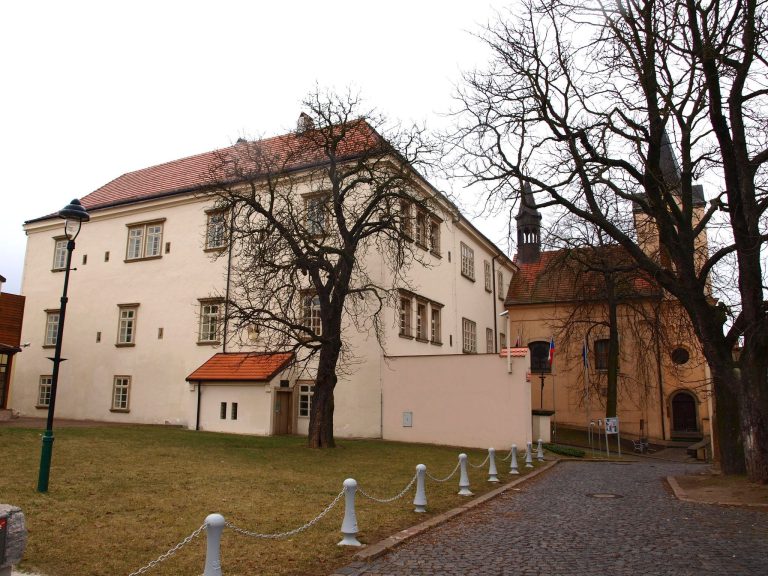
Church of Saint Clement (Stará Boleslav): A Romanesque Filial Church in Czechia
Site at a Glance
- Rating
- 4.4
- Popularity
- Very Low
- Country
- Czechia
- Primary era
- Medieval
- External website
- Open
- Eras represented
- Medieval
- Civilizations
- Duchy of Bohemia, Holy Roman Empire
- Site type
- Religious
- Remains
- Church
On this page11 sections
History
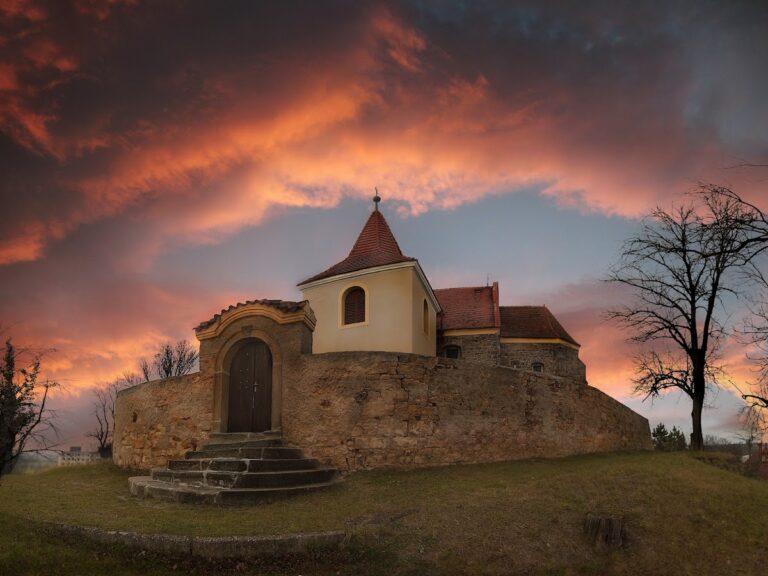
The Church of Saint Clement is a Roman Catholic filial church in Stará Boleslav, Czechia, developed from an earlier foundation and given its present Romanesque form during the third quarter of the twelfth century. Dedicated to Pope Saint Clement, an early bishop of Rome traditionally regarded as one of Saint Peter’s first successors, it is the oldest surviving standing building in Stará Boleslav and one of the oldest surviving church buildings in the Czech lands.
Early foundation and Romanesque rebuilding
A wooden sacred building may have stood on the site as early as the tenth century. The church probably occupied a position near a princely castle that has since disappeared. Its western gallery, an elevated platform traditionally associated with a patron or ruler, may have been linked to a palace or magnate’s residence by a wooden bridge. The present building was established in the third quarter of the twelfth century, and its wall paintings date from after 1160.
Damage, repair, and changing use
Hussite forces burned the church during the fifteenth century. Provost Václav Albín of Helfenburk and chapter dean Jiří Steinwasser restored it in 1601. Swedish forces later caused severe damage during the Thirty Years’ War, the seventeenth-century conflict that brought widespread military and religious upheaval across central Europe. Traces of fire were found during the later conservation of the paintings, while the vault developed numerous cracks.
The damaged earlier vault was replaced in 1857 with the present groin vault, a ceiling formed by the intersection of two barrel vaults. The Stará Boleslav chapter continued to hold its meetings in the church until 1788. In 1927, major exterior alterations were carried out at the expense of Prelate Jan Pauly. They included new roofing and a new facade, while a Gothic stone altar table from the demolished Church of Saints Philip and James in Prague’s Smíchov district was installed in the apse.
Restoration and religious continuity
After a prolonged period of deterioration, the church underwent extensive restoration that included partial archaeological investigation inside and outside the building. It reopened to the public in autumn 2002 after a closure lasting 25 years. The Church of Saint Clement and the neighboring Basilica of Saint Wenceslaus were designated National Cultural Monuments in the mid-1990s. The church remains part of the annual celebrations of Czech Statehood Day and the pilgrimage commemorating Saint Wenceslaus’s martyrdom. During the ceremonial procession, Wenceslaus’s skull is carried around the church as a relic, and Pope Benedict XVI took part in the celebrations in 2009.
Remains
Romanesque structure
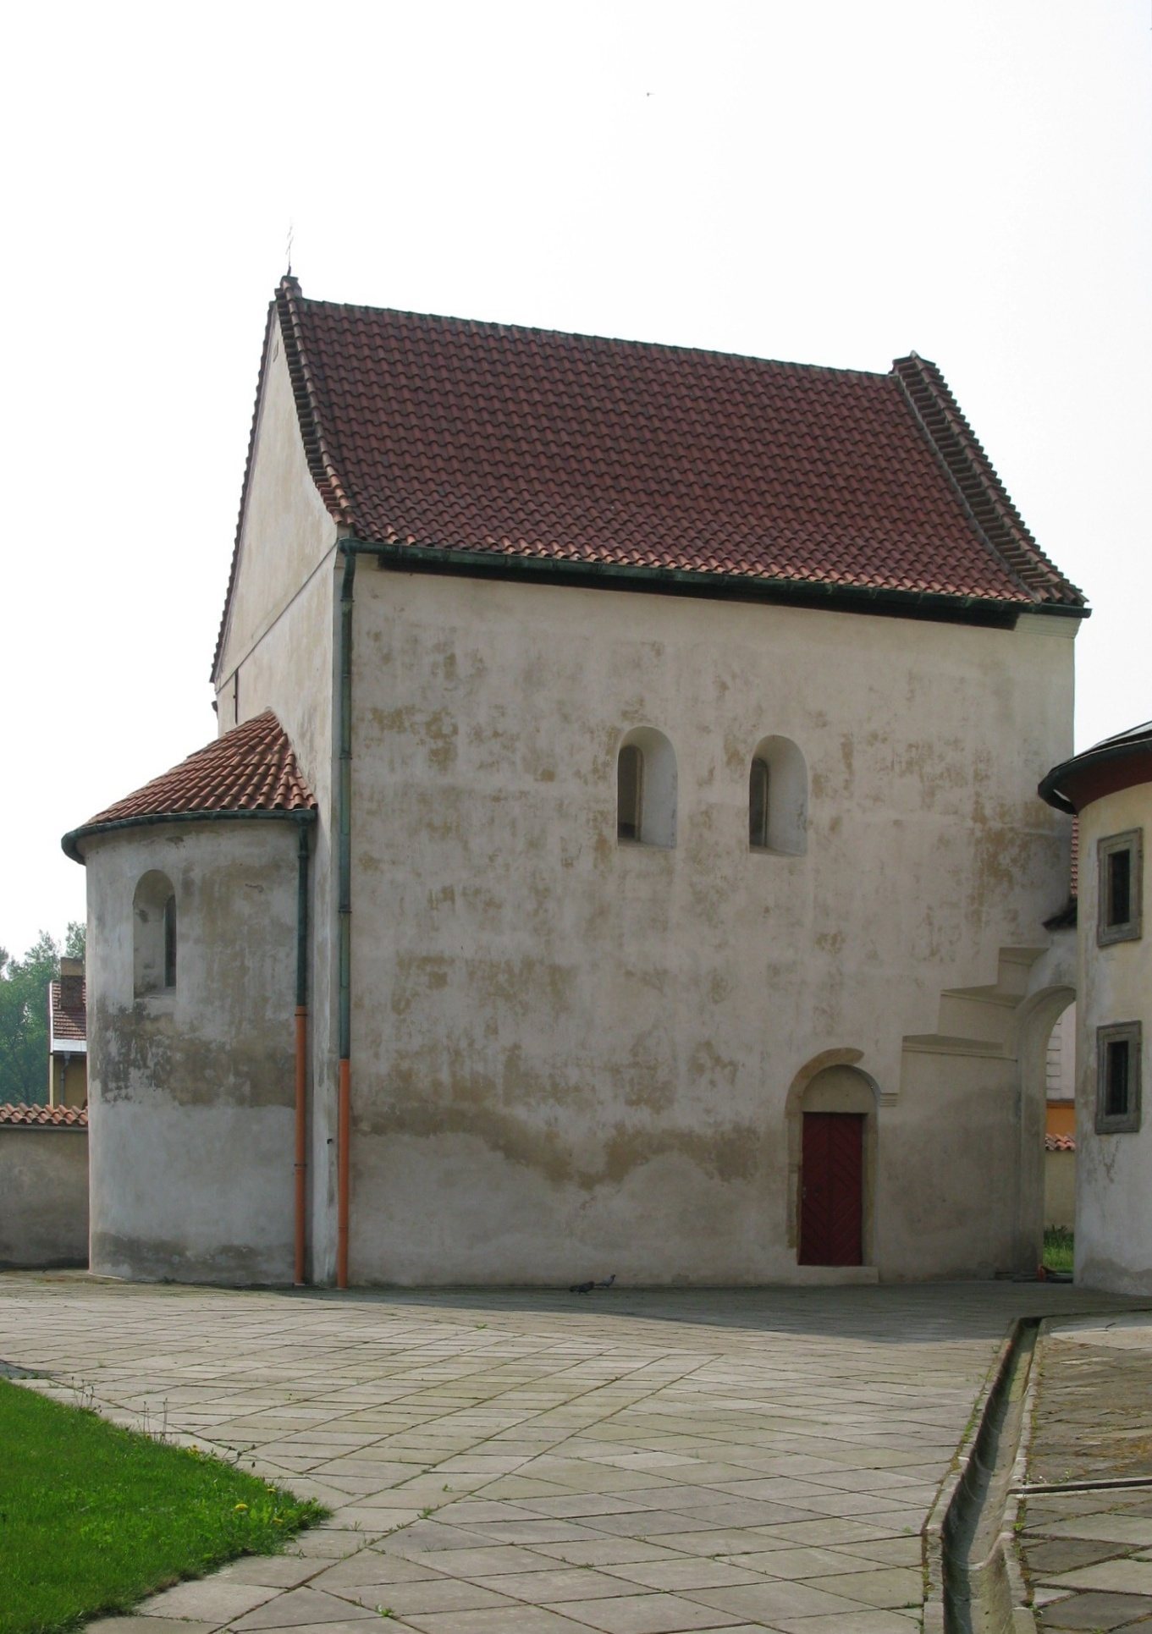
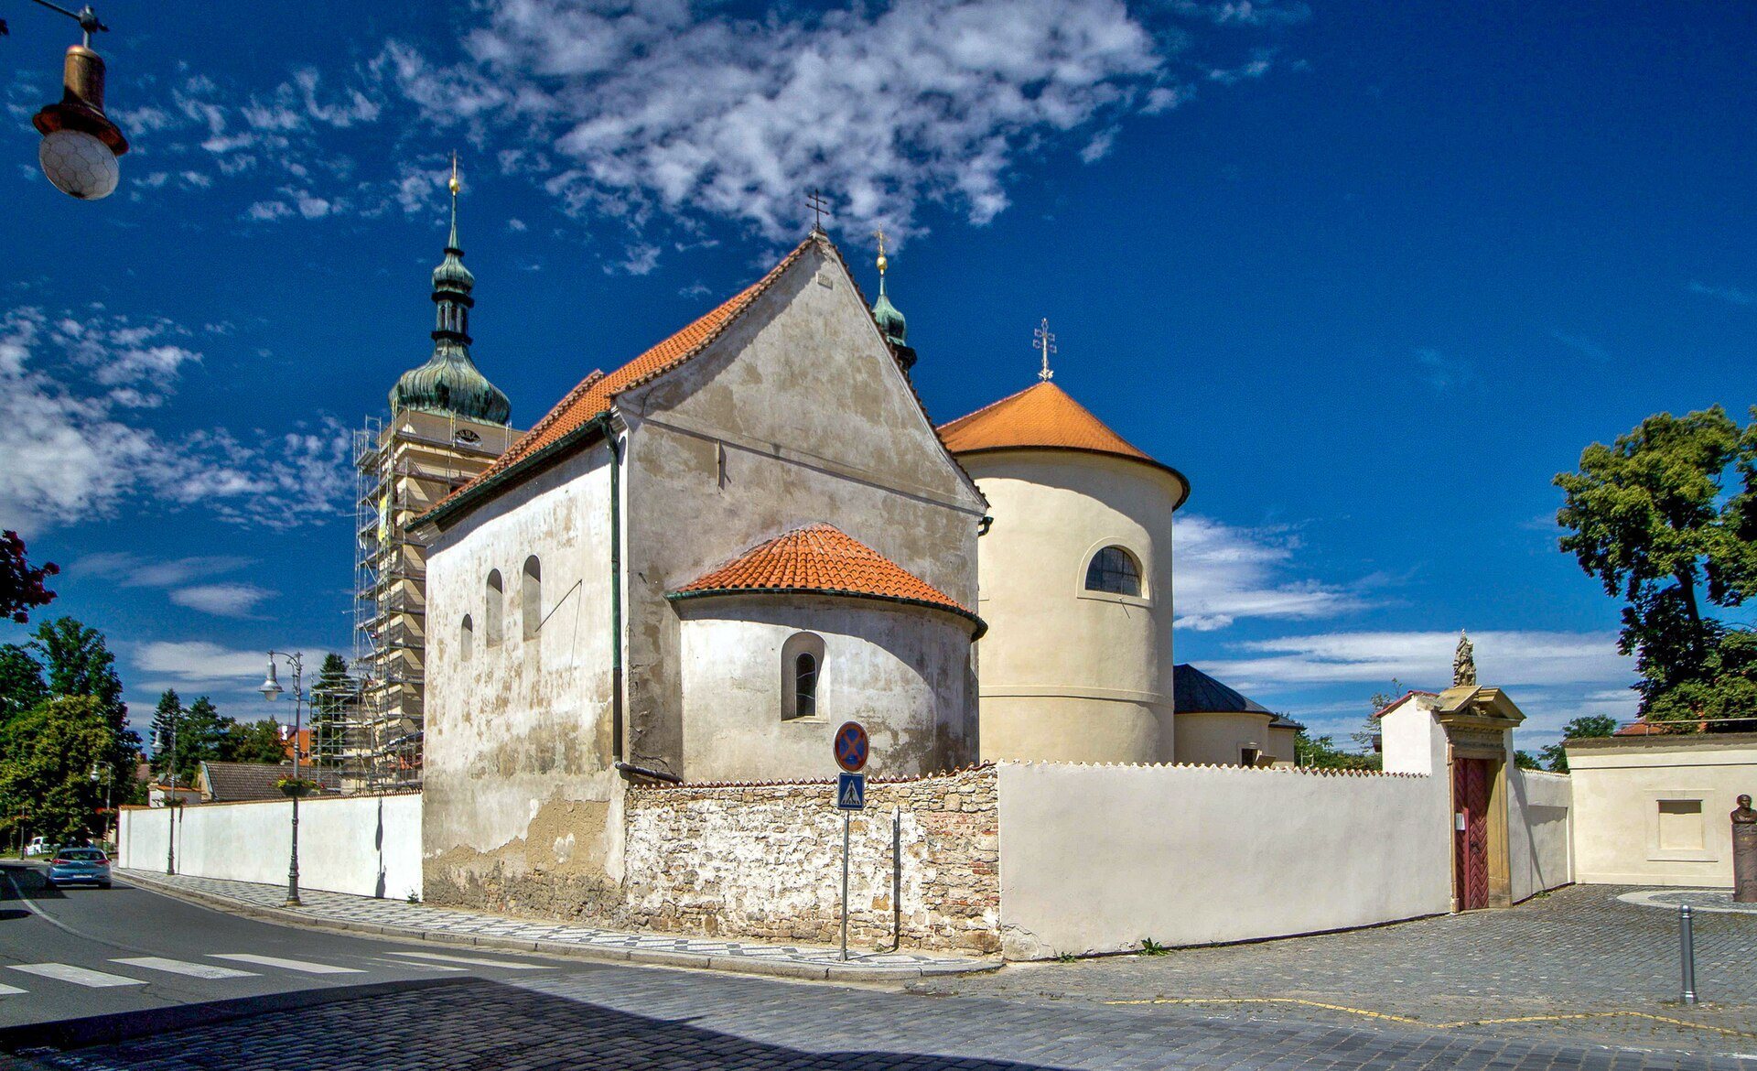
The church is a small, single-nave Romanesque building standing immediately beside the Basilica of Saint Wenceslaus. Romanesque architecture was the dominant medieval tradition of western and central Europe before Gothic architecture became widespread, and is recognized by its massive masonry, round-headed openings, and strong, simple forms. The building has a semicircular apse at the east end, where the altar stands, and stone portals in the west and north walls. The nave measures 7.45 by 4.55 metres, and its interior is dominated by a stepped triumphal arch, the arch separating the nave from the sanctuary or apse.
Two narrow windows pierce each side of the nave, while two more illuminate the apse. A gallery formerly occupied the western part of the nave. Beams supported it, and it originally had a direct entrance from the west. That entrance was later blocked, and a Gothic window was opened on the wall’s axis. A wooden staircase once ran along the north wall, and its position survives in the wall paintings. The present groin vault dates from 1857, when the earlier vault was replaced after damage.
Archaeological evidence and furnishings
Archaeological investigation exposed part of the original Romanesque floor. It remains visible beneath a wooden cover set into the present floor. Below the pavement, investigators also found the negative impression of a wooden beam, indicating an even earlier sacred building on the site.
The interior includes a holy-water font made in the workshop of the artist Pavel Baxa, using glass, stone, and metal. Oak seats designed and made by Milan Novák were adapted to the Romanesque interior through austere forms and hand-carved spherical-cross symbols. A cross more than two metres high was made from the trunk of an oak several thousand years old, raised from the bed of the Elbe River between Brandýs nad Labem and Lázně Toušeň.
Wall paintings
The church is especially known for its Romanesque wall paintings. They were discovered around 1890, partially uncovered in 1899 and 1900 by Eduard Šittler, and conserved in 1914 by G. Miksche. Later restoration repainting did not cover them. Further conservation took place in the early 1960s, when the blocked western window and the former gallery entrance were uncovered.
Apse decoration
The apse originally contained three horizontal painted zones. The semi-dome probably showed Christ Pantocrator, the image of Christ as the all-ruling sovereign, enthroned above a group of apostles, but none of this original decoration survives. The image was later covered by a depiction of the Virgin Mary. The upper zone contains twelve apostles, divided by two Romanesque windows into three groups.
The middle zone preserves two badly damaged and highly fragmentary scenes. One includes a red horse with part of its rider moving from the centre of the apse toward the remains of a white horse in full gallop. The lowest zone contains a painted hanging or curtain motif that continues into the nave and runs around the entire interior.
South and west walls
The middle zone of the south wall presents three episodes from the life of Saint Clement. Emperor Trajan sends Clement into exile, Clement discovers a miraculous spring of water, and the saint suffers martyrdom at sea. The decoration continues onto the west wall with an illusionistic meander marking the level of the former gallery.
The smaller blocked window in the west wall contains a figure of the archangel Michael. Two barely discernible figures appear in the lunette to the left of the western decoration. A lunette is a semicircular wall area used for painted or sculpted decoration. The smaller figure at the edge wears a cap and has no halo, probably identifying the commissioner of the paintings. Farther right, Saint Wenceslaus stands in a short garment and princely cap with raised hands in intercession. The adjacent woman may be Saint Ludmila.
North wall and medallions
On the north wall, the lowest painted zone follows the line of the original gallery staircase. A large bishop figure stood near the staircase’s lower end. The upper lunette zone was damaged by two windows opened later in the wall. Surviving fragments show several figures around columns and a woman pointing to her eyes with both hands, perhaps the Eritrean Sibyl, a prophetic female figure in Christian tradition. The poor state of preservation leaves the overall subject uncertain.
Beneath the former gallery, the west and south walls preserve three large circular medallions with allegorical scenes. Their frontally standing female figures may represent the virtues of Wisdom, Humility, Charity, or Hope.