Franciscan Monastery in Kłodzko: A Baroque Religious Complex in Poland
Site at a Glance
- Rating
- 4.8
- Popularity
- Very Low
- Country
- Poland
- Primary era
- Early Modern
- Eras represented
- Early Modern, Modern
- Civilizations
- German, Habsburg, Holy Roman Empire, Kingdom of Bohemia
- Site type
- Religious
- Remains
- Monastery
On this page9 sections
History
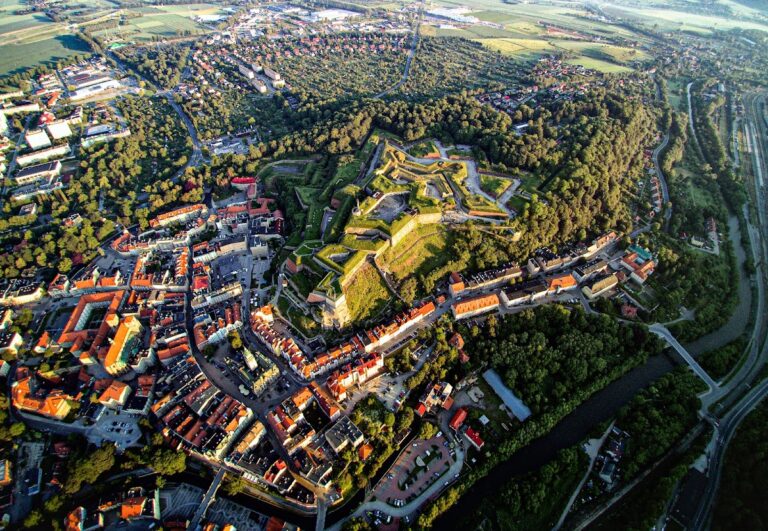
The Franciscan monastery in Kłodzko, Poland, is a Baroque complex developed by the Franciscan Order, formally the Order of Friars Minor, during the seventeenth and early eighteenth centuries. It stands on Sand Island outside the former town walls and has served as a religious house through periods of war, confessional change, secularization, and restoration. The complex is protected as a monument.
Foundation and medieval destruction
Franciscan friars reached Kłodzko around the middle of the thirteenth century and established a wooden monastery known as “Mary on the Sand.” Petrus Odranecz, a Czech friar, became the first guardian, the superior of the local Franciscan community. Around 1270, he translated a sermon by Berthold of Regensburg, a prominent Franciscan preacher. Berthold preached outdoors beneath a linden tree because the audience gathered at the monastery was so large.
In 1428, during the Hussite Wars, religious and political conflicts associated with the followers of Jan Hus, the monastery was demolished to prevent a Hussite siege of Kłodzko. The friars moved within the town’s walls, but their replacement quarters burned in 1463. They then returned to Sand Island and rebuilt the monastery.
Reformation and Baroque rebuilding
The Franciscans lost the monastery again during the Reformation, the sixteenth-century movement that divided Western Christianity and led to the establishment of Protestant churches. They recovered the property in 1604 and began rebuilding it. In 1619, during the Thirty Years’ War, a major European conflict involving religious, dynastic, and political struggles, the authorities confiscated the complex. It was used as a printing house and Protestant school until the property was returned to the Franciscans in 1622.
Intensive construction and consolidation followed. This work produced the monastery and church complex associated with the site today. The monastery was completed in 1731, while the fitting-out of its interior continued until 1744. At first, the friary belonged to the Bohemian Franciscan Province. From 1755, it formed part of the newly established Silesian Franciscan Province, an administrative jurisdiction within the order that included the other Franciscan monasteries in Silesia.
Floods, secularization, and renewed Franciscan use
A severe flood caused substantial damage in 1783. Secularization, meaning the transfer of ecclesiastical property to secular authorities, deprived the Franciscans of the monastery again in 1810. The complex remained vacant for almost ten years before the Prussian state established a reserve hospital there. It was later used for various municipal and state offices.
The Franciscans bought the property back in 1927 and restored it over many years. An oratory, a small room or chapel for prayer, was created in the courtyard formed by the church and monastery. After Silesia passed to Poland following the Second World War, the German population and German Franciscans were expelled by November 1946. A Polish Franciscan monastery was then established. It is now known as the Franciscan Monastery of Our Lady of Good Counsel and belongs to the Franciscan Province of Saint Hedwig, a Franciscan jurisdiction named after Saint Hedwig of Silesia.
Flood damage from 1997 was repaired between 1998 and 2010. The church and monastery were flooded again during the Central European floods of September 2024.
Remains
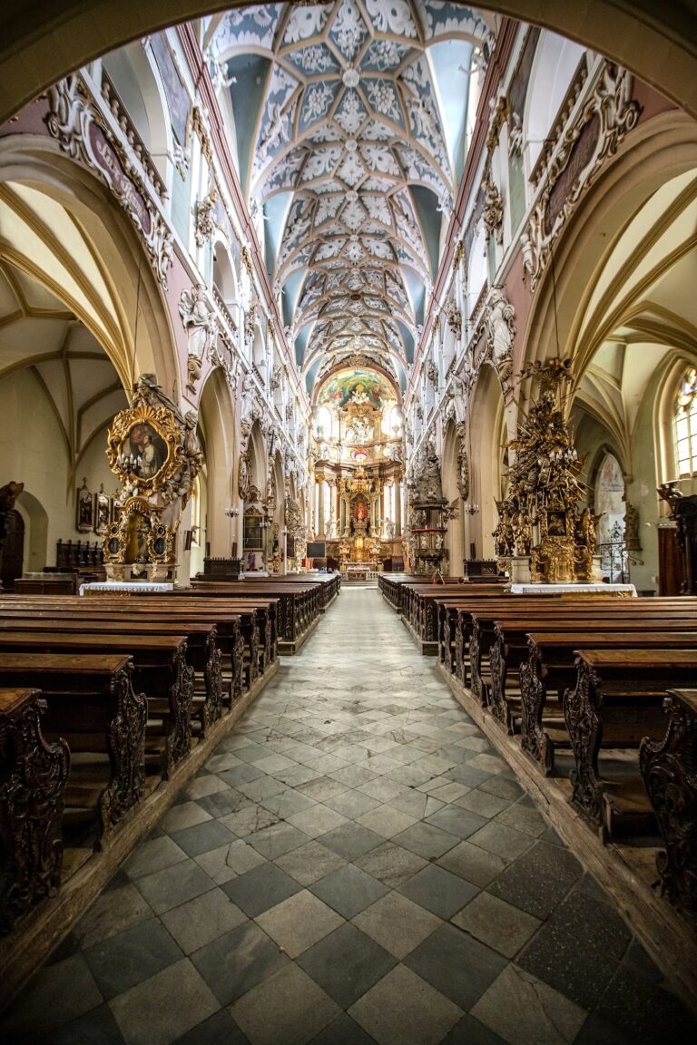
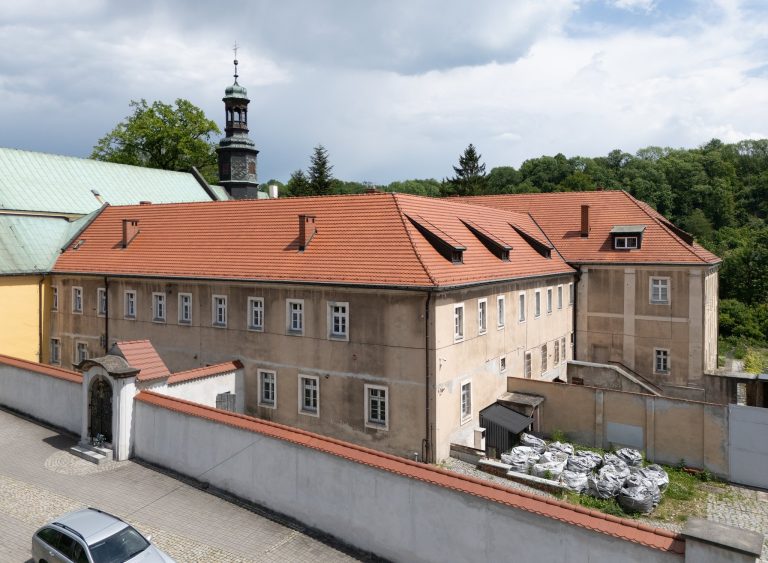
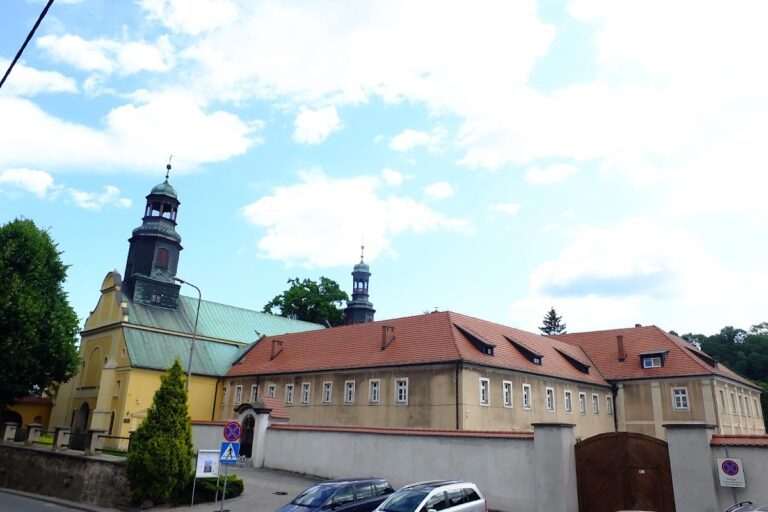
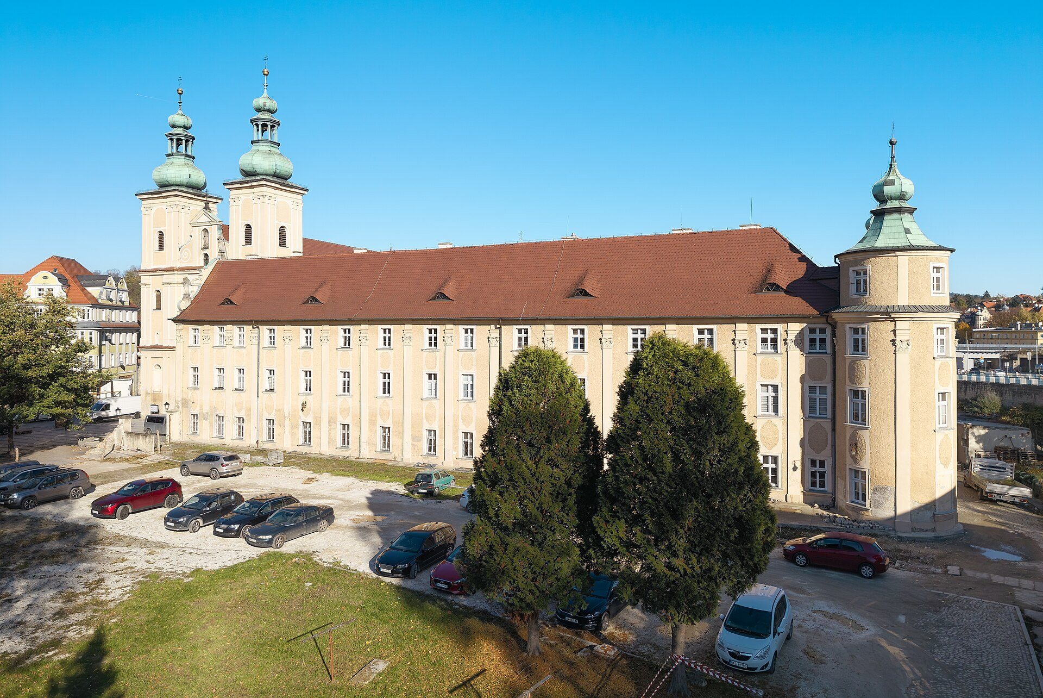
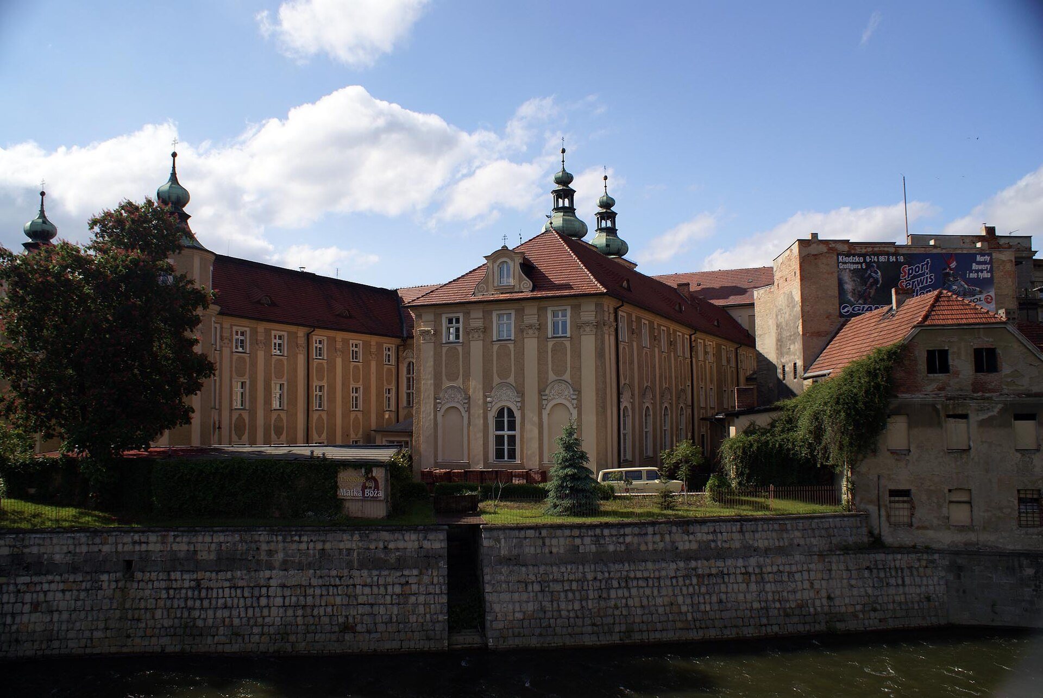
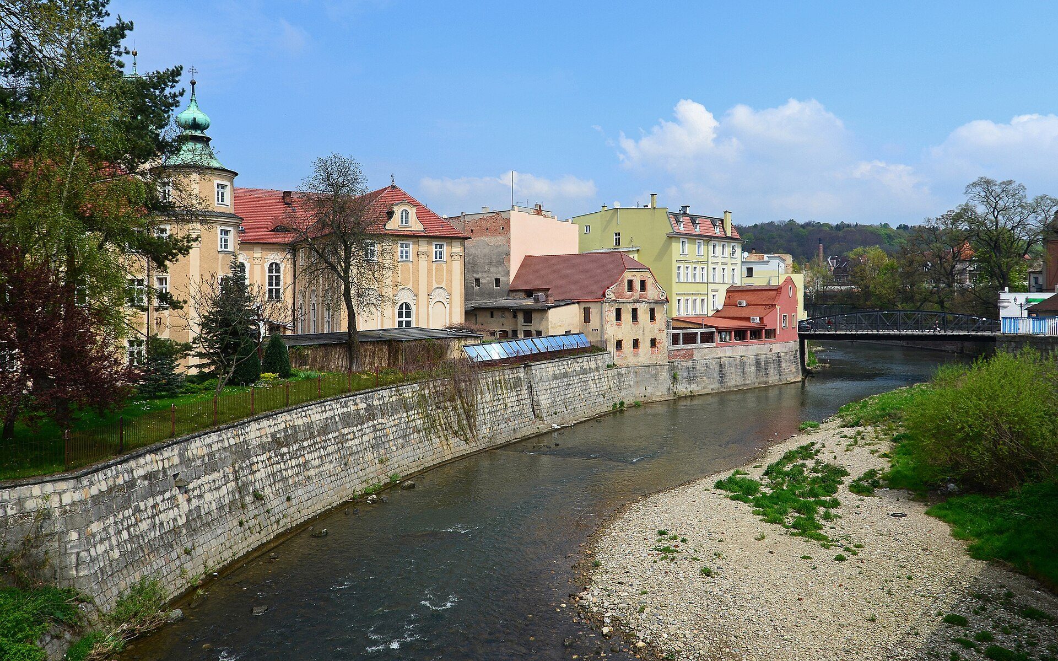
The monastery is a Baroque complex adjoining the south side of the Church of Our Lady of the Rosary. It stands on Sand Island, formed by the Nysa Kłodzka and the Młynówka, outside the former town walls. This position has made the complex especially vulnerable to flooding. The buildings form three wings: two long north-south ranges joined near their middle by a transverse wing. All three are of equal height and have hipped roofs, which slope down on all sides, fitted with bat dormers.
Monastery wings
Western residential wing
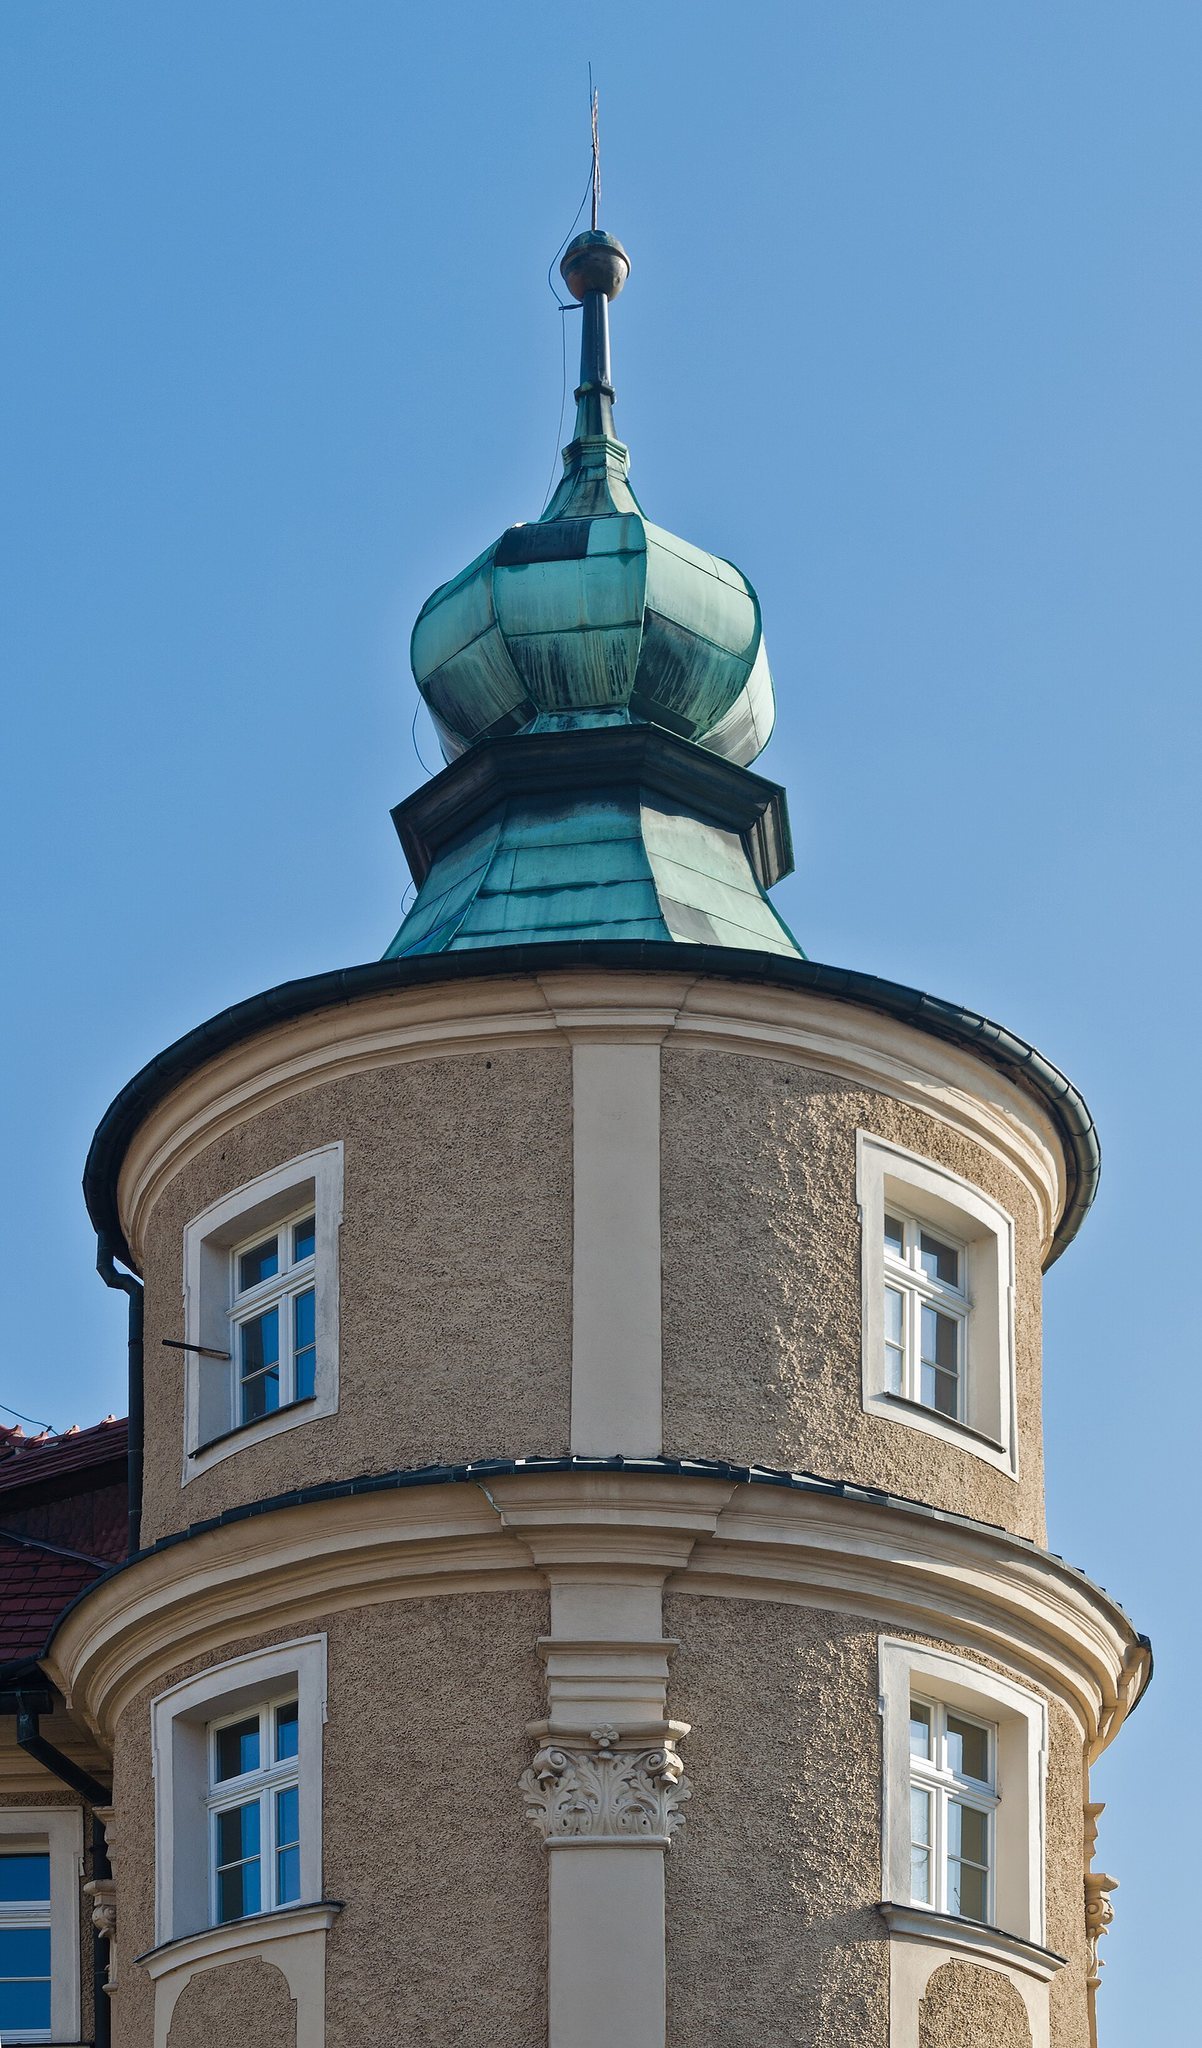
The western longitudinal wing has three stories and fifteen window bays. Flat pilasters, shallow rectangular projections resembling columns, divide its elevations vertically, and their elaborate capitals add to the Baroque articulation of the façades. Two four-story round towers with Baroque hoods rise at the southeastern corners.
At its northern end, beside the church and Franciscan Square, the wing finishes in a volute gable, a gable with curved, scroll-like sides. Three figures of saints decorate the gable, which bears the date 1732. The western wing was intended for residential or related purposes.
Eastern wing and former refectory
The shorter eastern wing is also articulated with pilasters and contains the former refectory, the communal dining hall of the religious house. The hall measures 10 by 18 metres and extends across two floors.
Its shallow trough vault, a broad slightly curved vault with a channel-like profile, carries frescoes painted in 1744 by Felix Anton Scheffler, an eighteenth-century painter known for religious works. The scenes depict the Holy Trinity, Saint Francis, other saints, martyrs, and Church Fathers. A Rococo frieze, a decorative horizontal band in the ornate eighteenth-century style, runs along the transition between the vault and the walls and contains reliefs of children. On the north side of the hall, a medieval Madonna figure stands in a niche.
Courtyard oratory
The church and monastery enclose a courtyard containing the oratory created during the restoration that followed the Franciscans’ repurchase of the property in 1927. The small prayer space forms part of the later history of the complex while remaining within the Baroque monastery’s architectural enclosure.