Saints George and Adalbert Church in Kłodzko: A Catholic Filial Church


Site at a Glance
- Rating
- 4.3
- Popularity
- Very Low
- Country
- Poland
- Primary era
- Early Modern
- Eras represented
- Medieval, Early Modern
- Civilizations
- Habsburg, Holy Roman Empire
- Site type
- Religious
- Remains
- Church
On this page7 sections
History
Saints George and Adalbert Church in Kłodzko, Poland, is a Catholic Latin-rite filial church administered by the Parish of the Assumption of the Blessed Virgin Mary. Founded in its present historical form by the Bernardines, a branch of the Franciscan order, the church combines a surviving Gothic chancel with a late-Baroque nave and chapels. Dedicated to Saint George and Saint Adalbert, it is one of five churches in Kłodzko.
Hospital Chapel and Bernardine Foundation
The first recorded mention of a chapel dedicated to Saint George at this location dates to 1275. It served a hospital operated by the Knights Hospitaller, a medieval Catholic religious-military order that maintained hospitals and charitable institutions. After the order moved to the town centre, the chapel declined. Both the chapel and hospital were destroyed by fire in 1470.
In 1475, Henry I Podiebradowicz, Duke of Ziębice, and his wife, Ursula of Brandenburg, transferred the site to the Bernardines. They founded a church and monastery dedicated to Saint George. Bishop Rudolf von Rüdesheim of Wrocław dedicated the church in 1479 with authorization from the Archbishop of Prague, and Saint Adalbert, a tenth-century bishop and Christian martyr associated with Bohemia and Central Europe, became its co-patron.
Henry I died in 1488 and was buried in the crypt beneath the chancel. A fire damaged the church and monastery in 1517, and reconstruction advanced slowly. In 1546, as the Reformation spread and the Bernardine community experienced declining vocations, the friars left Kłodzko and transferred the buildings to the municipal council. The monastery became a hospital for the poor, while the church was used as a hospital chapel.
War, Reconstruction, and Baroque Transformation
The church and monastery were finally destroyed during the Thirty Years’ War, the major European conflict fought from 1618 to 1648, when Austrian forces captured Kłodzko. The ruins remained neglected for more than a decade. The Bernardines returned in 1643 and began rebuilding the complex in stages. This work continued intermittently for nearly 150 years.
The rebuilt church retained its Gothic chancel, while the nave and chapels were given a late-Baroque design, an ornate phase of Baroque architecture associated with the late seventeenth and eighteenth centuries. Cardinal Ernst Adalbert von Harrach dedicated the new church in 1665. The monastery was constructed in 1664 and 1665 as part of this rebuilding period.
During the Austrian siege of Kłodzko in 1760, fought during the Third Silesian War, the 1756 to 1763 phase of the wider Prussian-Austrian conflict over Silesia, another fire damaged the church. After the war, the principal tower was rebuilt and a second, more modest tower was added.
Military Reuse and Catholic Restoration
The suppression of the Bernardine order in 1810 brought another change in use. The church became a storehouse for straw and hay serving the Prussian garrison. The monastery accommodated officers’ offices, soldiers and their families, and a hospital. In 1834, the authorities converted the church into a Protestant garrison church.
After the Second World War, Franciscan Sisters of the Blessed Sacrament moved into the monastery. The community is now known as the Poor Clares of Perpetual Adoration, a contemplative Catholic women’s order devoted especially to perpetual Eucharistic adoration. The church reopened as a Catholic church in 1947. From 1956 to 1990, it was dedicated to Christ the King. The building entered the register of monuments under number 690 on 2 October 1960.
Remains
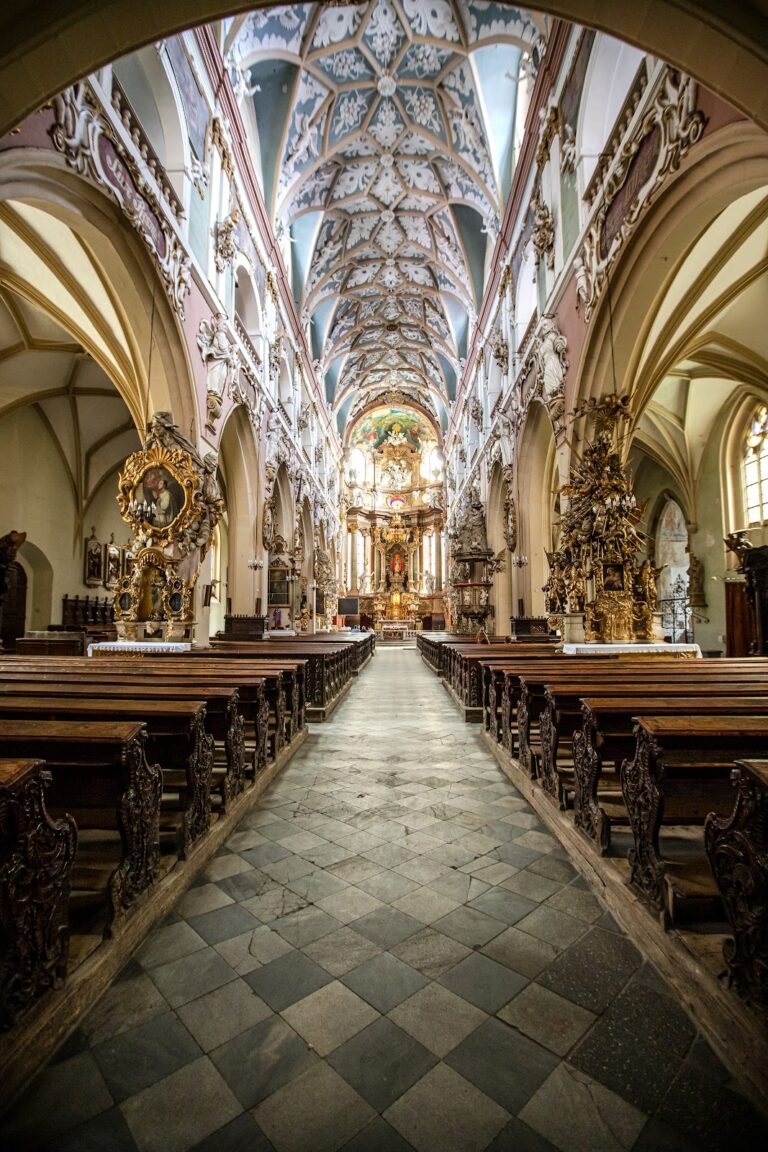
The church stands in the Przedmieście Ząbkowickie district on a high slope on the left bank of the Nysa Kłodzka. It is a single-nave brick building with plastered walls and a row of chapels along the north side. Approximately 50 metres long and 10 metres wide, it is covered by a barrel vault, a continuous curved vault resembling the longitudinal half of a cylinder. Its form brings together the medieval fabric that survived in the chancel and the later Baroque work of the main body.
Church Building
The chancel, the part of the church containing the main altar and reserved for the clergy, ends in a semi-octagonal form. It has two bays and two buttresses, projecting masonry supports that reinforce the walls. These elements are the only surviving Gothic characteristics identified in the building. A crypt lies beneath the chancel and contains the burial of Henry I Podiebradowicz.
The nave’s north wall has three windows, while the windows on the south side were bricked up. The towers are capped with bulbous helmets incorporating openings, and the portals leading into the church date from the second half of the eighteenth century. Inside, the church is austere and sparsely furnished because its original furnishings have not survived. The frescoes are modern, and the Stations of the Cross are made of plaster.
Monastery
The Baroque monastery stands south of the church. Constructed in 1664 and 1665, it forms a quadrilateral around an internal courtyard. The building has gabled roofs, while its façades are articulated by lesenes, narrow flat vertical strips that resemble pilasters but project very little. Its surviving arrangement reflects the reconstruction of the Bernardine complex after the wartime destruction.
Nearby sites