Poor Clares of Perpetual Adoration Monastery in Kłodzko: A Baroque Monastic Building
Site at a Glance
- Rating
- 4.5
- Popularity
- Very Low
- Country
- Poland
- Primary era
- Early Modern
- External website
- Open
- Eras represented
- Medieval, Early Modern
- Civilizations
- Habsburg, Holy Roman Empire, Kingdom of Bohemia
- Site type
- Religious
- Remains
- Fortified Monastery
On this page7 sections
History
Bernardine foundation
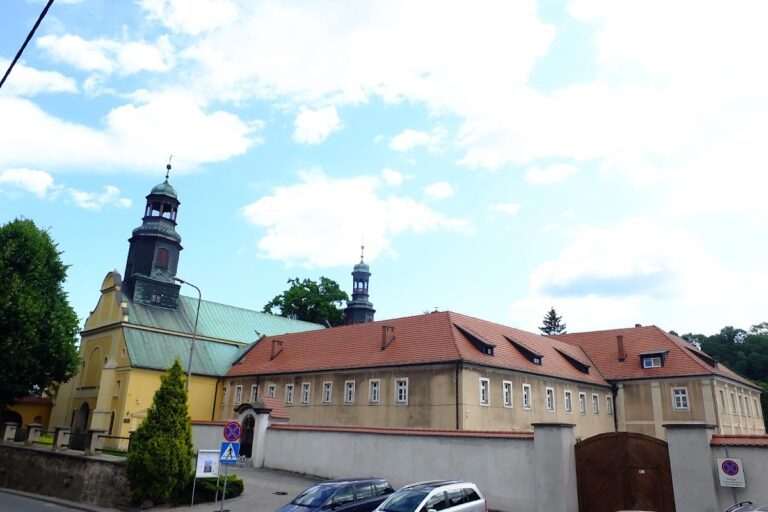
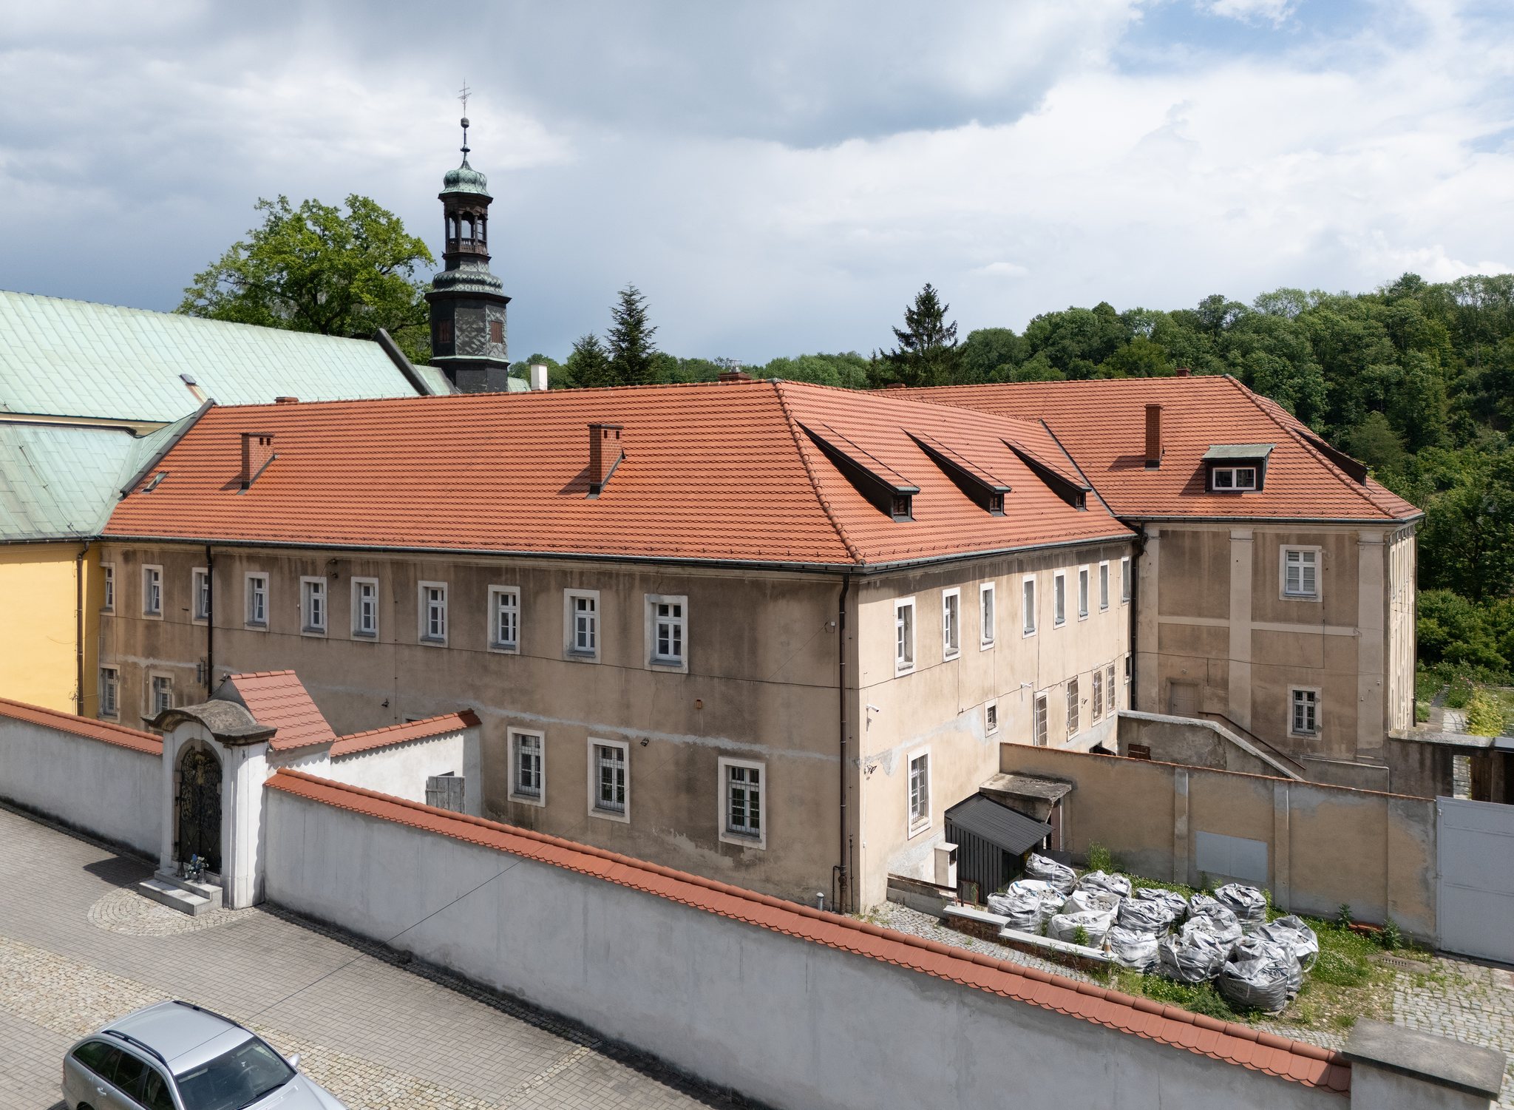
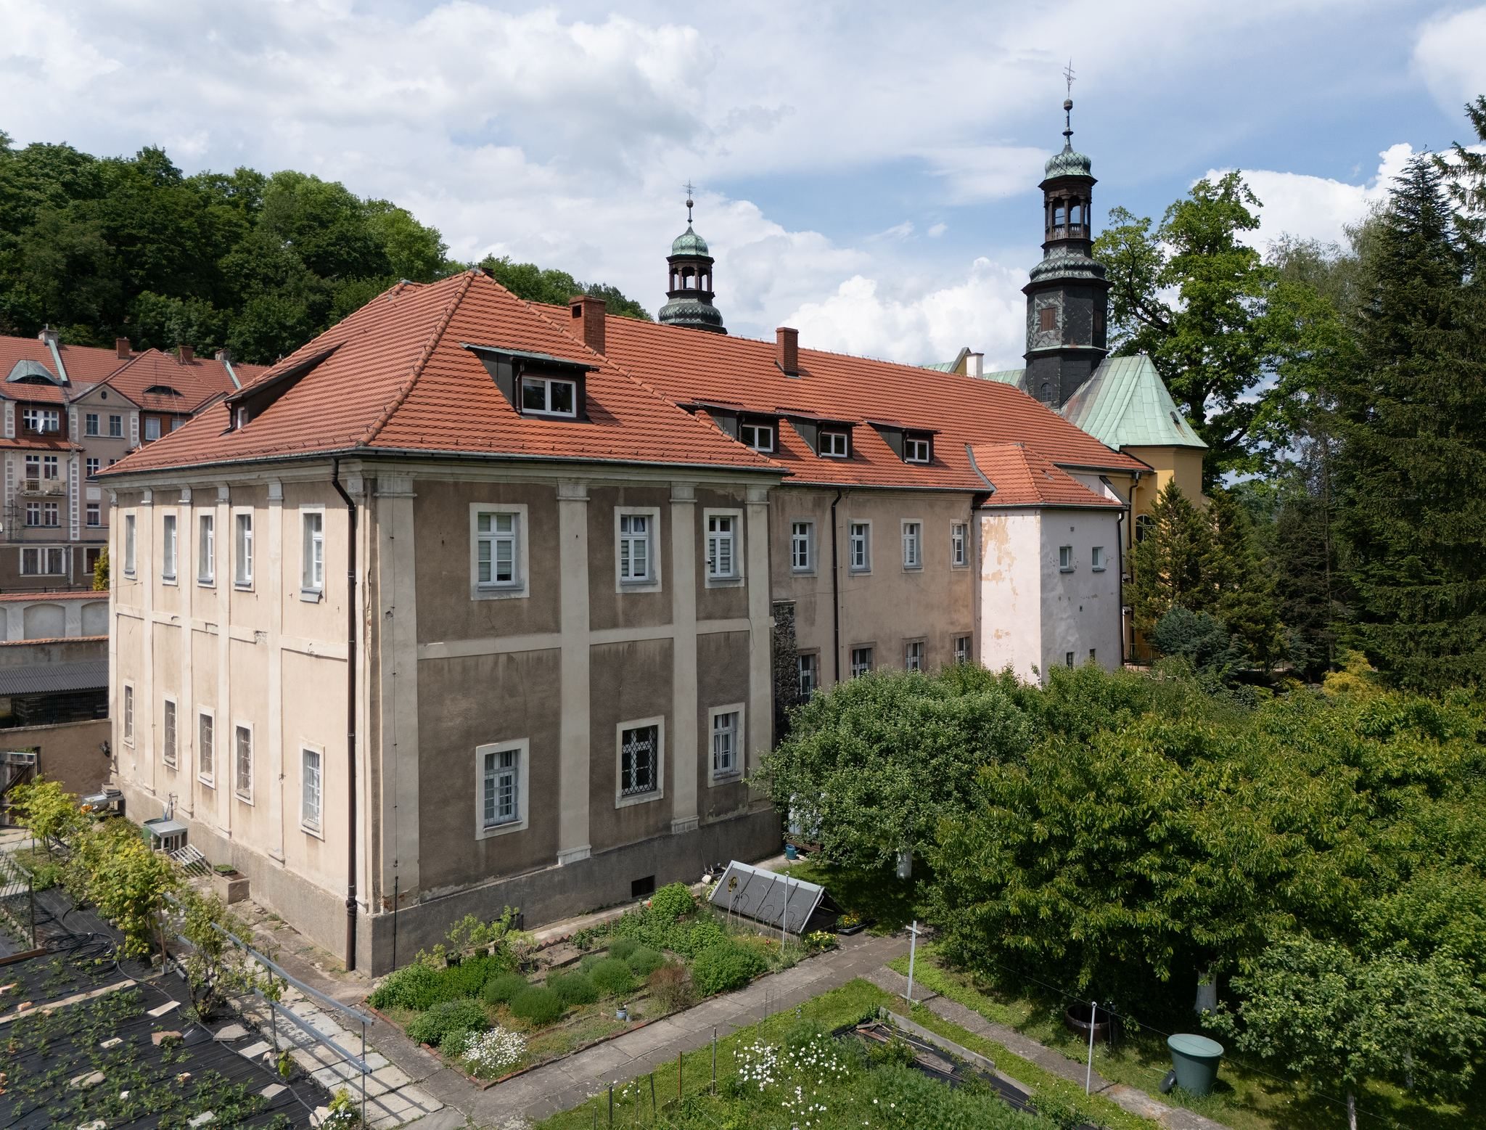
The Poor Clares of Perpetual Adoration monastery in Kłodzko, Poland, is a Baroque brick monastery built by Bernardine friars beside the Church of St George and St Adalbert in 1664–1665. Its construction is recorded specifically under the year 1665. Bernardine friars belong to the Franciscan religious family, and they established the building as part of the monastic complex beside the church.
Dissolution and changing uses
The monastery was dissolved in 1810. Its building was then remodeled for Prussian garrison offices, accommodation for non-commissioned officers and officials, and hospital use. Military functions continued until 1945. After the Second World War, Franciscan hospital sisters moved into the former monastery.
Modern religious use and protection
The last recorded renovation took place in 1977–1978. The building is now occupied by the Poor Clares of Perpetual Adoration, a female Franciscan contemplative order devoted to perpetual Eucharistic adoration. The monastery was entered in the Polish register of monuments by the provincial heritage conservator on 29 November 1965, under registration number A/4326/1467.
Remains
Monastic building
The monastery is a two-storey Baroque brick building arranged on a rectangular plan around an internal courtyard. Its wings contain corridors and a single range of rooms, and they are covered by gabled roofs. The eastern wing retains Gothic architectural features. The restrained elevations are articulated by lesenes, narrow, flat strips projecting slightly from the walls, while the windows have framed surrounds. Inside, the rooms contain barrel vaults, continuous curved ceilings covering the spaces.
Defensive enclosure
The monastery and the adjacent Church of St George and St Adalbert are enclosed by a defensive wall dating from the fourteenth or fifteenth century. The wall forms part of the surviving physical setting of the monastic complex and predates the Baroque monastery built beside it.