Palace in Szalejów Dolny: A Neo-Gothic Estate Palace in Poland


Site at a Glance
- Rating
- 4.3
- Popularity
- Low
- Country
- Poland
- Primary era
- Modern
- External website
- Open
- Eras represented
- Early Modern, Modern
- Civilizations
- German, Holy Roman Empire, Kingdom of Bohemia, Kingdom of Prussia
- Site type
- Domestic
- Remains
- Castle
On this page12 sections
History
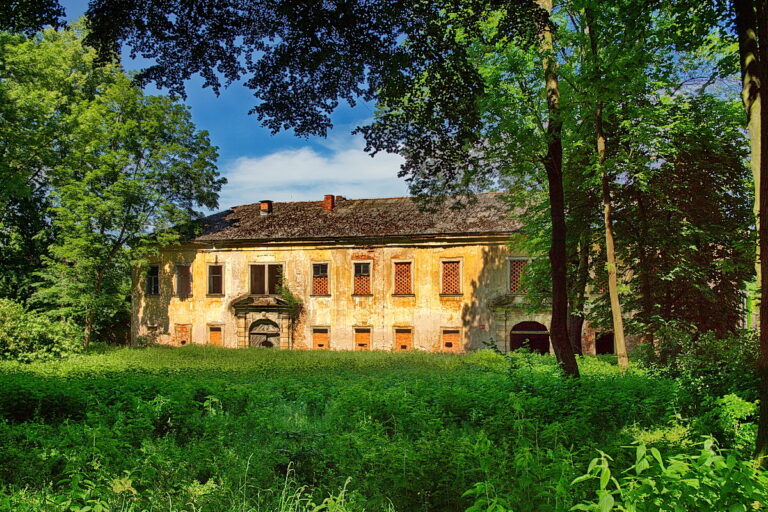
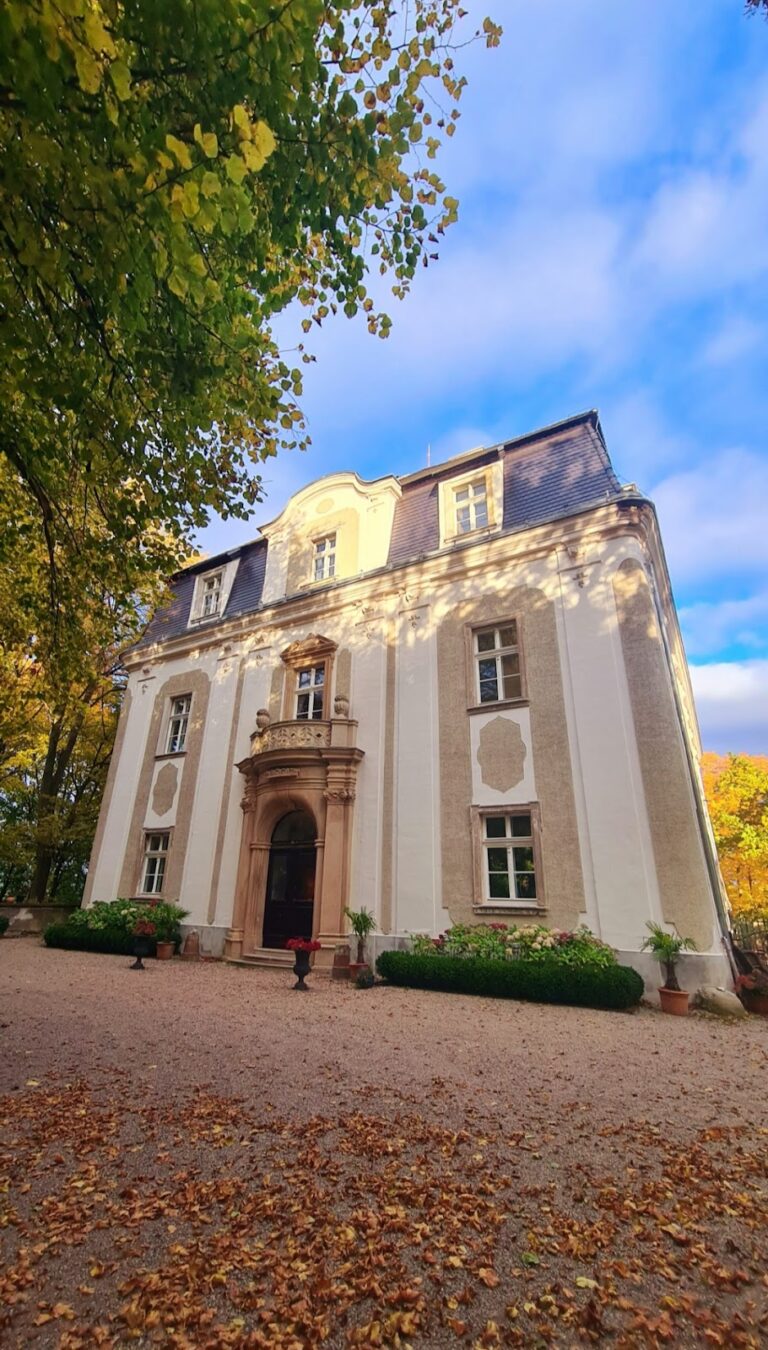
Palace in Szalejów Dolny is a historic palace in Poland, rebuilt as a Neo-Gothic residence between 1840 and 1844 on an estate whose history reaches back to the first half of the fourteenth century. The property developed through noble, monastic, Jesuit, Prussian, and aristocratic ownership before becoming a palace complex with a park and family mausoleum.
Medieval Estate and Augustinian Endowment
The site began as a manorial farm belonging to the noble Glaubitz family. Before 1350, Ernst von Pardubitz, the first Archbishop of Prague, acquired the estate with his brothers Smil and Wilhelm. Ernst von Pardubitz had founded the Augustinian Canons’ monastery at Glatz in 1349. The brothers donated the property to the monastery as part of its economic endowment. The Augustinian Canons were a Catholic religious community whose members followed the Rule of Saint Augustine and served religious and administrative functions through collegiate monasteries.
The estate was destroyed during the Hussite Wars, fifteenth-century religious and political conflicts in Bohemia and nearby Central European territories, including the Battle of Altwilmsdorf. The Augustinian monastery rebuilt it around the middle of the fifteenth century.
Jesuit and Prussian Ownership
In 1597, Pope Clemens VIII transferred the Augustinian monastery and all its possessions to the Jesuit College of Glatz. The Jesuits, members of the Society of Jesus, left Glatz during the Reformation at the beginning of the Thirty Years’ War, the major European conflict fought from 1618 to 1648. After returning in 1624, they received the former Augustinian monastery’s villages and estates again in 1626. A manor house was erected at Niederschwedeldorf in 1624.
After the estate passed to Prussia in 1742, and definitively in 1763, Niederschwedeldorf and its estate were sold to the Prussian State Minister Friedrich Wilhelm von Reden. Following his death in 1815, the property passed to his sister Wilhelmine, also known as Charlotte Wilhelmine, who was married to Otto Friedrich Julius von Münchhausen.
Nineteenth-Century Palace
Ernst Freiherr von Münchhausen commissioned the present palace between 1840 and 1844. The design came from Ferdinand Martius, the court architect of Kamenz. The building began as a Renaissance manor and was extensively transformed into a Neo-Gothic palace, a nineteenth-century revival of medieval Gothic forms.
From 1872, an additional wing was constructed, while the main building received a Neo-Gothic central projection and towers. These changes gave the residence its later architectural character.
War, State Use, and Preservation
In 1944 and 1945, the palace housed the command headquarters of the German air force field airfield known as Feldflugplatz Komturhof. The airfield became particularly important when the front reached the border of Silesia in the second half of January 1945.
After Silesia passed to Poland in 1945, the undamaged palace became the administration building of a communist agricultural production cooperative. Restoration in 1970 and 1985 helped preserve interior fittings, including the dining-room wood panelling and a fireplace dated 1574. The palace is now privately owned. The palace and park form a single complex, and the property was entered in the register of immovable monuments of the Lower Silesian Voivodeship under registration number A/4745/645/WŁ on 20 December 1976.
Remains
The surviving complex combines the palace with a surrounding landscape park and a Neo-Gothic family mausoleum. The residence retains its nineteenth-century rebuilding, while earlier elements survive in parts of the interior. The park provides views toward the valley of the Reinerzer Weistritz, now called the Bystrzyca Dusznicka, and a path connects the grounds with the mausoleum.
Palace Building
Exterior and Additions
The garden-facing elevation has a porch topped by a balcony three windows wide. Above the central window, a pediment contains a cartouche bearing the noble coat of arms of Baron von Münchhausen. The work begun in 1872 added a further wing, a projecting central section to the main building, and towers with characteristic pointed roofs.
Interior Features
Inside the palace, a fireplace carries the date 1574 and is flanked by the coats of arms of von Münchhausen and Count Friedrich Wilhelm von Reden, who owned the property after 1787. The interior also contains a stained-glass window displaying the arms of the von Löbbecke, Münchhausen, and Reden families. Dining-room wood panelling forms part of the interior fittings preserved during restoration work in 1970 and 1985.
Park and Family Mausoleum
Landscape Park
The landscape park surrounds the palace and extends toward views of the Bystrzyca Dusznicka valley. A path leads through the grounds to the Münchhausen family mausoleum, a Neo-Gothic structure beside the palace.
Münchhausen Mausoleum
The mausoleum was built in 1871 and restored in 2004. It contains the graves of Hilmar Adolf Otto von Münchhausen, who lived from 19 February 1826 to 27 May 1883; his wife Luise von Löbbecke, who lived from 14 September 1834 to 15 May 1901; and their son Hilmar Adolf Otto von Münchhausen, who lived from 6 April 1862 to 20 May 1939.
A recessed panel on the mausoleum’s right-hand wall carries a German biblical inscription from 1 John 4:16. Its translation is, “God is love, and whoever remains in love remains in God, and God in him.” The panel also bears the date 29 May 1916.
Nearby sites