Owcza Góra Fort in Kłodzko: A Detached Auxiliary Fortification


Site at a Glance
- Rating
- 4.6
- Popularity
- Very Low
- Country
- Poland
- Primary era
- Early Modern
- Eras represented
- Early Modern, Modern
- Civilizations
- Holy Roman Empire, Kingdom of Prussia
- Site type
- Military
- Remains
- Fort
On this page9 sections
History
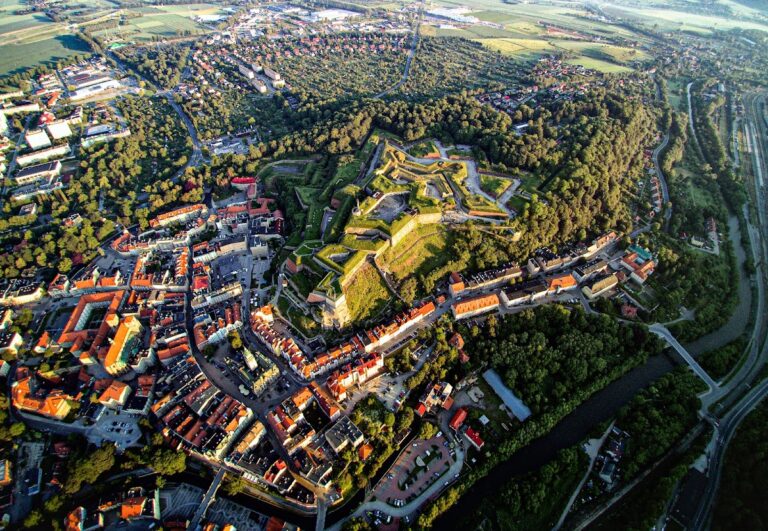
Owcza Góra Fort in Kłodzko, Poland, is a detached auxiliary fort of Kłodzko Fortress, built during the eighteenth-century expansion of the Prussian defensive system. Positioned on Owcza Góra, it was intended to keep enemy artillery away from the Main Fortress, control the eastern approach and the road toward Wrocław, observe the northeastern foreland, and block movement through the Nysa Kłodzka valley.
Prussian planning and construction
In 1742, the Austrians surrendered Kłodzko Fortress to Prussia. After Prussia gained control of Kłodzko County and Lower Silesia, Frederick II, the Prussian king whose territorial expansion shaped the region’s military reorganization, planned new fortresses and fortifications to secure the conquered territory.
In 1743, General Gerhard Cornelius de Wallrave, a fortification specialist associated with the French school of military engineering, prepared plans for Kłodzko that included a fort on Owcza Góra. Construction began after the plans were produced. When Wallrave later fell from favor, Colonel Engineer Christian Friedrich von Wrede assumed responsibility for the works. Construction continued for 19 years and produced a large fort regarded as the most important undertaking of Kłodzko Fortress’s fortification engineers.
Expansion of the defensive system
After 1750, four lunettes, independent or partly attached outworks placed in front of a larger fortification, strengthened the position. They were named Wodna, Goszycka, Wojciechowicka, and Nowa. A rampart and trench connected Owcza Góra Fort with the Main Fortress across the slopes of the two hills. A Customs Gate was also established on the right bank of the Nysa Kłodzka beside the road to Wrocław.
Around 1779, builders created a seven-pointed defensive mantle around the Low Crown. This outer protective earthwork was reinforced with escarp caponiers, covered works projecting into the ditch to defend it, at the angles of the crown’s tenaille. A complex network of mining galleries and forward countermining passages was planned beneath the mantle. The full system was not completed because of its high cost, although parts of the underground works were built.
Later additions and survival
The partially completed underground works included mining galleries, corridors, cellars, casemates, other rooms, and evacuation routes. Later rebuilding schemes were only partly implemented and had little effect on the fort’s final form. In 1802, the fort received an additional barracks building known as the White Barracks, together with a two-level battery and a shelter.
Demolition of the fieldworks in the fortress foreland and around the fort began toward the end of the nineteenth century. Owcza Góra Fort was never formally decommissioned, and its fortifications have survived. On 2 December 2002, the provincial heritage conservator entered the fort in the register of monuments.
Remains
The fort occupies the northeastern part of Kłodzko, above the right bank of the Nysa Kłodzka on the southwestern slope of Owcza Góra. Its defensive layout was organized around two large crowns, the Low Crown and the High Crown, with earthen and masonry works, covered passages, barracks, batteries, and underground spaces forming a connected military complex.
The Low Crown and defensive mantle
The Low Crown used a tenaille system, a recessed zigzag-shaped work formed by faces and re-entering angles. Its plan belonged to the Mainz-Würzburg type, in which the shoulders of the bastions were recessed and ran parallel or nearly parallel to their faces. The crown was later enclosed by the planned seven-pointed mantle, whose tenaille angles received escarp caponiers. Most of the fortifications were built from rough stone, with brick used in some construction. The surviving architectural character is austere and military, with modest stone portals, window surrounds, and cornices providing the principal surviving details.
A second well occupied the left shoulder of the Low Crown’s bastion. Its position would have made it vulnerable to rapid destruction by artillery fire during a siege, an issue that formed part of the fort’s defensive arrangement.
The High Crown and redoubt
The High Crown was a casemated structure, meaning that it contained fortified vaulted chambers, and carried an earthen parapet with traverses. Its shoulders were connected to partly casemated lunettes. The frontal bastion and the lunettes had covered descents leading to the moat, allowing protected movement between the upper works and the ditch.
A redoubt, or detached defensive enclosure, reinforced the High Crown. In this fort it was also described as a donjon and was protected at the front by an earthen fieldwork. The combination of the casemated crown, parapet, traverses, lunettes, and forward earthwork created several protected layers within the fort’s upper defensive position.
Gorge buildings and entrances
The gorge, the rear side of the fort, contained gorge barracks in a two-winged building known as the Red Barracks. A partially casemated gorge caponier protected the Upper Gate and the entrance from the Wrocław road. It also supplied the fort with water, linking an entrance-defence structure with the practical needs of the garrison.
The White Barracks, added in 1802, formed a further accommodation building. The same construction phase included a two-level battery with a shelter, adding protected artillery and personnel space to the existing defensive complex.
Underground works
Below the defensive mantle, the partially executed underground system included mining galleries, corridors, cellars, casemates, rooms, and evacuation routes. These works belonged to a wider plan for countermining, in which passages beneath the fort were intended to oppose enemy mining operations. Only part of the proposed network was completed, leaving the surviving underground arrangements as one element of a defensive scheme that was never fully realized.
Nearby sites