Ormož Castle: A Fortified Baroque-Classicist Castle in Slovenia
Site at a Glance
- Rating
- 4.6
- Popularity
- Low
- Country
- Slovenia
- Primary era
- Early Modern
- Eras represented
- Medieval, Early Modern, Modern
- Civilizations
- Austrian Empire, Habsburg, Holy Roman Empire
- Site type
- Military
- Remains
- Castle
On this page9 sections
History
Ormož Castle is a fortified castle in Ormož, Slovenia, first recorded in 1278 when Friderik V Ptujski built it as a stronghold on the border with Hungary. Known as Fridaw, it gave its name to the settlement that developed beside it, later called Friedau in German. The present complex reflects repeated rebuilding from the medieval period through the Baroque and Classicist eras.
Medieval Stronghold and Noble Lordship
The castle remained with the Lords of Ptuj until 1438, when the family’s male line ended. Its lordship then passed to the Schaumberg family. During the conflict between the Holy Roman Empire and Hungary, Matthias Corvinus, king of Hungary from 1458 to 1490, gained control of the castle and near the end of the fifteenth century ceded it to his commander Jakob Szekely.
The Szekely family, later known as Zekel after entering Habsburg service, held Ormož Castle for about a century. They enlarged the northern and western wings and made the castle their residence. Ottoman raids, military incursions by the Ottoman Empire into Central European territories, damaged the building in 1532, after which it was restored.
The Zekels and Pethe de Hetes Family
In 1598, the Zekels sold the castle to George Rupert Herberstein. He later sold it to the Hungarian nobleman Ladislaus Pethe de Hetes, whose family retained the property for more than a century. Kuruc forces, Hungarian insurgents involved in conflicts with the Habsburgs, devastated the castle in 1704. It was then rebuilt in the Baroque style, characterized by formal and elaborate architectural composition.
The male line of the Pethe de Hetes family later became extinct. Elisabeth Pethe de Hetes, widow of the last lord, Franz Adam, lived at the castle until 1740. The property then passed to her distant relative Polixena Anna, Baroness Thavon von Tavon, and subsequently to her children from her first marriage to Count Königsacker.
Classicist Renovation and Later Owners
In 1805, the industrialist Joseph Pauer bought the castle from the Königsacker-Neuhaus family and commissioned its renovation in the Classicist style. Classicism drew on the symmetry and ordered forms associated with ancient Greek and Roman architecture. During the same work, a wall enclosed the southwestern castle garden.
Pauer’s granddaughter Henrietta married Baron Werner, who became the castle’s owner. Hermann Zschock inherited it from Werner, and Wilhelm, Count Wurmbrand-Stuppach, purchased it from Zschock in 1908. After Wilhelm was killed in the First World War, his widow, Irma Wurmbrand-Stuppach, lived at the castle until the end of the Second World War, when the new authorities nationalized it.
Cultural Use and Restoration
Since the 1990s, Ormož Castle has been used chiefly for cultural activities. It houses a gallery, museum collections, spaces for the Ormož wind orchestra, part of the Ormož branch of the Ptuj-Ormož Regional Museum, a cinema, and a wedding hall. The castle outbuilding was restored in 2011 and now accommodates the Ormož Music School, a multipurpose hall, and further museum collections.
Restoration of the castle has been under way since 2024. The northern and eastern wings and their associated infrastructure have already been renovated, and a clock was returned to the tower after being absent for 30 years. The castle complex, including the outbuilding, funerary chapel, and park, was declared a cultural monument in 2018. It is also entered in Slovenia’s cultural heritage register as a locally significant immovable monument.
Remains
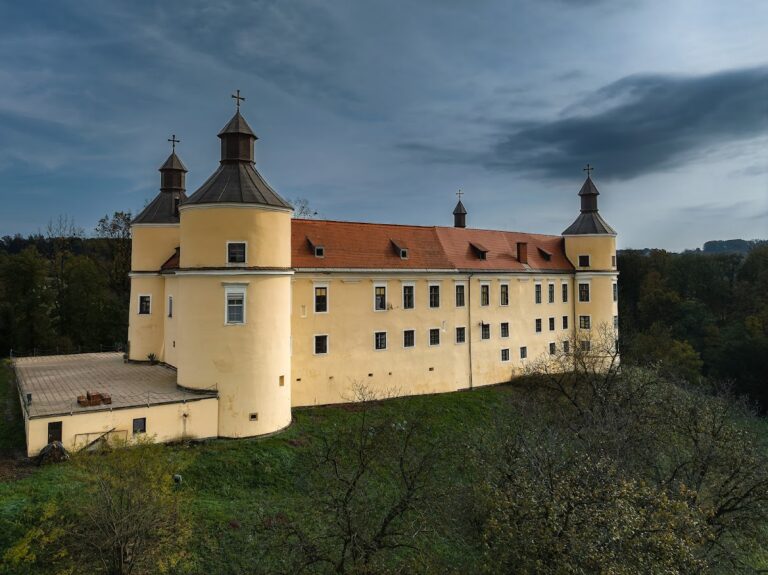
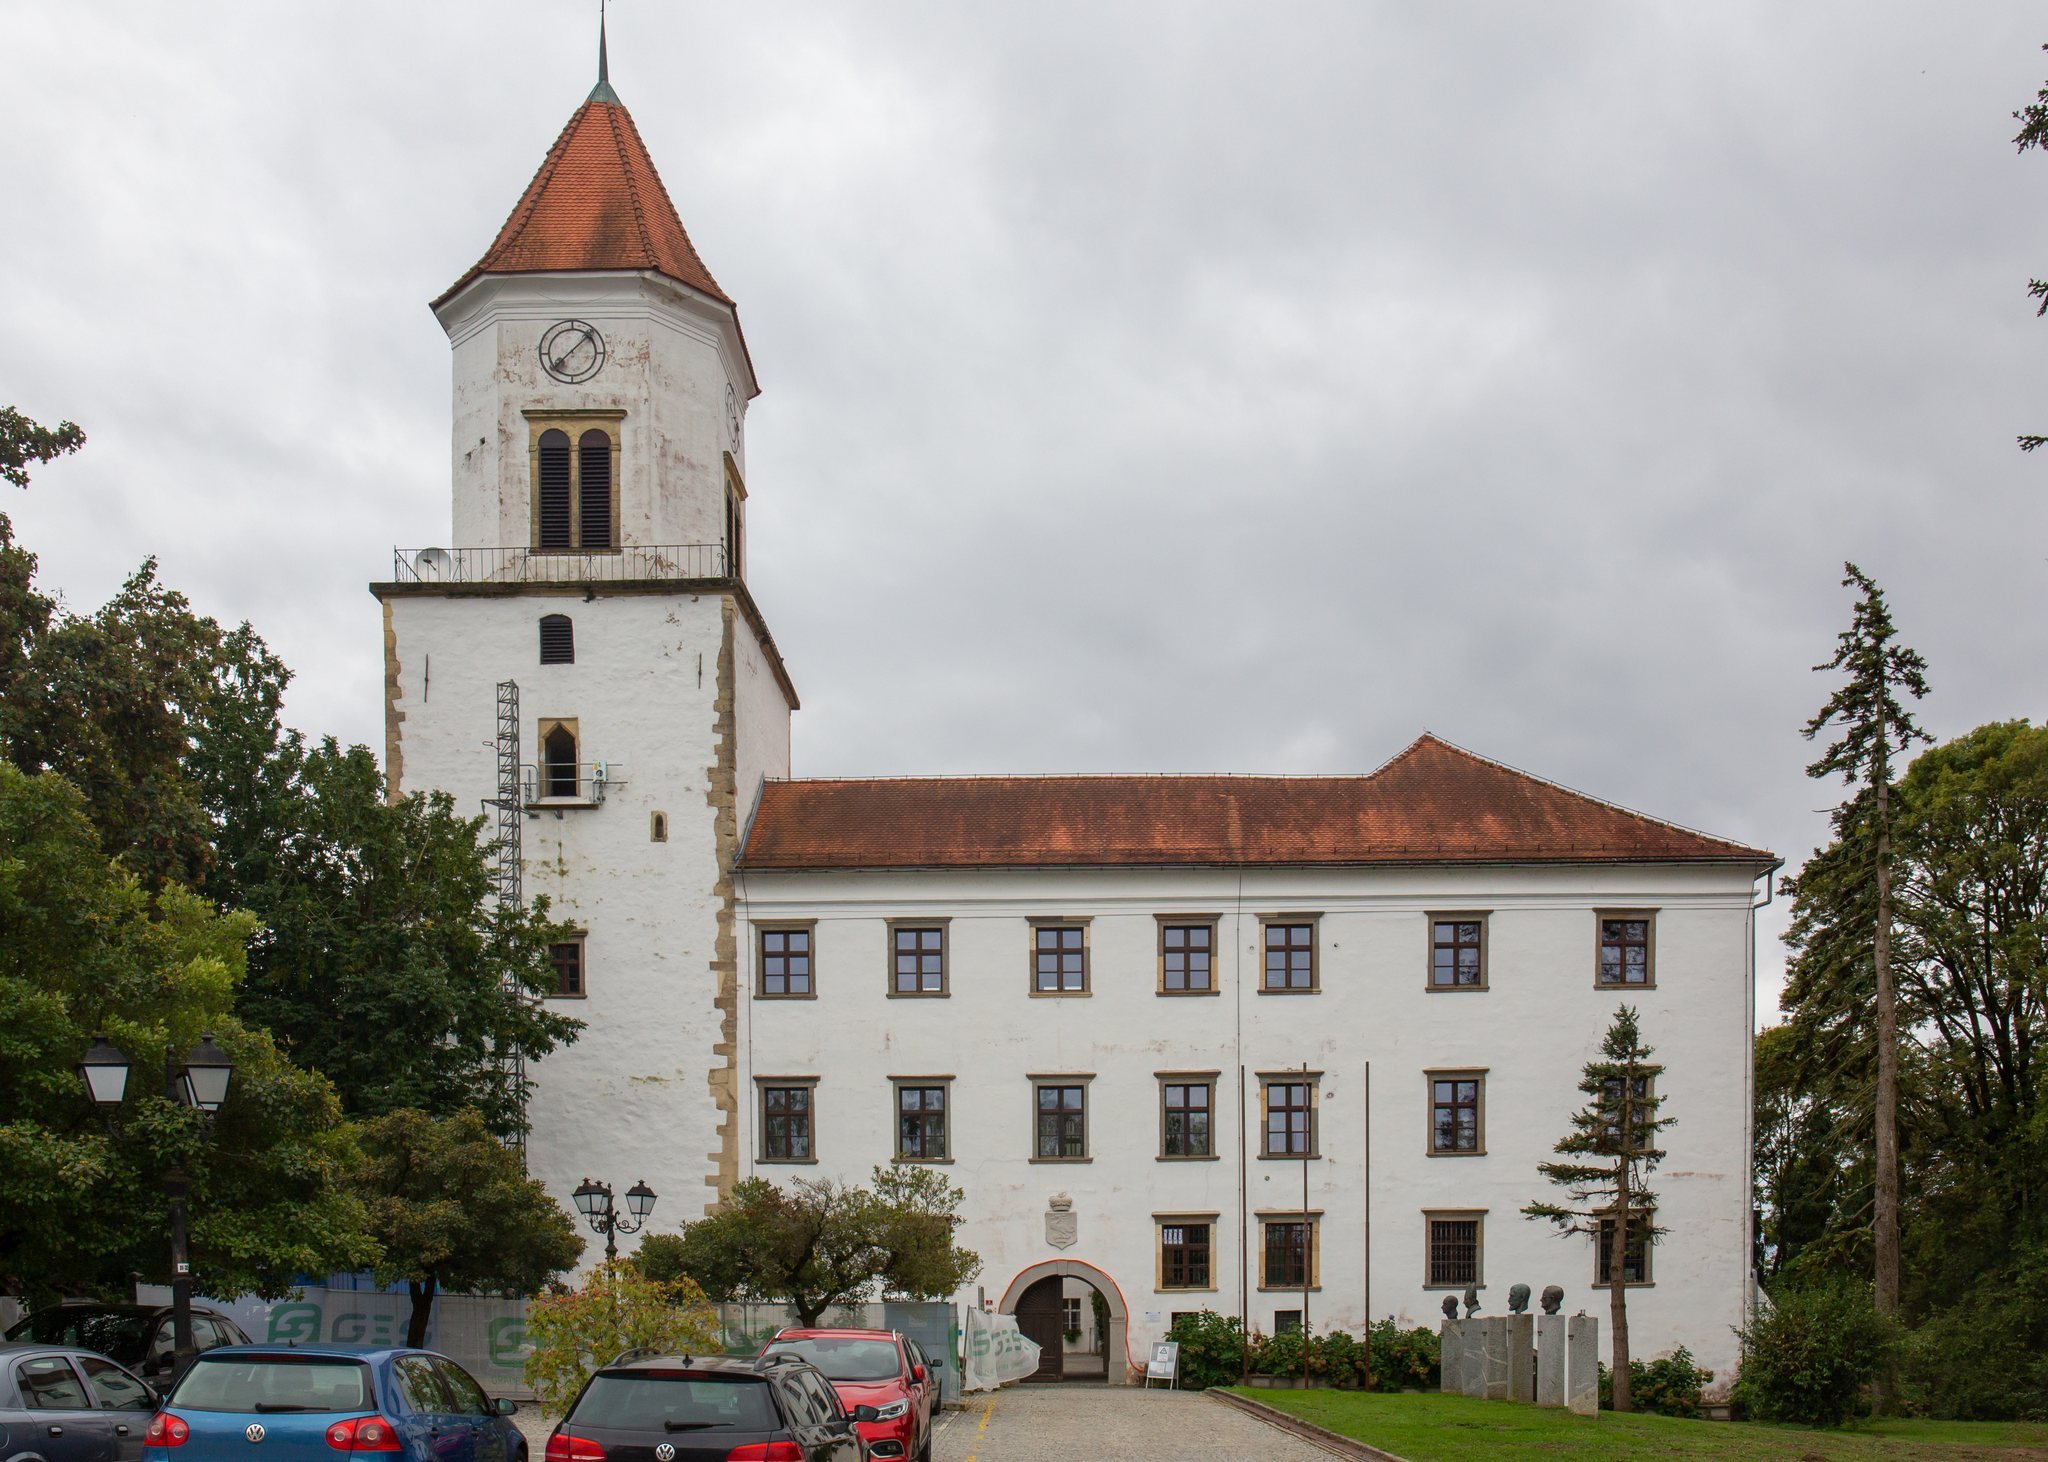
Ormož Castle stands on a rise at the eastern edge of Ormož’s historic centre, above the Pragersko-Čakovec railway line and the Drava River. The complex combines the castle with an English-style park, an outbuilding, and a funerary chapel. Its present architectural character brings together the medieval core, Baroque rebuilding, and the Classicist appearance created during Joseph Pauer’s renovation.
Castle Building
The building incorporates a medieval castle dating from the last third of the thirteenth century. Repeated enlargement and rebuilding produced the current fortified Baroque-Classicist form. The northern and western wings were added by the Szekely family, while the Baroque reconstruction followed the damage of 1704. Pauer’s work after 1805 gave the castle its Classicist appearance and included the enclosure of the southwestern garden by a wall.
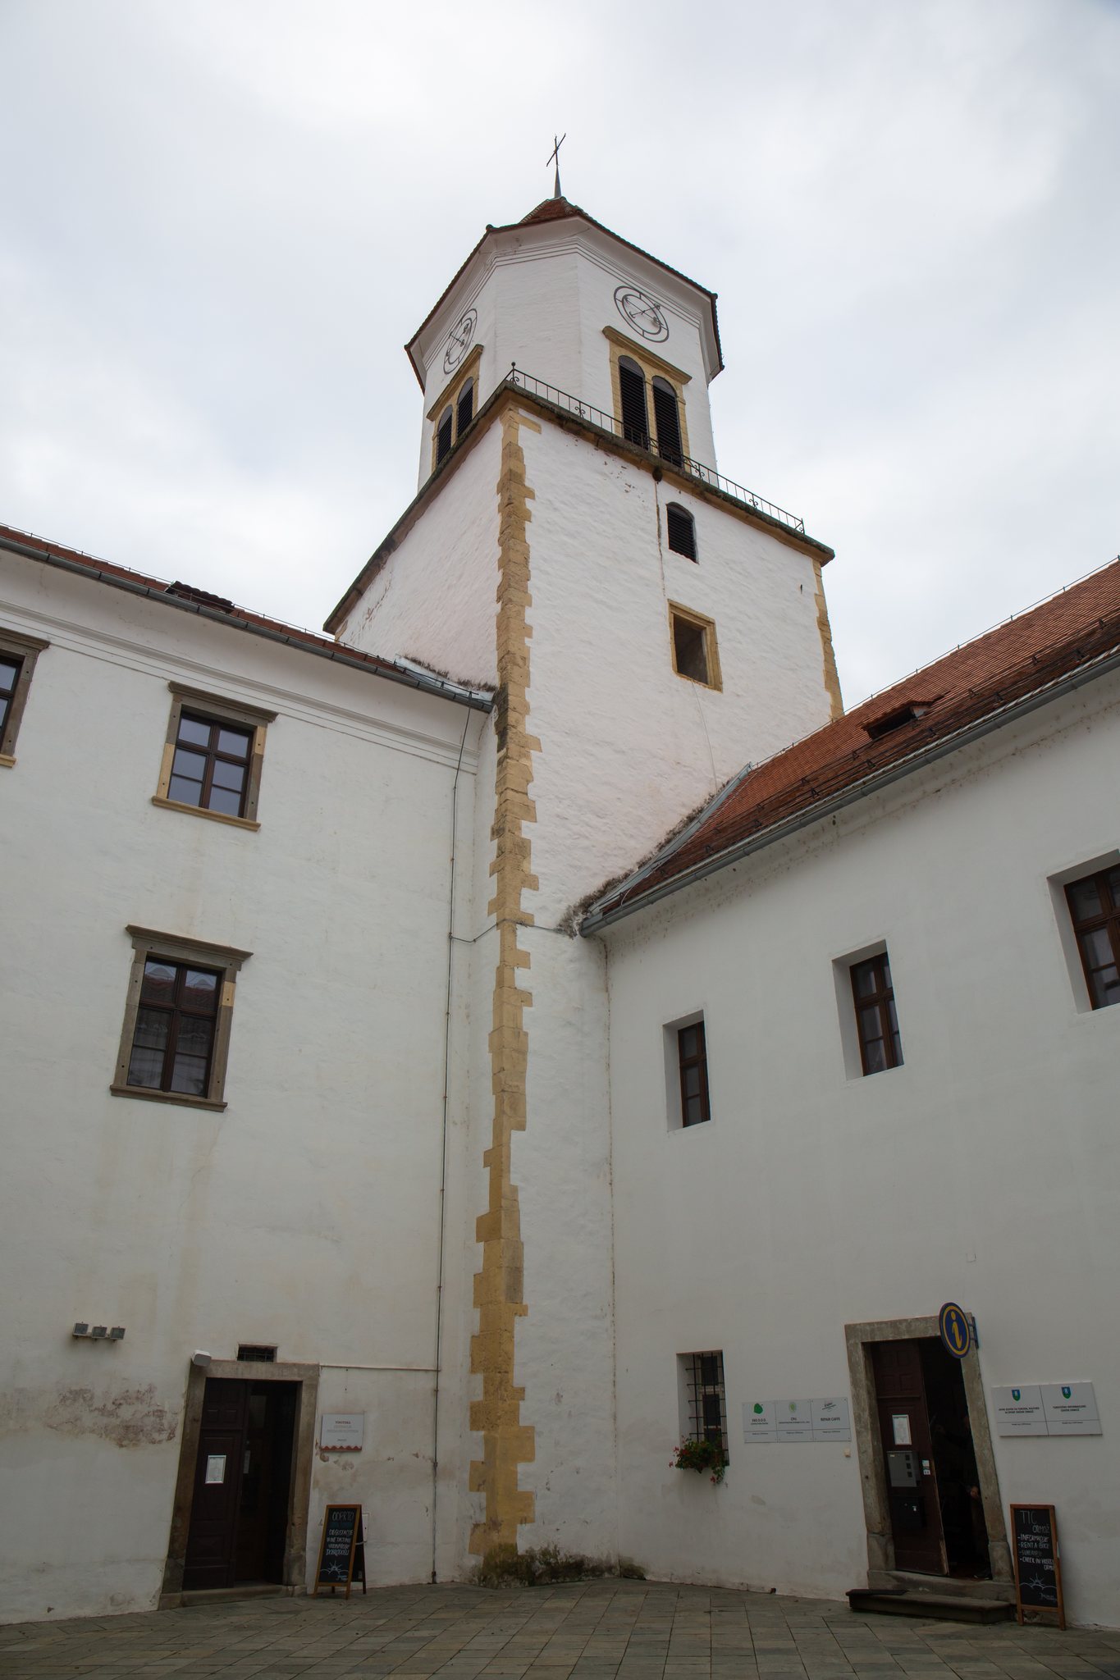
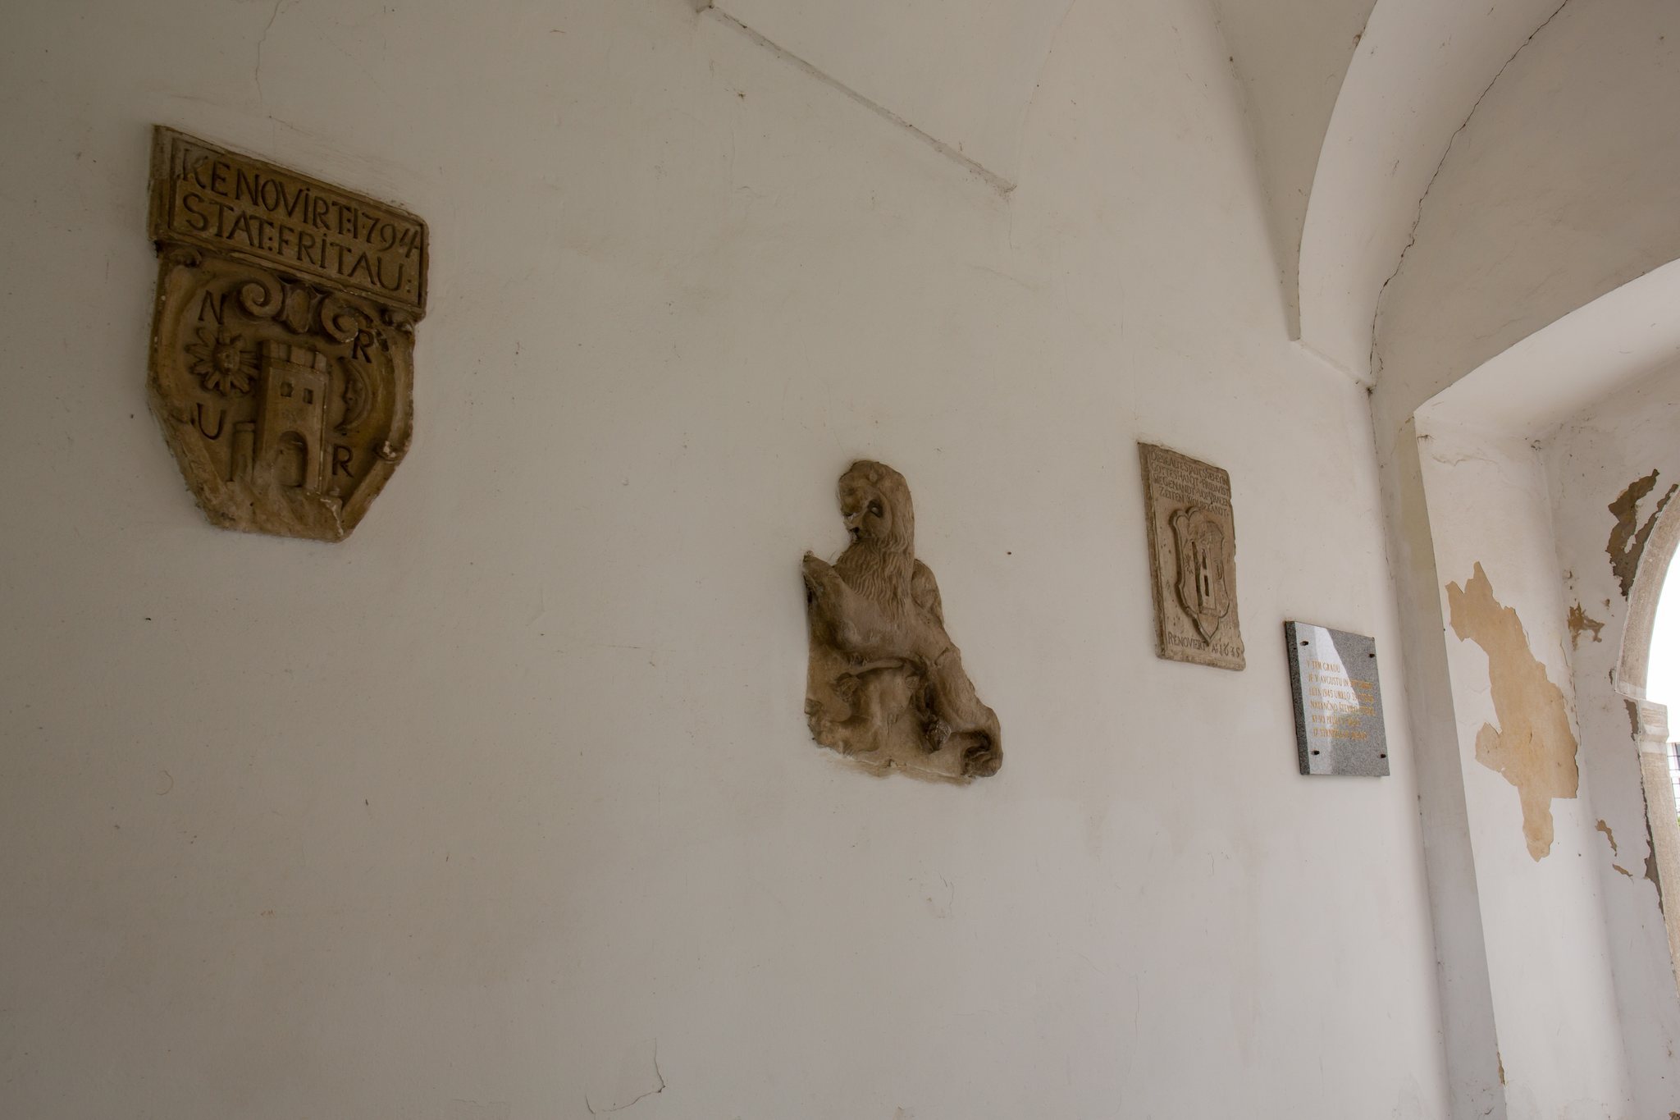
The clock tower rises 45.68 metres and is the tallest castle tower in Slovenia. A clock was reinstalled on the tower during the restoration begun in 2024. The inner courtyard contains a well, and the Wurmbrand-Stuppach family coat of arms is positioned above the entrance portal.
Park and Outbuildings
The castle is surrounded by an English-style park, a landscaped garden tradition based on planned informal scenery rather than a rigid geometric layout. The grounds include the castle outbuilding and a funerary chapel, a chapel intended for memorial or burial-related use. The outbuilding now contains the Ormož Music School, a multipurpose hall, and additional museum collections.
Historical Representation
A depiction of Ormož Castle and the town appears in Matthäus Vischer’s Topographia Ducatus Stiriae, published in 1681. The work provides a historical representation of the castle and its urban setting.