Church of the Assumption: A Late-Gothic Collegiate Church in Kłodzko, Poland


Site at a Glance
- Rating
- 4.7
- Popularity
- Low
- Country
- Poland
- Primary era
- Medieval
- External website
- Open
- Eras represented
- Medieval, Early Modern
- Civilizations
- Holy Roman Empire, Kingdom of Bohemia, Knights Hospitaller
- Site type
- Religious
- Remains
- Church
On this page14 sections
History
The Church of the Assumption in Kłodzko, Poland, is a monumental late-Gothic Roman Catholic church whose present building was begun in 1344 under the patronage of Arnošt of Pardubice, the first Archbishop of Prague. It stands on the site of a sacred building recorded in 1183 and of a Marian chapel probably existing by 1194. The church became the parish centre of the suburb, later served as a deanery church, and remains an active parish church dedicated to the Assumption of Mary, with Saint Francis Xavier as its additional dedication and patron of Kłodzko.
Medieval parish and Hospitaller patronage
A Marian chapel was probably present by 1194, when the Knights Hospitaller received parish responsibilities for the inhabitants of Kłodzko’s suburb from the Bohemian prince and Henry Břetislav, Bishop of Prague. The Hospitallers were a Catholic religious and military order that operated churches, commanderies, and charitable institutions. The earlier parish church was built of wood and had nine altars by 1319.
The parish’s institutional position strengthened during the thirteenth and early fourteenth centuries. Around 1243, King Ottokar II Přemysl transferred its patronage, pastoral care, revenues, and properties to the Kłodzko Hospitaller commandery. In 1291, King Wenceslaus II granted the church a tithe, a payment traditionally assigned to religious institutions, and King John of Luxembourg confirmed the grant in 1319. In 1295, indulgences were offered to visitors who contributed to the church’s upkeep.
Foundation and Gothic construction
The foundation stone of the present church was laid in 1344 at the initiative of Arnošt of Pardubice. He conceived the building as a votive offering connected with the establishment of Bohemia as an independent ecclesiastical metropolitan province. His decision was also probably connected with a religious vision he experienced in Kłodzko during his youth.
Arnošt was buried in the church in 1364 and left a substantial bequest for its continued construction. Work began in the late fourteenth or early fifteenth century under the Prague building lodge headed by Peter Parler. The first phase was completed around 1430 and included the eastern part of the church, the presbytery, the Chapel of Saint Sigismund, and the walls of what later became the Mortuary Chapel.
The Hussite Wars, a series of fifteenth-century religious and political conflicts in Bohemia, interrupted the building campaign for several years. Construction resumed after 1458. By 1468, the main nave and southern White Tower had been completed. The Gethsemane Chapel was completed in 1482, the northern Black Tower was begun in 1487 and probably finished around 1522, the side aisles were completed in 1490, and the Chapel of Saint James followed in 1500 and 1501. The Gothic structure therefore developed chiefly from the mid-fifteenth century, with finishing work continuing intermittently into the sixteenth century.
The building campaign also witnessed a fatal accident. In 1487, the vaults over the three western bays of the northern side aisle collapsed, killing three clergy. The affected phase was nevertheless completed in 1490. The southern tower was associated with the Poděbrady builder Hans Strassberg, while the foundation of the northern tower was laid by the eleven-year-old Duke Charles I.
Religious administration and confessional change
From its foundation, the church belonged to the Archdiocese of Prague and was known as the deanery church because a deanery was based there. During the Reformation, Protestant groups controlled the church between 1562 and 1591. These groups included Lutherans, Anabaptists, and Schwenkfelders. The Knights Hospitaller retained the southern aisle and the Chapel of Saint James for Catholic worship during this period.
The church suffered damage during the Thirty Years’ War, the major European conflict of 1618 to 1648 that combined religious divisions with struggles among European powers. After the Imperial victory in 1622, Ferdinand II assigned the Kłodzko Jesuits responsibility for the region’s Catholic re-Catholicization, the restoration of Catholic institutions after Protestant expansion. He also transferred the church’s administration and patronage to them.
The church and churchyard were rededicated for Catholic worship on 19 March 1623, and the Jesuits took possession in 1624. They introduced a Baroque remodeling, changing the floors, galleries, side aisles, vault decoration, and the former Chapel of Saint Anne. The Baroque was an early-modern artistic and architectural style known for elaborate ornament, dynamic forms, and rich sculpture and painting. The cemetery around the church was abolished after the Jesuits assumed control of the complex.
Later history and present status
Following the suppression of the Jesuit order, the Royal Prussian School Board assumed responsibility in 1776, and the church partly declined. The Jesuits returned in 1814 and have remained associated with the church. Major renovations took place in 1836 to 1841, 1929 to 1931, and 1932 to 1937. The church was placed under cultural-heritage protection on 29 March 1949.
Kłodzko’s ecclesiastical affiliation changed with the region’s political history. The church’s connection with the Archdiocese of Prague continued after Kłodzko passed to Prussia between 1742 and 1763 and to Poland in 1945. The churches of Kłodzko became part of the Archdiocese of Wrocław in 1972 and the newly created Diocese of Świdnica in 2004.
In 1948 and 1949, the church was the first parish assignment of Karol Wojtyła after his return to Poland from postgraduate studies in Rome. He later became Pope John Paul II. On 15 August 2016, the Church of the Assumption was elevated to collegiate status, and a collegiate chapter was established there. A collegiate church is served by a chapter of canons, clergy with defined liturgical and administrative duties, rather than being administered as a monastery. The chapter restored the Kłodzko collegiate institution originally founded by Augustinian canons regular.
Remains
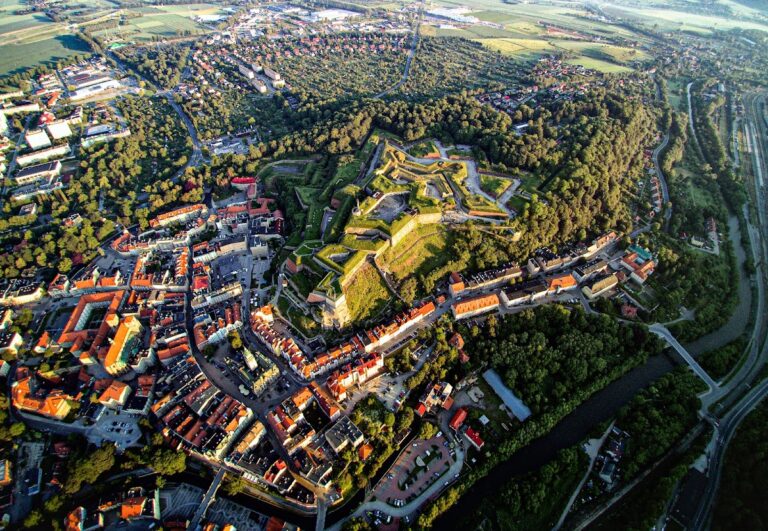
The church occupies the slightly elevated Church Square in the centre of Kłodzko’s Old Town. The square formerly served as a cemetery, and part of its enclosure survives as the northern gateway known as the Black Gate. Built in 1703 under the Jesuits, the gate is crowned by statues of Saint Francis Xavier, Saint Ignatius of Loyola, and Saint Francis Borgia.
Plan and exterior structure
The surviving building is a strongly buttressed, three-aisled basilica with galleries, seven bays, and three apses with polygonal endings. A basilica with galleries has a tall central nave flanked by lower aisles with an additional gallery level. The church has no transept, the cross-arm that projects across a nave, and its form incorporates features associated with Prague Gothic architecture.
The church’s axis turns 41 degrees southward from a west-to-east line because the ground falls sharply in the northeastern part of the square. Including its buttresses, the building measures 61.65 metres in length and 44.50 metres in width, including the vestibules and chapels. The main nave is 53.65 metres long internally and 22.40 metres wide.
Western towers and entrances
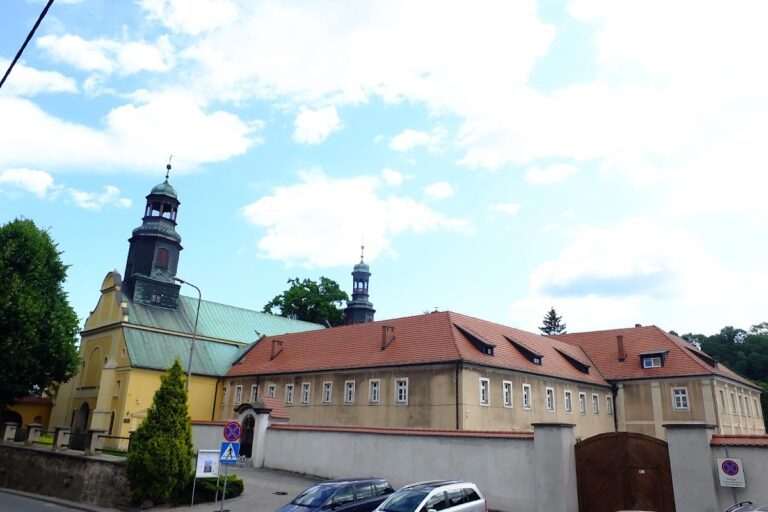
The western facade contains two square towers built at different heights and periods. The older and lower northern tower is the Black Tower, while the taller southern tower is the White Tower. Both have pyramid roofs. Four bells hang in the White Tower, while the Black Tower contains the largest bell.
The principal entrance is set toward the south rather than directly on the nave’s axis. Its late-Gothic portal has articulated jambs with pear-shaped mouldings that interpenetrate above twisted bases. The southern portal, dating from around 1462, has a banded cornice forming a tympanum. Its sculpture shows the Veil of Veronica, the devotional cloth traditionally believed to bear the imprint of Christ’s face, held by Saint Veronica and two angels.
Side structures and roofing
Along the northern side are a vestibule, the four-bay Gethsemane Chapel, a cylindrical stair tower leading to the northern gallery, and the Mortuary Chapel to the east of the Gethsemane Chapel. The southern side contains a vestibule, the Chapel of Saint James, stairs to the southern gallery, a gallery linking the church with the former commandery, and the sacristy with its vestibule.
The windows have richly moulded jambs, and some retain Gothic tracery. The main-nave windows were shortened when the galleries were extended. A net vault, whose ribs form intersecting patterns, covers the main nave. The former net vault in the presbytery, the part of the church surrounding the main altar, was replaced by a barrel vault that passes into a half-dome. The side aisles retain rib vaults. The nave has a hipped, tile-covered roof, while the side aisles have copper-covered lean-to roofs. A Baroque roof turret with a cupola and lantern rises above the main nave.
Interior decoration and chapels
The interior combines Gothic structure with Baroque decoration. Baroque cornices and pilasters adorn the upper level of the main nave. Between the gallery openings are busts of fourteen Kłodzko patrons by F. K. Veit. Above them, paintings by Karol Dankwart illustrate the hymn Salve Regina and date from 1693. Paintings of early Jesuit saints, including Stanislaus Kostka and Melchior Grodziecki, were installed in the main nave around 1694, while twelve stucco figures of the apostles date from 1680.
Vaults and presbytery
Between 1660 and 1670, Geronimo Fatchone and Andrea Carove decorated the vaults with symmetrical ornamental motifs. The decoration was intended to emphasize the Gothic character of the vaulting rather than conceal it.
The presbytery is among the oldest parts of the church and has a late-Baroque interior dating from 1727 to 1729. Christoph Tausch, a Tyrolean architect and painter, designed the high altar, which was executed with carvings by Johann Albrecht Siegwitz of Bamberg. The design was fitted to the Gothic presbytery.
High altar and side altars
Under the high altar’s baldachin stands the richly decorated Gothic wooden Kłodzko Madonna, carved from cedar in the mid-fifteenth century. The altar includes symbols of the Evangelists, angels, and a Baroque upper section showing God the Father, the Holy Spirit as a dove, and a cross held by angels. Marble statues of Saint Joseph and Saint John the Baptist, each about two metres high, stand on either side.
Other side altars are dedicated to Saint Barbara, the Visitation, Saint Anne, Saint Aloysius Gonzaga, and the Assumption of Mary. The Saint Anne altar incorporates the Anna Selbdritt theme, which depicts Saint Anne with the Virgin Mary and the Christ Child. At the end of the northern aisle is the altar of Saint Francis Xavier, made in 1739 by the Czech artist J. F. Pacák. It reused the angel figures from an earlier altar by Michael Klahr. Its central nineteenth-century painting by Hieronim Richter shows Saint Francis Xavier with two Indians, and the ensemble includes Saints Roch and Charles Borromeo, angels, a Marian monogram, scenes from the saint’s life, and the inscription O Deus Ego Amo Te.
The southern aisle contains an altar dedicated to Saint Ignatius of Loyola, made by Michael Kössler in 1712 and 1713. The Mortuary Chapel was built in 1683 on the site of the former Chapel of Saint Anne at the initiative of Count Montani of Oldrzychowice. His family crypt lies in front of the chapel. Built in the late German Baroque style, it was modernized in the mid-eighteenth century.
Gethsemane Chapel and baptismal font
The Gethsemane Chapel, built beside the northern portal in 1520, contains life-size Renaissance carvings of Christ praying on the Mount of Olives, the sleeping apostles, Judas Iscariot, and the men sent to arrest Jesus. The chapel formerly contained the main entrance from the town.
A late-Gothic sandstone baptismal font stands behind a grille in the western part of the northern side aisle. Dating from 1517, it is a roughly worked octagonal block slightly recessed into the present floor. Its donor, Count Ulrich von Hardeck of Kłodzko, is represented by his coat of arms. The font also bears a Maltese cross associated with the Hospitallers and a lion emblem of the House of Luxembourg.
Memorials, organ, and bells
The original tomb of Arnošt of Pardubice stands near the second bay of the northern side aisle. Made at the end of the fourteenth century, it consists of a red-marble tomb chest and a recumbent archbishop carved from white limestone. A Polish epitaph occupies the tomb’s former position.
Beside the first northern pillar from the presbytery is a white-marble statue of the kneeling Arnošt. Johann Janda made it in 1864 for the five-hundredth anniversary of the archbishop’s death. It was moved to its present location in 1964, replacing the original tomb monument.
The first organ dates from 1512. Anton Streit built a new instrument in 1726 behind a divided case by Michael Klahr the Elder. Schlag & Söhne rebuilt it in 1893, producing effectively a new instrument while retaining Klahr’s case. In 1979, the Broszko brothers’ firm renovated and reconstructed the organ, replacing its pneumatic action with electric action and adding a second, free-standing console. The instrument has three manuals and pedal and thirty-nine registers.
Five late-medieval bells remain with the church. The largest, cast in 1499 and weighing 4,400 kilograms, hangs in the Black Tower. The other four are in the White Tower, including the oldest bell, dated 1459. All five carry inscriptions, figures, and coats of arms. The bells are in poor condition and have been silent for many years.
Nearby sites