Santa Maria de Ovila: A Cistercian Monastery in Spain
Site at a Glance
- Rating
- 3.4
- Popularity
- Very Low
- Country
- Spain
- Primary era
- Medieval
- Eras represented
- Medieval, Early Modern
- Civilizations
- Crown of Castile, Spanish
- Site type
- Religious
- Remains
- Monastery
On this page12 sections
History
Santa Maria de Ovila was a Cistercian monastery in Spain, near Trillo in Guadalajara, founded during the late twelfth century as part of the Christian consolidation of territory recently recovered from Muslim rule. Alfonso VIII of Castile granted land to monks from Valbuena Abbey in 1175, construction began in 1181, and the community moved from its first site at Murel, now Carrascosa de Tajo, to the present location in 1186. Building continued for about three decades, and the church was consecrated in September 1213.
Foundation and Cistercian development
The monastery belonged to the Cistercian Order, a Catholic monastic community known for communal discipline, manual work, liturgical observance, and relatively restrained architecture. Its institutional connections ran through Valbuena Abbey and the wider Morimond lineage, with additional links to Santa Maria de Huerta and Boulbonne. Alfonso VIII supported the foundation as part of a wider policy of establishing Catholic institutions in newly conquered areas. Nearby communities supplied tithes, land, mills, rents, and other privileges, while the crown granted exemptions and allowed the monks to gather wood in royal forests and graze livestock with the king’s herds.
The monastery remained relatively small even during periods of prosperity. Its early construction continued under Henry I of Castile, who was associated with the chapter house, refectory, cellars, and the beginning of work on the abbey church. The church’s consecration was performed by Martin de Finojosa, abbot of Santa Maria de Huerta and a bishop, who died a few days afterward. The community continued its Cistercian life until the nineteenth century.
Prosperity, decline, and wartime damage
Ovila became more prosperous during the later Middle Ages, but a long decline began in the fifteenth century. Civil wars depopulated settlements in the Upper Tagus valley, while monastery lands gradually passed to regional aristocrats, including the Counts of Cifuentes and the Dukes of Pastrana and Infantado. Later, some property came under the Spanish Army, and local inhabitants also took possession of parts of the monastic estate.
An eighteenth-century fire damaged the monastery and destroyed its archive. During the War of the Spanish Succession, an early eighteenth-century conflict over the Spanish throne, the church was temporarily used as a parish church. French troops later looted the complex and used it as barracks during the Peninsular War, the 1808-1814 struggle in which Spain and its allies fought Napoleonic France. The wars of the early nineteenth century caused further economic and physical damage.
Dissolution and agricultural reuse
The monks were expelled in 1820 after confiscations by a liberal government, but returned in 1823 when Ferdinand VII restored conservative institutions. The monastery finally closed in 1835 under the Confiscations of Mendizabal, state measures that dissolved many religious communities and transferred their property for sale or redistribution. Only four monks and one lay brother remained at Ovila at the time.
After the confiscation, furnishings and artworks were moved to parish churches in Ruguilla, Huetos, Sotoca de Tajo, and Carrascosa de Tajo. Books and archival papers were stolen or sold, while remaining contents such as wine-making equipment and an ox cart were auctioned. The cartulary, a collection of copies of royal privileges, and the detailed record of abbots and monks survived outside the abandoned monastery.
The former monastery was briefly used as a hostel before being adapted for agricultural purposes. Its rooms became barns, storage areas, and shelters for livestock, while the chapter house served as a manure pit. By the early twentieth century, roof tiles had been removed and vegetation was growing in soil that had accumulated on the roofs.
Dismantling and removal to California
The Spanish state sold the monastery in 1928 to Fernando Beloso. In 1930, the American art agent Arthur Byne identified the complex for William Randolph Hearst, who planned to reuse selected buildings and architectural elements at Wyntoon, his estate and retreat in Northern California. Hearst acquired the cloister, chapter house, refectory, novice dormitory, church portal, and other parts of the monastery.
Byne and the architect Walter T. Steilberg directed the dismantling. Workers numbered stones on drawings and on their reverse faces, then transported them by roads, ferry, narrow-gauge railway, cranes, trucks, and freighters. Approximately 10,000 stones, weighing about 2,000 metric tons, were sent to San Francisco through the Panama Canal. Work began in late 1930 and ended on July 1, 1931, despite Spanish legal restrictions on the removal of historic artifacts.
Francisco Layna Serrano recorded the monastery and prepared a history and site plan while the dismantling was under way. In June 1931, the Second Spanish Republic, the republican government established in Spain that year, declared Santa Maria de Ovila a National Monument and cultural property. The designation did not prevent the removal from being completed.
Reconstruction and preservation in the United States
Hearst abandoned the planned reconstruction at Wyntoon after the financial effects of the Great Depression. The stones remained in a San Francisco warehouse before being moved to Golden Gate Park. In 1941, Hearst gave them to the City of San Francisco in exchange for payment of his storage debt, intending that they would become part of a medieval museum complex.
Plans for the museum were interrupted by the Second World War and later abandoned when the city could not raise the necessary funds. Five fires damaged crates, labels, and stones, making reconstruction difficult. Many pieces were dispersed or reused in Golden Gate Park as garden walls, borders, terraces, and decorative features. Other stones were incorporated into the Japanese Tea Garden.
Margaret Burke began inventorying the surviving material in 1981 and identified about 60 percent of the chapter house stones. Her investigation treated the overgrown storage area as an archaeological excavation and established templates for rebuilding the structure. The chapter-house stones were transferred under a permanent loan to the Trappist Abbey of New Clairvaux in California in 1994. Reconstruction began in the late 1990s and continued into the early twenty-first century.
The old church portal was reconstructed at the de Young Museum in the 1960s, donated to the University of San Francisco in 2002, and incorporated into Kalmanovitz Hall in 2008. It now forms the backdrop of the Ovila Amphitheater. The surviving Spanish ruins stand on private agricultural land and retain their status as a Spanish National Monument and cultural property, as well as a protected and endangered heritage site.
Remains
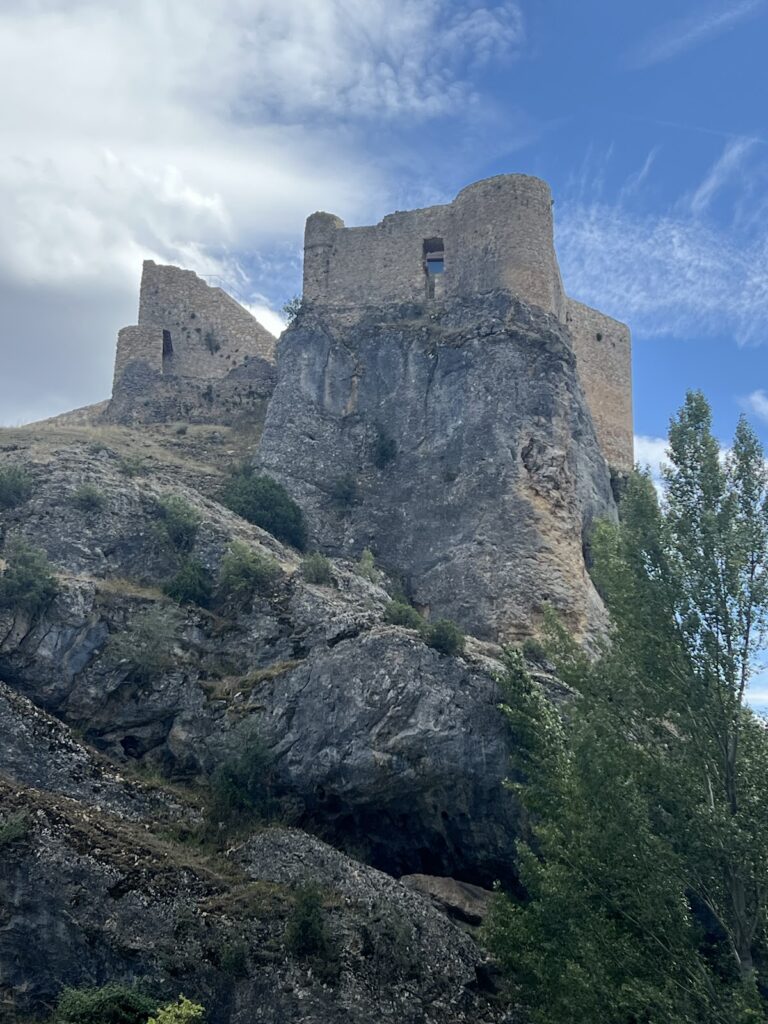
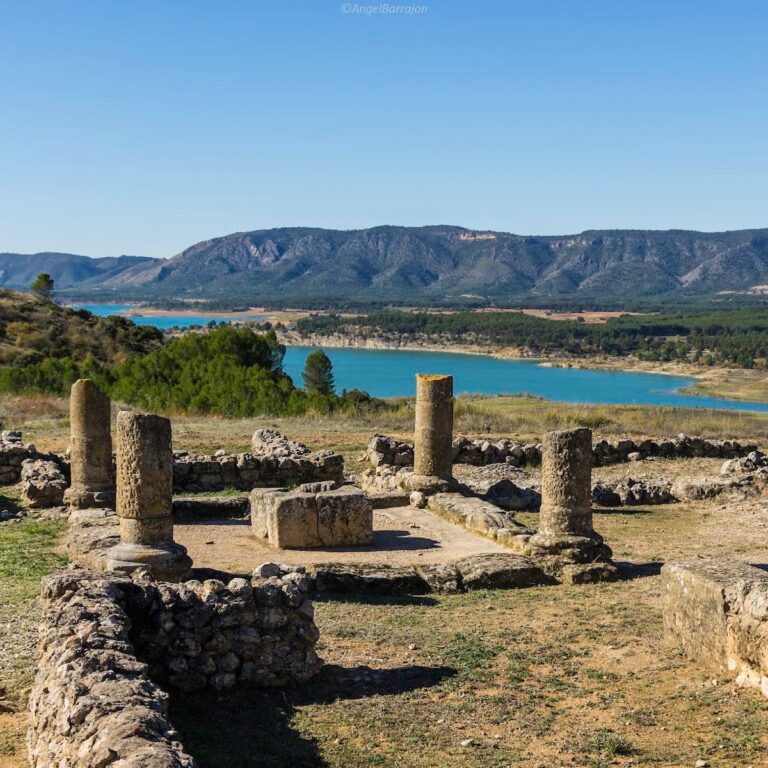
The monastery occupied a flat hilltop beside the Tagus River at approximately 750 metres above sea level. Its principal buildings were arranged around a central cloister, a covered passage surrounding an open courtyard and connecting the main monastic rooms. The church stood north of the cloister, the sacristy, prior’s cell, and chapter house occupied the east side, and the kitchen, pantry, and refectory lay to the south. Some walls were about 2 metres thick and had narrow slit windows, providing defensible shelter if conflict returned to the area.
Church
The original church followed a Latin-cross plan, with a long central axis crossed by a shorter transept. Its single nave was divided into four sections and opened onto a broad crossing. Three square apses formed the sanctuary, with a square central presbytery ending in a five-sided polygonal form and square lateral apses. Pointed rib vaults covered the nave, crossing, and apses. The earliest construction used Gothic forms.
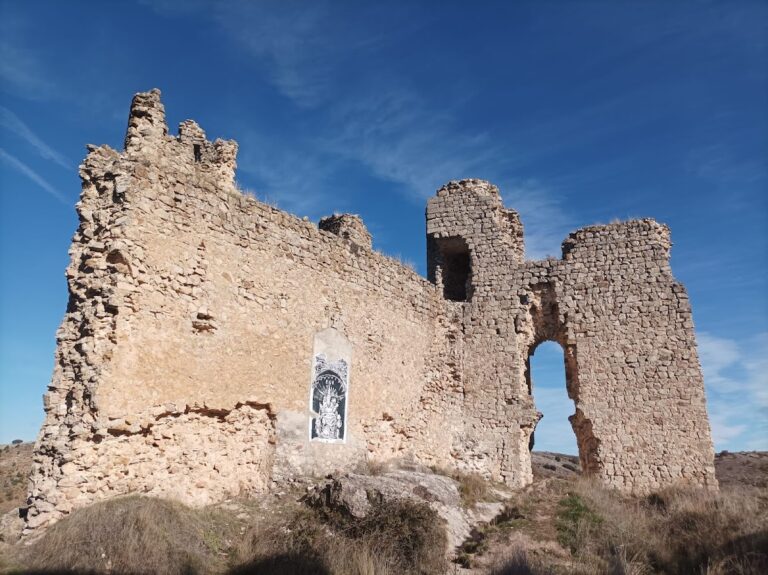
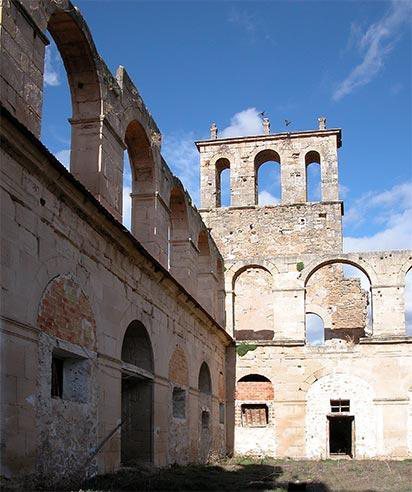
The church was rebuilt in the late Gothic style during the sixteenth century, possibly following designs associated with Rodrigo Gil de Hontanon, and had a prominent vaulted ceiling. A later doorway, completed around 1650, used a highly detailed late Renaissance style with Plateresque and Mannerist features, including grotesques, niches, and decorated capitals. The portal was dismantled and now survives in California rather than at the Spanish site. In Spain, the church foundations, ruined walls, sections of its Gothic roof, and parts later adapted as garage and storage space remain.
Cloister
The cloister was rebuilt around 1617 in a restrained High Renaissance design. Each side had a double arcade of five semicircular arches resting on square piers, with two narrower arches at each end. Plain entablatures provided the principal ornament. The vaults have disappeared, but portions of the outer arcades and their paired arches survive at the Spanish site.
Bodega and agricultural range
West of the cloister stood a large range with a pointed barrel vault. It served as a bodega, or wine-making and storage area, and also housed agricultural equipment. Dating from the thirteenth century during the reign of Henry I of Castile, it is regarded as the oldest surviving building at Ovila. Its upper floor was used as a dormitory and measured approximately 8.2 by 27.4 metres beneath a long barrel vault. The surviving range forms part of the ruined agricultural buildings on the hilltop.
Chapter house
The chapter house stood on the eastern side of the cloister beside the sacristy and prior’s cell. A chapter house was the room where the monastic community met for readings, discipline, and administrative decisions. The rectangular room had two central pillars dividing its interior into six square bays, with ribbed vaults above. It measured approximately 14.2 metres in length and 9.5 metres in width.
Only plain, deteriorated chapter-house walls remain in Spain. About 60 percent of the original stones were identified for the reconstruction at New Clairvaux. Stones with repeating patterns that could not be recovered were replaced with pieces made from templates, while a steel-and-concrete framework was introduced for earthquake resistance. The rebuilt structure combines original Ovila stone with replacement stone and modern hydraulic-lime mortar. Its foundation rests on an approximately 1-metre-thick reinforced concrete mat, allowing the building to move as a single unit during earthquakes.
Dispersed architectural remains
The material removed from Ovila included vault ribs, door frames, window embrasures, columns, capitals, wall facings, sections of walls, the refectory, the novice dormitory, the cloister, the chapter house, and the church portal. Although the stones were marked during dismantling, fires and the loss of labels later obscured their original positions. The chapter house was therefore the only major component reconstructed with a substantial proportion of identifiable pieces.
Stones not used at New Clairvaux were incorporated into several parts of Golden Gate Park, including a horticultural reading terrace, the AIDS Memorial Grove, and a fragrance garden. Additional pieces entered the Japanese Tea Garden or became informal walls and borders. The church portal followed a separate path through the de Young Museum and the University of San Francisco, where it remains associated with Kalmanovitz Hall and the outdoor Ovila Amphitheater.