Castle of Pelegrina: A Medieval Castle-Palace in Spain


Site at a Glance
- Rating
- 4.2
- Popularity
- Low
- Country
- Spain
- Primary era
- Medieval
- Eras represented
- Medieval
- Civilizations
- Crown of Castile
- Site type
- Military
- Remains
- Castle
On this page7 sections
History
Castle of Pelegrina is a medieval Spanish fortification in Pelegrina, within the municipality of Sigüenza, Spain. Built between the twelfth and thirteenth centuries, it served as a castle-palace from the twelfth to the sixteenth century and occupied a frontier landscape overlooking the Dulce River valley.
Foundation under the Diocese of Sigüenza
After the Christian reconquest of the Sigüenza region in 1124, the Diocese of Sigüenza was restored. Alfonso VII, the twelfth-century king of León and Castile, granted Pelegrina to the bishopric in recognition of the assistance provided by Bernardo de Agén, the first bishop of the restored diocese.
The bishopric planned a castle at Pelegrina toward the end of the twelfth century. The village offered a quiet place for spiritual retreat and rest, while the castle also needed to withstand capture because the frontier between Christian and Andalusi territories remained relatively close. Andalusi territories were the Muslim-ruled regions of medieval Iberia. Construction and use continued across the twelfth and thirteenth centuries, and the castle remained in service until the sixteenth century.
War and destruction
In 1710, during the War of the Spanish Succession, an early-eighteenth-century European conflict over the Spanish throne, the castle was burned and destroyed. It was later reconstructed.
About a century afterward, the castle was involved in several battles during the Peninsular War, the Iberian phase of the Napoleonic Wars. These engagements involved the forces of El Empecinado, a Spanish guerrilla leader and military commander, and Napoleonic troops. In 1811, French forces destroyed the castle before withdrawing, leaving it in ruins.
Castle of Pelegrina is protected under Spain’s general legal protection for historic castles and was declared a Property of Cultural Interest as a monument in 1949. It was added to the Red List of endangered heritage in 2008.
Remains
Hilltop layout and defenses
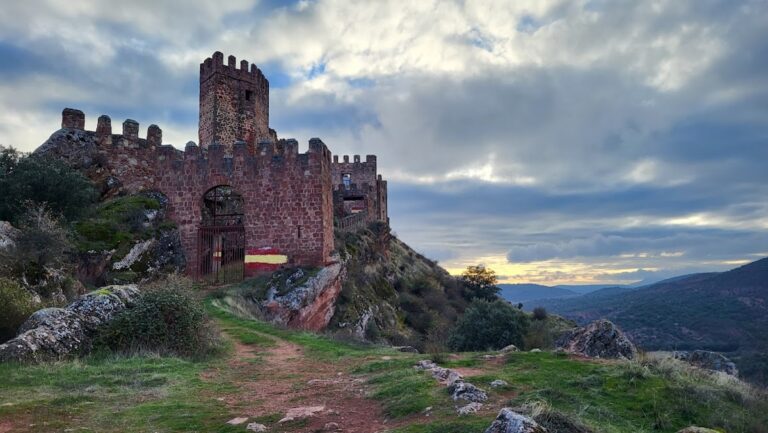
The castle stands on a rocky promontory above the valley of the Dulce River. Its elongated plan measures approximately 25 metres in length, with a perimeter of about 100 metres. Built from ashlar stone, its walls are approximately 0.5 metres thick and 8 metres high. Several cylindrical towers surround the perimeter, and a barbican, an outer defensive structure protecting an entrance or perimeter, was built around the castle.
Keep
The keep, the principal fortified tower of a castle, occupies the northern side. It has a square plan and two storeys, and its position allowed it to defend the principal entrance.
Entrances
The principal entrance is elevated and has a horseshoe arch. A smaller entrance on the southern side lies between two towers and has a semicircular arch. Together with the surrounding towers and barbican, these entrances formed the castle’s defensive access points.