Monasterio de Monsalud: A Former Cistercian Monastery in Spain
Site at a Glance
- Rating
- 4.3
- Popularity
- Low
- Country
- Spain
- Primary era
- Medieval
- External website
- Open
- Eras represented
- Medieval, Early Modern
- Civilizations
- Crown of Castile, Spanish
- Site type
- Religious
- Remains
- Monastery
On this page10 sections
History
Monasterio de Monsalud is a former Cistercian monastery in Córcoles, Spain, founded in 1138 and developed through Romanesque, Gothic, Renaissance, and Baroque phases. It belonged to the Cistercian Order, a medieval Catholic community known for disciplined communal observance, austere religious practice, agricultural development, and organized monastic administration. The abbey remained active from the twelfth to the nineteenth century and was linked institutionally to the French abbey of L’Escaladieu through the wider filiation of Morimond.
Foundation and territorial development
The original foundation was established at Villafranca, on the right bank of the Tagus in the territory of Auñón, near the present Sanctuary of the Virgin of Madroñal. Tradition associates its foundation with Alfonso VII of Castile, who is said to have laid the first stone. In 1140, the foundation was transferred to the territory of Córcoles, and construction at the present site began about 1141.
The first dependable documentary reference dates from 1167, when Juan de Treves, a canon of Toledo Cathedral and archdeacon of Huete, granted Córcoles and its lands to the monastery and the Cistercian Order. Alfonso VIII confirmed the grant in 1169 and defined the abbey’s territory between the right bank of the Guadiela and the boundaries of Pareja, Sacedón, and Alcocer. The first abbot, Fortún Donato, came from L’Escaladieu, as did his successors Raymundo and Bueno Emeylino. The monks initially came from the French mother abbey, while Martin de Medina became the first recorded Spanish abbot in the fifteenth century.
The military-religious Order of Calatrava acquired certain rights over Monsalud from 1174. Its masters and commanders combined religious and military responsibilities, and the order’s connection with the monastery formed part of the abbey’s wider institutional network. Royal gifts and other endowments enabled Monsalud to accumulate extensive property in the Alcarria.
Pilgrimage and medieval decline
A long-standing tradition relates that Alfonso VIII visited Monsalud after conquering Cuenca in 1177. He was said to have recovered from physical and emotional ailments through the intervention of the Virgin. Devotion to the healing image of the Virgin of Monsalud made the monastery an important pilgrimage centre. The Virgin was believed to protect against rabies, afflictions and melancholy, demonic possession, and the evil eye.
The monastery’s condition deteriorated between the thirteenth and late fifteenth centuries as poverty increased and some abbots administered the institution poorly. Around 1500, Monsalud entered the system of commendam, in which a commendatory abbot could control a monastery’s revenues without necessarily living there. Gabriel Condulmario, appointed archdeacon of Alarcón, did not reside at Monsalud and received an annual income of 300 escudos.
Sixteenth-century reform and rebuilding
Fray Bernardo de Alcocer, the last perpetual abbot, died in 1527. During the sixteenth century, Monsalud underwent reform under regulations associated with Cardinal Cisneros. On 5 January 1538, Fray Ignacio de Collantes and Fray Cristóbal Orozco were imposed as abbots in the name of Fray Ambrosio de Guevara, the Cistercian general reformer in Spain, with assistance from the corregidor of Cuenca. The resident monks initially resisted, but the monastery eventually joined the Observance of Castile, a reform movement that sought stricter discipline and regular observance in Castilian Cistercian houses.
Administration passed temporarily to Cristóbal de Cueto of Córcoles and then, in March 1539, to Juan de Salvatierra. Fray Rafael Guerra became abbot-president in January 1540, followed by Fray Bernardo Barrantes. Their administration brought the construction of the high choir and the acquisition of an organ, liturgical ornaments, and other objects used in worship.
Fray Sebastián Barrantes continued the restoration, cleared the monastery’s debts within seven years, improved its revenues, and restored the ceremonial grandeur of its services. A papal bull of 1549 incorporated Monsalud into the Congregation of Castile, and the stone emblem of the congregation from this period still adorns the western entrance. Fray Alonso de Granada became the first three-year abbot in 1550, and many of the monastery’s major sixteenth-century works were completed during the later part of that century.
Suppression and preservation
Monsalud regained considerable prosperity during the sixteenth century, but its importance declined in the seventeenth and eighteenth centuries. The monastery was suppressed and closed in 1835 during the confiscations carried out under Juan Álvarez Mendizábal. Its buildings and lands then passed into private ownership, and the complex fell into decay.
On 3 June 1931, Monsalud was declared a Historic-Artistic Monument belonging to the National Artistic Treasury. It is also protected as a Spanish Bien de Interés Cultural, a formal designation for cultural heritage. Partial restoration took place in 2015 and 2016.
Remains
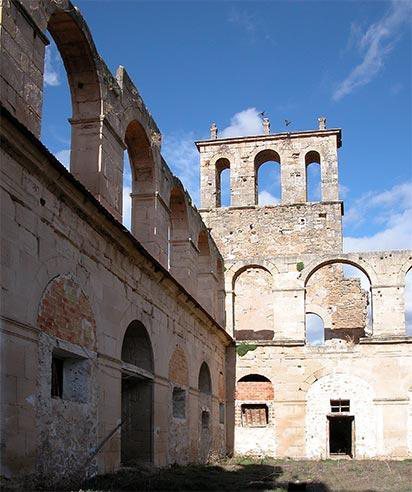
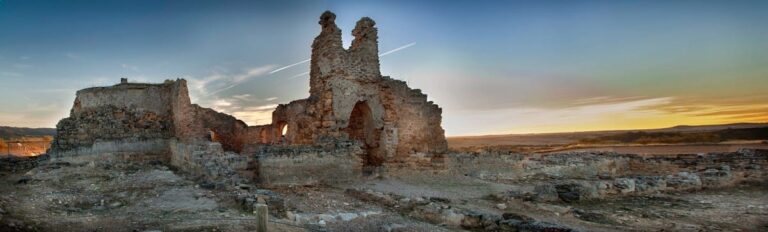
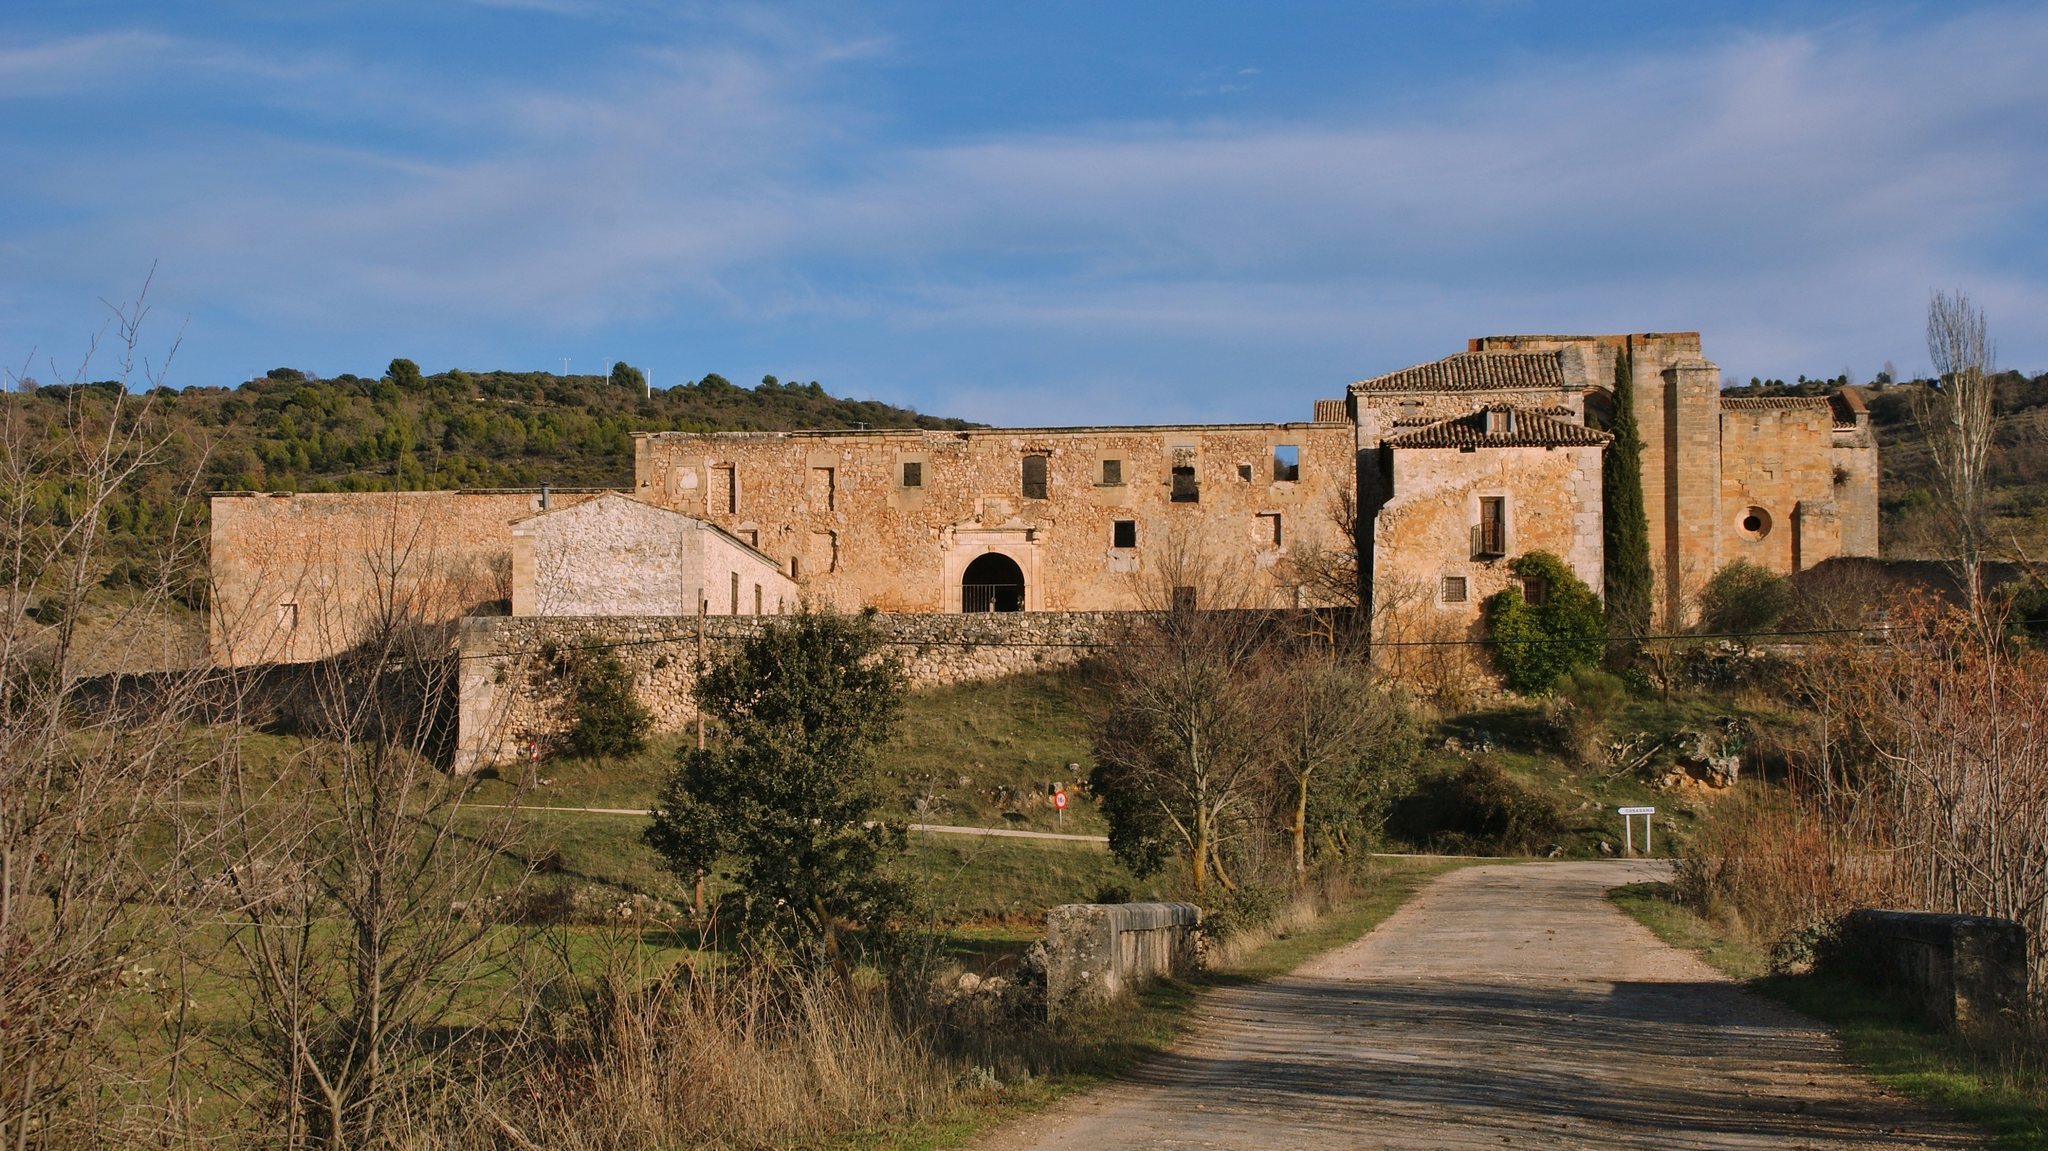
The surviving complex is organized around a church and cloister within a substantial stone enclosure that also contains a garden. The principal remains belong to a medieval building phase from the late twelfth and mainly thirteenth centuries, followed by extensive Renaissance work in the sixteenth century. Romanesque, Gothic, and Baroque elements are combined across the precinct.
The church
The church stands south of the cloister, an unusual arrangement for a medieval monastery, and is entered through the western portico. It is a transitional Romanesque building from the late twelfth or early thirteenth century. Its cruciform plan has three naves, with the central nave higher than the side naves, a transept, and three apses. Each nave has two bays, reinforced externally by buttresses and internally by massive columns. The walls use high-quality limestone ashlar, while pilasters support the rib vaults and the transept is also rib-vaulted. The nave construction appears unfinished, suggesting that the original project may have included two further bays toward the west.
The three apses have square front sections and semicircular rear sections pierced by narrow, elongated windows. Outside, they rise on two levels, with the central apse higher than the lateral ones. Their roofs rest on cornices supported by numerous roll-moulded corbels. A pointed arch carried on attached columns with Cistercian-style capitals opens into the presbytery.
Different vault forms mark the church’s interior. Quarter-spherical vaults cover the curved portions of the lateral apses, pointed barrel vaults cover their straight sections and the ends of the transept, and rib vaults span the naves. The central bay of the transept has a vault with eight ribs, while the semicircular part of the central apse has four ribs. A high choir rises above the Gospel nave and is reached by a spiral staircase. It belongs to the sixteenth-century restoration.
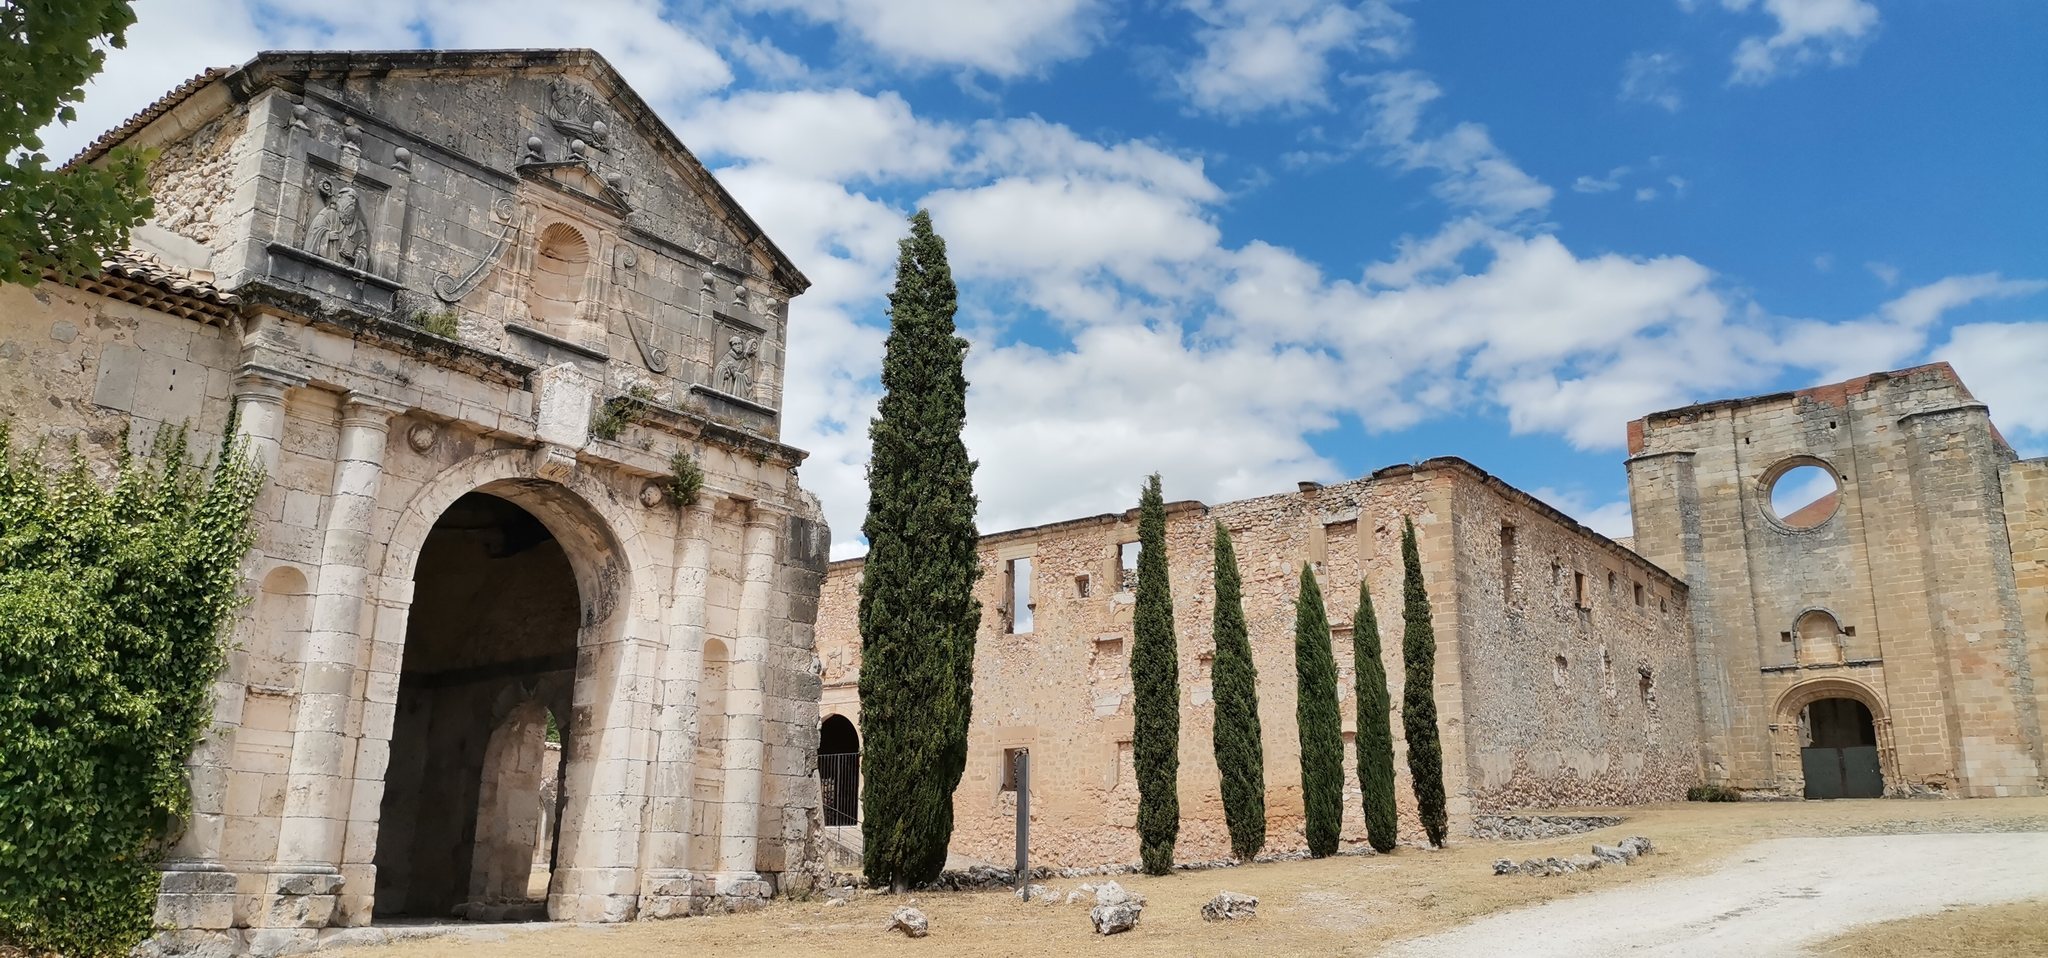
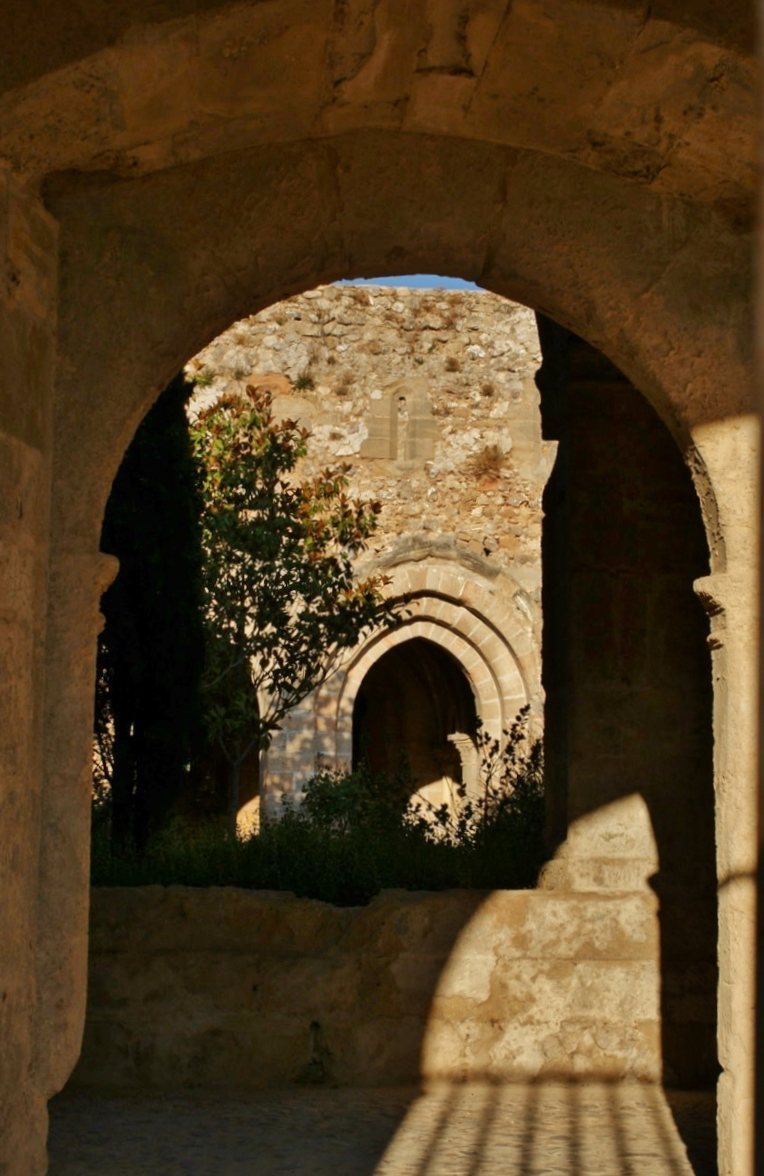
The building has southern and western doorways. The western entrance, dating from the sixteenth century, has a basket-handle arch, two archivolts, meaning moulded bands that follow the curve of an arch, and columns with smooth shafts. The southern doorway has five round-arched archivolts resting on smooth-shafted columns through a projecting horizontal impost. The southern transept contains a severely damaged rose window and a Romanesque stepped portal with several archivolts. The old sacristy occupies a rectangular room on the north side of the transept.
Cloister and monastic rooms
The present cloister is a sixteenth-century rebuilding in a restrained classical style rather than the original Romanesque-Gothic cloister. Its north, east, and south sides survive. The large chapter house occupies the east side and opens toward the cloister through a tall pointed arch and two Gothic pointed windows. Inside, two central columns divide the room into two naves and three bays. Their capitals carry vegetal decoration, and the room is covered by a rib vault.
Burial recesses in the chapter house belong to two members of the Order of Calatrava. One is associated with Nuño Pérez de Quiñones, or Siones, the order’s fourth master, who died in 1212. The other belongs to Sancho de Fontova, a commander of the order, and is dated 1263. The chapter house itself may be a sixteenth-century construction connected with the rebuilding of the cloister. A dormitory occupied the level above it, while the refectory was situated in the north wing of the monastic complex.
Enclosure and entrance buildings
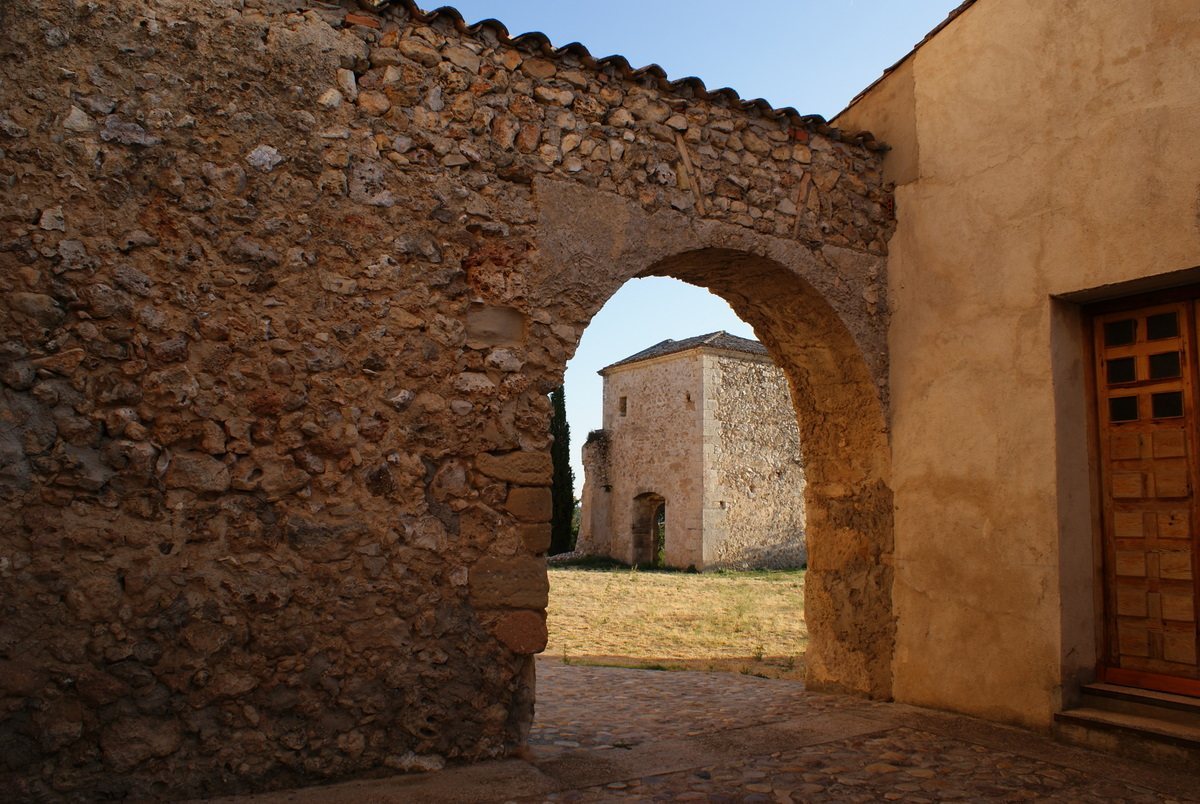
A substantial stone enclosure surrounds the monastic precinct and garden. Several small corner turrets are incorporated into the enclosure. The entrance porter’s building is a large seventeenth-century chapel with a facade crowned by a triangular pediment. Its central niche is empty, while stone sculptures at the sides represent Saint Benedict and Saint Bernard. The pediment contains an image of God the Father, and the entrance complex displays the arms of the Castilian Cistercian Congregation.
Mason’s marks
Individual signs cut into dressed stones survive in the church and monastic rooms. These mason’s marks were probably connected with the organization or identification of construction workers. The church contains 484 marks belonging to 117 types, chiefly formed from straight lines. The monastic rooms contain 231 marks of 81 types, also mainly straight-line designs, with a higher recorded density than the church.