Monumental Church Complex of Sant Pere de Terrassa: An Episcopal Centre of Ègara
Site at a Glance
- Rating
- 4.7
- Popularity
- Low
- Country
- Spain
- Primary era
- Medieval
- External website
- Open
- Eras represented
- Classical, Medieval, Early Modern, Modern
- Civilizations
- Iberian, Roman, Spanish, Visigothic
- Site type
- Religious
- Remains
- Church
On this page15 sections
History
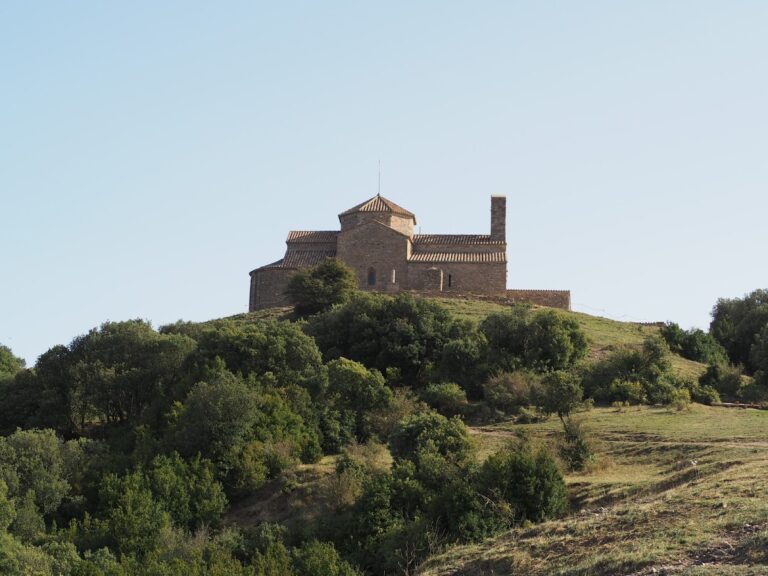
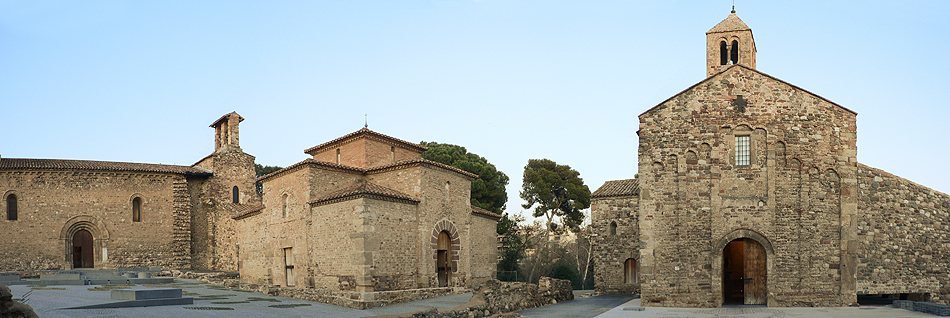
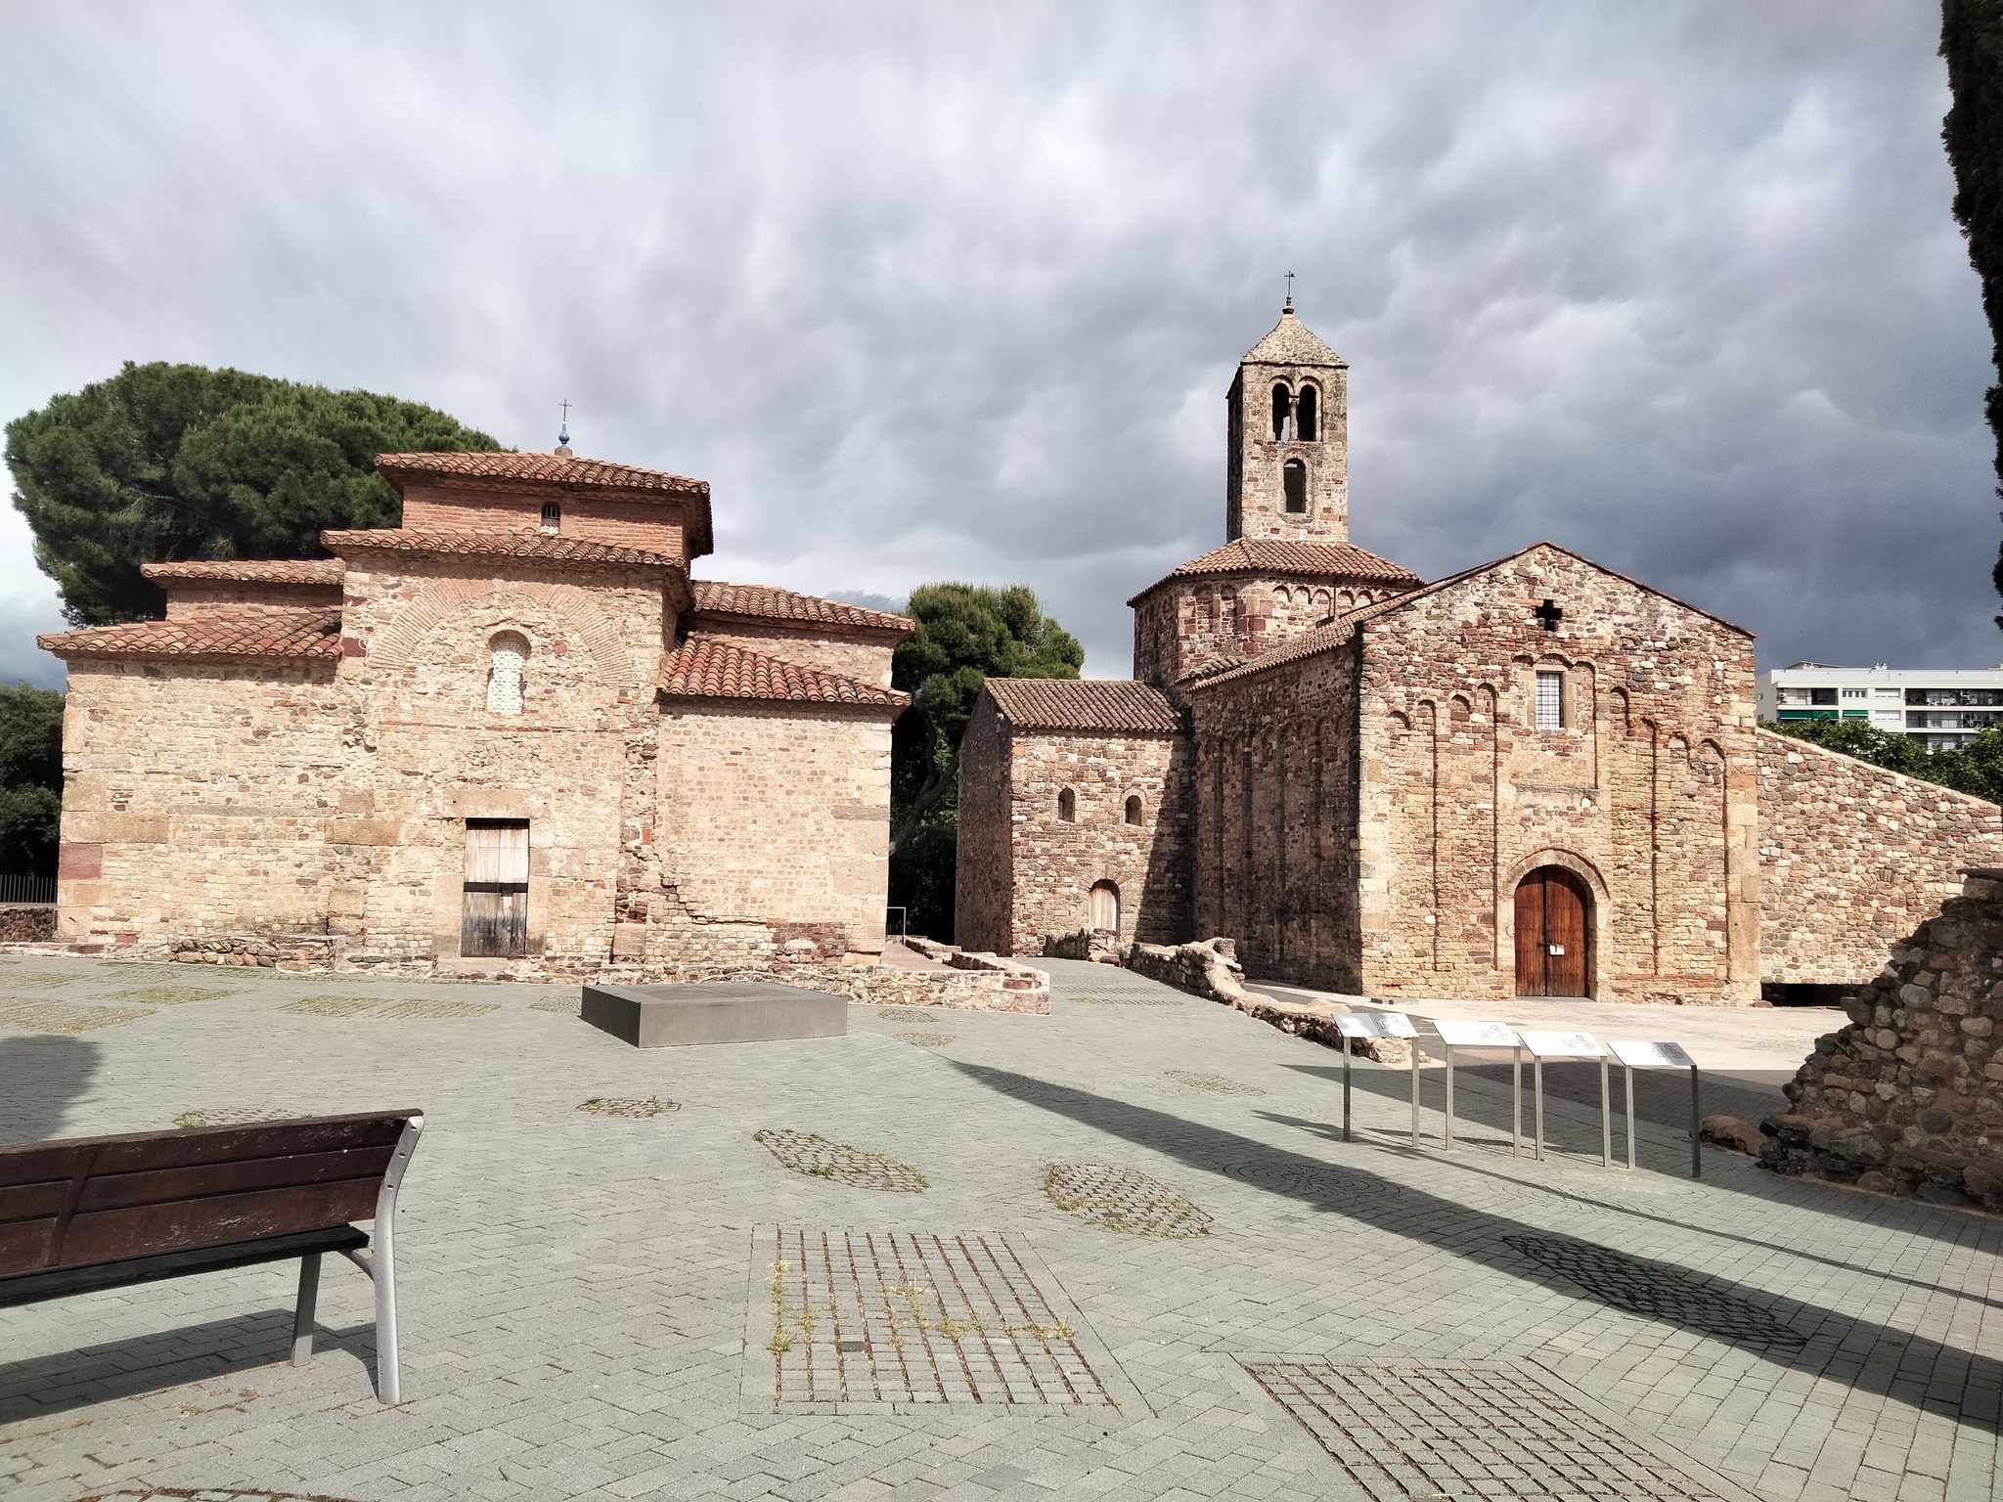
The Monumental church complex of Sant Pere de Terrassa is a Roman and Christian religious centre in Terrassa, Spain, whose surviving churches reached approximately their present Romanesque form during the eleventh and twelfth centuries. Known historically as the Episcopal See of Ègara, the complex occupies the site of an ancient settlement at the meeting of the Vallparadís and Monner watercourses. Its three churches, Sant Pere, Sant Miquel, and Santa Maria, preserve the remains of a major late Roman and early medieval bishopric.
Roman and early Christian Ègara
The Roman municipality of Ègara was founded under the emperor Vespasian, who ruled from AD 69 to 79 and established the Flavian dynasty. Earlier occupation is indicated by pottery, storage facilities, burials, reused inscribed pedestals, and the remains of a rural settlement probably belonging to a Roman villa. These discoveries point to a long-established community and to a possible Roman necropolis in the area.
Christian buildings developed on the site during Late Antiquity. A first basilica was followed by a larger cathedral complex, while Sant Miquel served as a funerary sanctuary and Sant Pere as the parish church. An episcopal palace and other residential and institutional buildings were added around them. The bishopric of Ègara was established around AD 450, when it was separated from the bishopric of Barcelona. A bishopric was both a religious jurisdiction and an administrative institution led by a bishop, making Ègara an important centre for the surrounding territory.
A provincial council of Tarraconensis met at Ègara in January AD 615 and brought together fourteen bishops. The diocese continued into the eighth century, with its last confirmed reference coming from the participation of a representative of Bishop John of Ègara at the Council of Toledo in AD 693. The bishopric disappeared during the Muslim conquest and was not restored after the Christian reconquest.
Medieval transformation
The surviving churches incorporate earlier Visigothic and pre-Romanesque structures, but construction and rebuilding over more than a century brought them close to their Romanesque appearance in the eleventh and twelfth centuries. After the bishopric disappeared, the former cathedral lost its earlier importance and was rebuilt on a smaller scale as Santa Maria. The church was consecrated in 1113.
During the twelfth century, an Augustinian canonry from the Abbey of Saint Ruf in Avignon was installed at Santa Maria. A canonry was a community of clergy serving a church, and Augustinian canons followed a communal religious life associated with the rule of Saint Augustine. The canonry remained at the complex until the late sixteenth century. Medieval reforms also brought important wall paintings and other changes to the churches.
Sant Pere continued as a parish church until 1601, when its parish and priory functions moved to the new Church of the Holy Spirit in Terrassa. It then entered a period of decline, although its parish status was restored during the nineteenth century. The church’s blessing is recorded in 1489. The former rectory housed the priors of Terrassa until 1800 and later became the residence of the perpetual vicar, the parish priest of Sant Pere.
Research, restoration, and protection
Early investigation and repair began with work by Joan Arnella in 1611. He repaired Santa Maria and Sant Miquel, rebuilt vaults between 1616 and 1622, closed the crypt beneath Sant Miquel in 1618, and demolished a separating wall in 1613. Later research established that this wall formed part of the northern façade of the former cathedral. Fèlix Torres i Amat undertook archaeological investigations in 1818.
Nineteenth- and twentieth-century work progressively clarified the history of the site. Reforms around Sant Pere in 1895 and 1896 led to the discovery of a stone retable and an earlier pavement beneath its Baroque retable. Between 1906 and 1933, Josep Puig i Cadafalch directed extensive research, excavation, restoration, and reconstruction, including the removal of the parish cemetery in 1917. He initially interpreted Sant Miquel as a baptistery and added a central pool surrounded by eight columns during the reconstruction. The building is now generally understood as a funerary church or mausoleum, although its original function and the identity of the saint associated with its burial remain uncertain.
Archaeological work during the middle and later twentieth century identified a fifth-century episcopal basilica, clarified the extent of the Peacock Mosaic, and showed that remains continued beyond the present complex. Investigations also established construction phases ranging from the Iberian and Roman periods through the Romanesque period. Following the 1991 International Symposium on the Churches of Sant Pere, a cultural-development and urban-integration project begun in 1995 produced a master plan in 1998. Coordinated excavation, restoration, and consolidation followed.
The programme included work on the roofs of all three churches, the former rectory, the excavation of the complex, a footbridge across Vallparadís Park, and the restoration and consolidation of the Sant Pere retable. The former rectory became the interpretation centre, and the museum presentation was reorganized in 2009. In 2014, Jaume Huguet’s retable of Saints Abdó and Senén returned to Santa Maria after conservation. The churches now form one section of the Terrassa Museum. The complex was declared a national monument in 1931 and a heritage site of historical and artistic interest in 1985. It was placed on Spain’s tentative World Heritage list in 2019.
Remains
Setting and earlier remains
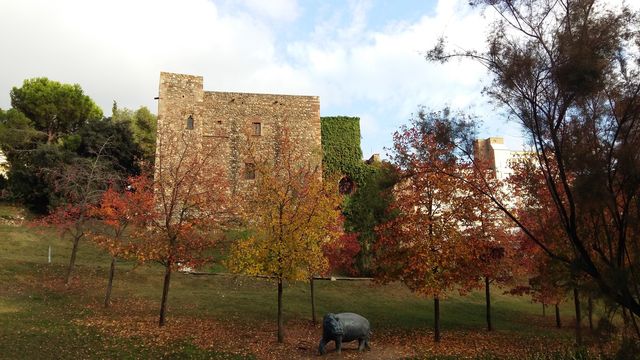
The complex occupies the upper surface of a rocky spur formed where the Vallparadís and Monner watercourses meet. Santa Maria and the former cathedral lie on the southern side, Sant Miquel stands between the other churches, and Sant Pere occupies the northern side near the entrance. Access is principally from the west. The seventeenth-century Sant Pere Bridge links the site with the city, while a footbridge built in 2004 crosses Vallparadís Park to the eastern part of Terrassa.
Archaeological remains beneath the churches reveal successive occupations. Pottery from the second and first centuries BC, storage pits, large Roman storage jars, and other materials indicate a rural settlement probably associated with a villa. Some material may be earlier than the second century BC and has been used to support the possible location of an indigenous centre of Ègara, although the earliest finds cannot be securely connected with known structures.
The buried sequence includes a possible three-aisled temple represented by column foundations, a single-aisled building with exterior buttresses, and a single-aisled basilica with an eastern apse, a southern projecting chamber, and a geometric mosaic dating from the middle of the fifth century. A separate baptistery was later followed by a three-aisled expansion approximately 18.5 metres wide. During the sixth or seventh century, brick paving covered the mosaic.
The former cathedral and episcopal buildings
Former cathedral
The former cathedral extended across the area now occupied by Santa Maria and the former rectory, reaching farther south into residential and other ancillary buildings. It was substantially larger than the present Romanesque church. Surviving remains include walls, column bases, sections of the nave, a baptistery, crypts, and geometric mosaic pavement. Its later episcopal building had three apses, with the central apse surviving beneath Santa Maria.
Former rectory
The former rectory incorporates the western end of a fifth-century basilica and part of the sixth-century cathedral. Its lower structures retain original sixth-century walls and a window from the same period. The building stands at approximately the height of the former baptistery and later served the priors and parish clergy before becoming the complex’s interpretation centre.
Baptistery and water system
The baptistery was moved into the area now occupied by the rectory when the basilica was enlarged. Parts of its central immersion pool and water channel survive beneath the building. Immersion baptism involved entering a pool as part of Christian initiation. The adjacent episcopal residential area contained a courtyard pool of approximately 30 square metres, probably intended for leisure or meditation.
Between Santa Maria and Sant Miquel was a square well approximately 12 metres deep. Channels supplied water to the sixth-century episcopal complex and to the baptistery, including the immersion pool at the foot of the former cathedral. A fourth-century square baptismal pool survives at the centre of the former baptistery and is regarded as one of the most important surviving pools of its period in the Iberian Peninsula.
Burial areas
Burials surround the complex. Rectangular graves belong to the sixth-century episcopal necropolis, while later anthropomorphic graves date from the Carolingian period, approximately the ninth and tenth centuries. Most graves face east. Excavations also revealed Roman burials with tile roofs, later medieval graves, and a single elevated grave at Sant Pere that may have belonged to a person of high status.
Santa Maria
Santa Maria is a Romanesque church from the beginning of the twelfth century on the southern side of the enclosure. Its Latin-cross plan has a single nave, transept arms, and a pointed nave vault, while the transept has a semicircular vault. The eastern apse belongs to an earlier building. It is horseshoe-shaped inside and square outside, with an overhanging arch, a dome, and a two-sloped roof. Its exterior is built mainly of small ashlar blocks, with intermittent courses of fired-brick pieces.
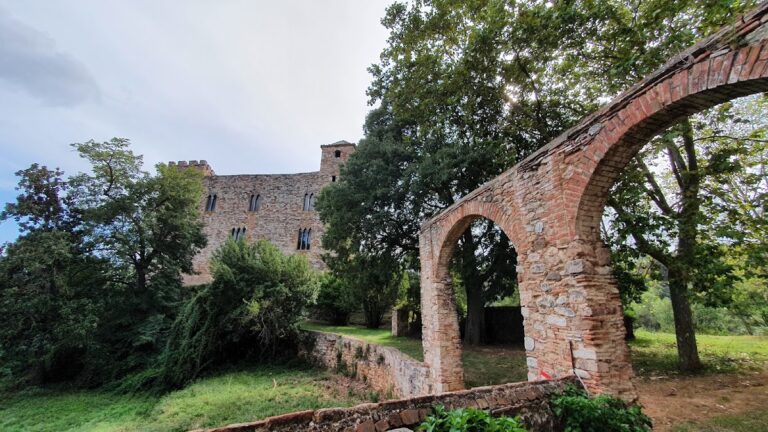
An octagonal crossing tower rises above the dome. Lombard decoration, consisting of small blind arcades and pilaster strips, adorns the tower and the north and west sides of the church. A small two-storey bell tower with a hipped roof crowns the crossing tower. Its two rows of windows are divided by central columns with bases and capitals, and the present bell dates from 1727. The entrance has a simple semicircular arch, terracotta reliefs on the jambs, and a reused Roman ashlar block. The southern side preserves a four-arched portico from the twelfth-century Augustinian cloister.
Outside Santa Maria are Iberian and Roman structures and storage pits, including Roman house walls beneath a mosaic, two second-century inscribed statue pedestals, a fragmentary tombstone, a capital, and other architectural fragments. Two Roman tombstones were reused as altar slabs. White travertine markings indicate Iberian and Roman structures, while grey basalt markings identify early Christian remains from the middle of the fourth century.
The church contains mosaics from the fourth and fifth centuries, a rectangular Visigothic apse with burial crypts beneath the Romanesque nave, and an earlier baptistery beneath the transept. The surviving apse walls, supporting piers, and three windows belong to the episcopal-period church. A Roman pedestal set into the first northern arch pier dates to about AD 140. Its inscription records a dedication by the Flavian Municipality of Ègara to the emperor Antoninus Pius, who ruled from AD 138 to 161. A second pedestal commemorates Quintus Grannius, a duumvir and military commander of Ègara, through a dedication by his wife, Grannia Anthusa.
The apse contains linear frescoes in red and green showing episodes from the life and Passion of Christ. Current studies place the cycle in the sixth century, while other proposed dates extend from the sixth to the eleventh century. Two superimposed layers survive. The lower layer remains on the wall, and the outer layer, detached around 1937, is displayed on large panels inside the church.
Santa Maria also preserves a high-medieval altar table, a fourteenth-century Gothic sculpture of the Virgin Mary, and fragments of wall paintings between the Romanesque and Gothic styles. An apsidiole contains frescoes from about 1180 showing the consecration, death, and burial of Thomas Becket, the archbishop of Canterbury murdered in 1170, together with a Christ in Majesty. The subject is associated with the Augustinian canonry, and an English canon named Harvey may have influenced the choice of imagery.
Sant Miquel
Sant Miquel stands at the centre of the complex and preserves much of its episcopal-period fabric. The square central plan contains a Greek cross and corner niches. Eight columns support the central dome, while surrounding compartments form a gallery with straight outer angles and curved interiors. The building originally had an exterior gallery, probably colonnaded except on the eastern side, where the apse stands. Two ancient entrances survive on the north and west, while the present southern entrance is later.
The eastern apse is horseshoe-shaped inside and polygonal outside, with seven external sides. Its lower crypt has a three-lobed chapel associated with Saint Celoni. Sixth-century plaster, walls, and traces of reddish paint survive in the crypt, whose roof was rebuilt after a later collapse. The eight columns incorporate reused Visigothic fragments and four Late Roman capitals decorated with stylized vegetation, pearl chains, and acanthus leaves curling into volutes. The corner columns have granite shafts and are thicker than the central and side columns, whose shafts are white or grey marble.
Three vaults and much of the masonry are medieval. Five vaults were rebuilt in the seventeenth century after a partial collapse and can be recognized by their folded-brick arrangement. The original sixth-century floor is made of pink opus signinum, a waterproof mortar and paving material formed with lime and crushed ceramic, except in the centre of the building.
The paintings in the apse have uncertain dates ranging from the sixth to the tenth or eleventh centuries. They include Christ in Majesty within a mandorla, an almond-shaped aureole, four angels, possible images of the sun and moon, and twelve kneeling figures identified as the apostles, although that identification is not definitive. The surviving pigments include ochre, red, black, and green.
A Gothic altarpiece dedicated to Saint Michael once stood before the apse and helped protect the earlier paintings by covering them for centuries. Made by Jaume Cirera and completed by Guillem Talarn, it includes scenes of the Last Judgment, the battle between angels and demons, and the Passion, Death, and Resurrection of Christ. It is now displayed in Santa Maria. A twentieth-century baptismal font installed during Puig i Cadafalch’s intervention was removed during the restoration completed in 2009.
Sant Pere
Sant Pere is the largest of the three churches and occupies the northern side of the complex. Its present structure is mainly Romanesque and dates from the twelfth century. It has a single nave, a transept, a three-lobed apse, and a barrel vault. The apse and transept belong to a pre-Romanesque phase of approximately the ninth and tenth centuries, while some elements may date from the sixth century.
The earlier church was larger and included additional dependencies, among them a southern side nave extending beyond the present façade. Remains of this nave and of the steps leading to its original entrance survive. The current southern entrance is framed by four plain arch bands. Two large windows flank the entrance, and three smaller windows pierce the apse. A decorated frieze supported by corbels carved as human heads runs along the façade. A Romanesque bell gable faces Rector Homs Square, while a later bell tower stands near the transept. A medieval sundial survives on the southern façade.
The apse contains a polychrome geometric mosaic dated by one interpretation to the ninth century and by another to the eleventh. A stone retable closes the central apse and carries two rows of pre-Romanesque wall paintings showing Saint Peter, Christ, the Evangelists, and other biblical figures. The lower register represents the Evangelists through the eagle of John, the lion of Mark, the ox of Luke, and the man or angel of Matthew. The retable is partly mutilated at the bottom, where an opening was made for an ecclesiastical cupboard.
Fragments of fourteenth-century Gothic paintings survive on the north wall. The floor contains marked burials, including one grave raised above the sixth-century pavement and therefore possibly belonging to a person of high status. The chapel of Saint Valentine was built on the north side between 1678 and 1683 by Jaume Parellada and Miquel Dalmau. It contains a seventeenth-century altarpiece, although its original sculptures were destroyed by fire during the Spanish Civil War and the surviving figures are later.
The chapel of the Blessed Sacrament was built in 1880 and contains wall paintings by Ricard Marlet from 1948. Behind the apse is a modern fountain dedicated to Saint Nebridi, built in 1950 and decorated with a mosaic by Santiago Padrós. Sant Pere’s present organ is a similar 1926 instrument by Silvio Puggina, installed in 1985 after the original organ was destroyed by fire during the Spanish Civil War. It was enlarged between 1988 and 1996 and now has three keyboards, a pedalboard, 36 stops, and 2,330 pipes.
Altarpieces and movable works
The complex preserves three major Gothic altarpieces. Lluís Borrassà made the Saint Peter altarpiece in 1411. Its central panel is missing, while eight side panels depict episodes from the saint’s life; the work is now displayed in the former rectory. The Saint Michael altarpiece was made by Jaume Cirera and completed by Guillem Talarn between 1450 and 1451. Jaume Huguet painted the altarpiece of Saints Abdó and Senén in 1460 for Sant Pere. It shows the two saints, episodes from their lives and martyrdom, and the physician saints Cosmas and Damian, and is now installed in Santa Maria.
Other surviving works include the principal Santa Maria altarpiece by Baptista Parma and Joan Basi from 1611 and 1612, the sixteenth-century Rosary altarpiece, the Baroque Saint Valentine altarpiece, the fourteenth-century Virgin Mary of Santa Maria, and the Saint Nebridi fountain of 1950. The Santa Maria and Rosary altarpieces are held in the Terrassa Museum’s storage collections. Together with the churches, the former cathedral, the baptisteries, mosaics, crypts, and burial areas, these works preserve the changing religious and artistic history of Ègara.