Castell de Rubí: A Gothic Castle and Urban Ecomuseum in Spain


Site at a Glance
- Rating
- 4.2
- Popularity
- Low
- Country
- Spain
- Primary era
- Medieval
- External website
- Open
- Eras represented
- Medieval, Early Modern, Modern
- Civilizations
- Crown of Aragon, Spanish
- Site type
- Military
- Remains
- Castle
On this page10 sections
History
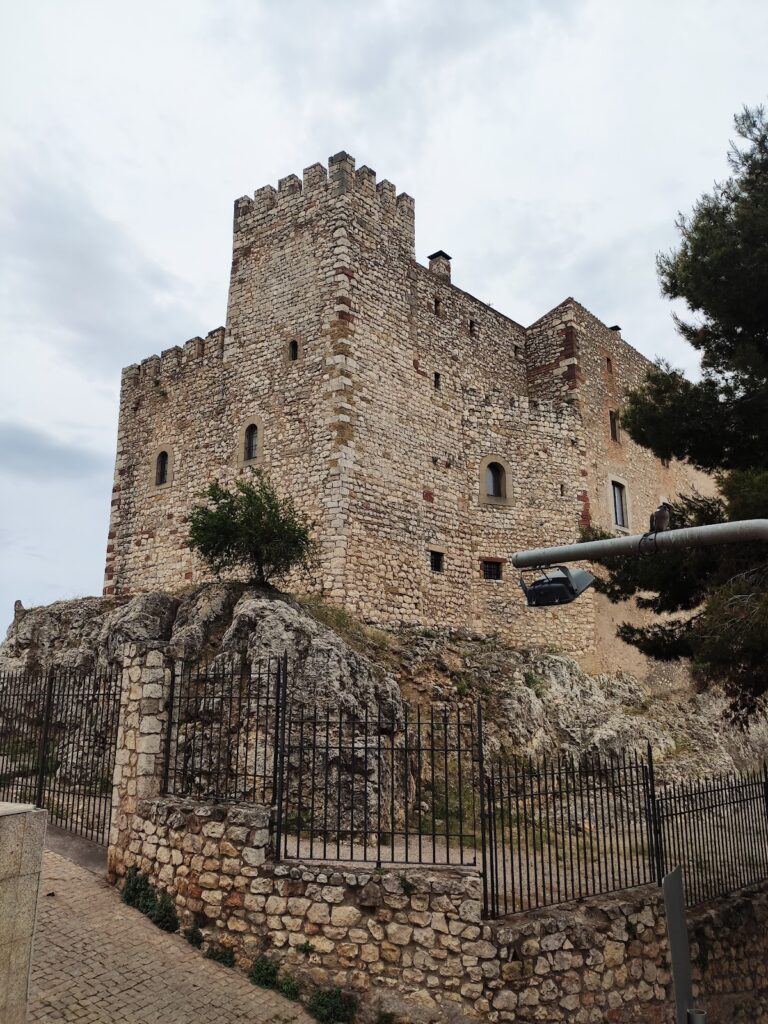
Castell de Rubí is a castle in Rubí, Spain, whose origins reach back to a tenth-century fortress and whose present form is characterized as Gothic architecture. Its history reflects successive changes from military stronghold to feudal administrative centre, seigneurial residence, rural farmhouse, and urban ecomuseum. Excavations near the building have also revealed occupation by an Iberian settlement, linking the site to a much earlier phase of human activity.
The early fortress and the thirteenth-century residence
The earliest phase, dated from 986 to 1233, consisted of a fortress positioned about 200 metres west of the remains of the Sant Genís chapel. In 1233, Berenguer de Rubí received permission from James I the Conqueror, the thirteenth-century king of Aragon who expanded his territories through the conquest of Mallorca and much of Valencia, to build a domus. This term describes a fortified or seigneurial residence. The authorized building was an L-shaped house intended to serve as the residence of the lord of Rubí.
Castle, military centre, and feudal administration
In 1361, the Torrelles family, the noble house that held the lordship of Rubí, transformed the residence into a castle. At the same time, the earlier fortress of Sant Genís was definitively abandoned. The enlarged building became a military defensive point for the territory and a centre of feudal administration. The official charged with enforcing the lord’s orders lived within the castle.
A further phase began in the late fourteenth century, when the lord of Rubí’s civil and military jurisdiction passed from the Torrelles family to King John I. After these jurisdictions were abolished, the castle became a seigneurial residence and lost its earlier military character. During the sixteenth and seventeenth centuries, it was converted into a rural farmhouse, although its basic structure underwent no major changes.
Rural use and municipal preservation
In the early eighteenth century, the building functioned as a country house occupied by tenant farmers. A single-pitched roof was added over the eastern section during this period. The change affected the earlier crenellations, the notched defensive wall tops, and contributed to the alteration of the castle’s historic appearance.
During the nineteenth and twentieth centuries, walls were demolished and the building deteriorated substantially. It passed through the hands of several families before the Municipality of Rubí acquired it in 1983. The municipality then carried out reforms to adapt the castle for cultural use and establish the Castle Urban Ecomuseum. These interventions substantially altered the architectural structure and destroyed some elements of archaeological and architectural importance. The castle is owned by the municipality, functions as an urban ecomuseum, and has been designated an Asset of Cultural Interest since 8 November 1988. Between 1989 and 1990, the medievalist archaeologist Josep Maria Vila studied the building and its chronology, distinguishing several chronological phases.
Remains
Layout and surviving structure
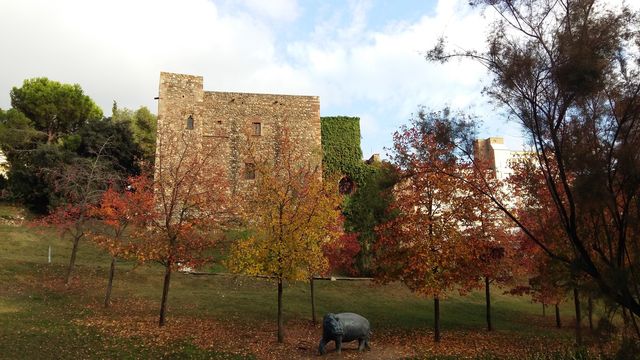
The present castle consists of three sections. The western section contains the principal, or noble, part of the building, while northern and eastern sections complete the complex. Together, these sections enclose a courtyard on the southern side. The surviving structure is described as intact and in good condition, although its present form incorporates the effects of historic deterioration, structural alteration, and modern reforms.
Gothic architectural features
Eastern section
The fifteenth-century eastern section retains features associated with the castle’s Gothic phase. Its fabric includes crenellations, elegant Gothic windows, and interior wall paintings. The crenellations on the eastern wall disappeared after the eighteenth-century single-pitched roof was built, while the spaces between the crenellations on the western wall were filled in. The remaining crenellations can now be seen from the courtyard.
Courtyard entrance and wall paintings
A fifteenth-century doorway provides access to a balcony overlooking the courtyard. The interior wall paintings, which mainly depicted ships, are very deteriorated. Together with the doorway, balcony, windows, and altered defensive features, they preserve evidence of the building’s transformation from a fortified residence into a later seigneurial and rural dwelling.
Archaeological evidence
Excavation near the castle has identified remains of an Iberian settlement. These archaeological remains provide evidence for human occupation in the vicinity before the medieval fortress and later castle developed. The nearby remains of the Sant Genís chapel also help distinguish the position of the earliest fortress from the later building established by Berenguer de Rubí.
Nearby sites