Castell de Clasquerí: Medieval Castle and Estate Complex in Spain


Site at a Glance
- Rating
- 4.3
- Popularity
- Very Low
- Country
- Spain
- Primary era
- Medieval
- External website
- Open
- Eras represented
- Medieval, Early Modern
- Civilizations
- Crown of Aragon, Spanish
- Site type
- Military
- Remains
- Castle
On this page14 sections
History
Castell de Clasquerí is a medieval castle near Castellar del Vallès in Spain, on the right bank of the Ripoll River. Its Romanesque origins are associated with the early tenth century, although the chronology of the earliest castle remains uncertain. Built on a hilltop with a natural defensive advantage, it became the centre of the territorial district of Castellar, whose broad extent was similar to that of the modern municipality.
Early estates and monastic control
References connected with the castle and the district appear in records from 912, 939, 947, 955, 980, 1009, and 1010. A charter of 939 states that Ovasi and Osiana granted Count Sunyer I of Barcelona an extensive allod, meaning land held as full property rather than as a temporary feudal tenure. The estate included vineyards, trees, houses, and enclosures for animals within the territory of the Castle of Castellar. In 955, Sunyer’s son, Count Miró I, donated the same allod to the Monastery of Sant Cugat del Vallès.
In 1017, Senegunda and her son Isard sold the allod of Castellar to Count Ramon Borrell of Barcelona and Countess Ermessenda of Carcassonne for 150 ounces of gold. The transaction included the castle, houses, farmland, vineyards, uncultivated ground, gardens, mills, irrigation channels, woods, pastures, and rocky land. The church of Sant Feliu de Valrà was excluded. The authenticity or legal validity of this transaction is uncertain.
Between 1020 and 1030, the castle formed part of the marriage-property arrangements of Adaleda, daughter of Bonuç de Claramunt and Senegunda, and the nobleman Guillem I de Montcada. On 23 July 1039, Ermessenda and her grandson Ramon Berenguer I granted the castle and its associated lands, houses, pastures, woods, and mills in perpetuity to the Monastery of Sant Llorenç del Munt. This strengthened the monastery’s control over the surrounding territory and supported construction of its new church, completed in 1064. A further transfer in 1049, in which Ermessenda retained superior lordship rights, also has uncertain authenticity or legal validity.
The fief and the Clasquerí lordship
During the second half of the eleventh century, the castle became part of the Fief of Castellar. A medieval fief was land or jurisdiction held from a superior lord in return for obligations. The castle’s holder during this period is unknown, while the counts of Barcelona retained eminent feudal lordship, the superior authority maintained by a king or overlord above the practical holder. In 1136, following a conflict between Ramon Berenguer IV and Guillem Ramon I de Montcada, the count entrusted the castle and other fortresses to Montcada, who held the office of Great Seneschal. This was a senior Catalan court position with major military and administrative responsibilities.
The castle and the wider Barony of Castellar later passed through several noble and royal holdings. In 1310, Pere de Clasquerí i Palol acquired it through an emphyteutic grant from Gastó de Montcada. An emphyteutic grant was a long-term hereditary landholding arrangement subject to continuing lordship. Pere II de Clasquerí took possession of the lordship in 1312. In 1394, King Joan I of Aragon sold the territory’s civil and criminal jurisdiction to Joan de Togores for 500 Aragonese gold florins. Togores later transferred those rights to Guerau I de Clasquerí.
By the middle of the fifteenth century, the Clasquerí family held territorial and jurisdictional lordship over the castrum of Castellar, including its lands, houses, and farmsteads. The family became the dominant landowning lineage in the surrounding area, and the castle increasingly acquired the name Castell de Clasquerí rather than being known only by the place-name Castellar. Pere de Clasquerí established himself at the castle. The lineage also produced Pere de Clasquerí, a prelate, and Francesc de Clasquerí, a councillor of Barcelona.
Later families and religious use
The barony remained with the Clasquerí family until it joined the Meca lineage in 1548. It passed to the Sentmenat family in 1788, after Anton de Meca died without descendants. In 1856, the marriage of Dolors de Sentmenat i Despujol and Carles de Fontcuberta brought the castle into the Fontcuberta family, which continues to possess it and oversee its conservation.
Santa Bàrbara Chapel served the religious needs of the castle family. After the family ceased to reside there regularly, the chapel lost its privilege or licence for worship. Religious services were permitted again in 1849, when Francesc Bosch, Vicar General of Barcelona and governor during a vacant see, granted the request of Joaquim de Sentmenat, lord of Castell de Clasquerí.
Alterations, restoration, and protection
The castle’s present appearance incorporates reforms carried out by Guerau de Clasquerí in 1335. Further restoration took place from the late nineteenth century into the early twentieth century, using construction forms considered similar to those of the early medieval period. The interiors were restored during the twentieth century, giving the complex its current combination of medieval fabric and later interventions.
Castell de Clasquerí and its architectural complex have been designated a Cultural Asset of National Interest and a historic monument in Catalonia since 1988. The Spanish heritage reference is RI-51-0005242. The designation reflects the historical and architectural value of the castle, chapel, water system, and associated estate buildings as a connected complex.
Remains
The complex occupies a defensive hilltop near the Ripoll River and is arranged in four connected areas: the castle, Santa Bàrbara Chapel, the aqueduct area, and the masoveria, a farmhouse occupied by a tenant farmer or estate worker. Together, these elements form an enclosed courtyard containing a rectangular pond. The complex also provides an eastward view toward the centre of Castellar del Vallès.
Castle and residential spaces
Castle structure
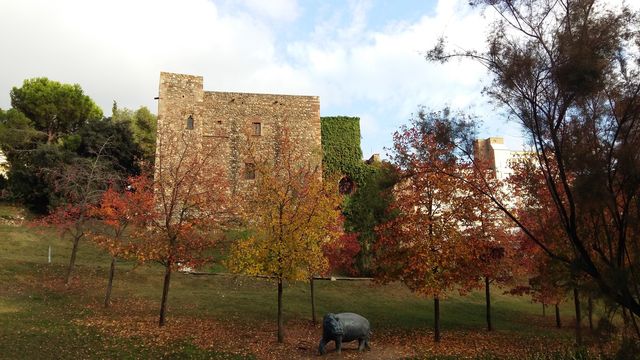
The castle is a three-level medieval building with Romanesque origins and repeated Gothic alterations. Its plan is broadly square but distorted into a trapezoid. A central courtyard, two stairways, a well, and corner towers organize the structure, while two added wings and an additional corner tower complete the enclosure. The building has a ground floor and two upper floors. Its towers are crowned with battlements, although the largest tower has a roof over its battlements.
South facade
The principal facade faces south. It has pseudogothic windows, a battlemented upper finish, and an entrance portal made with wedge-shaped stones arranged around the arch. Two Gothic twin windows with slender columns occupy the first floor, with shields belonging to the castle’s lords between them. The second floor contains two windows with ogee arches, whose profiles combine opposing convex and concave curves. The walls are made from carefully squared ashlar blocks laid in regular courses. The round-headed entrance arch is among the few surviving elements associated with the early medieval phase.
Courtyard and tower chamber
The central courtyard contains the two stairways leading to the noble floor, the principal residential and ceremonial level of the historic elite residence. Its main rooms have coffered ceilings, formed by recessed decorative panels and restored during the twentieth century. A chamber in the main tower contains a mural dated 1581. The painting may use fresco technique and shows a man holding a cross, with a skull and a sword placed on a table.
Chapel and estate infrastructure
Santa Bàrbara Chapel
Santa Bàrbara Chapel stands before the castle’s principal facade. It is a Gothic, single-nave building with a polygonal, or half-decagonal, apse and a two-pitched roof. The apse rises above the nave and ends in small stepped battlements, giving it a tower-like appearance. Its main facade has a round-headed portal built with wedge-shaped stones, set beneath a projecting pointed-arch moulding. A small rose window has ornamental stone framework. The masonry consists of moderately squared ashlar blocks.
An adjoining atrium has pointed-arch arcades and decorative battlements. The chapel preserves paintings by the Barcelona artist Pere Serafí dated 1548, adding a sixteenth-century artistic layer to the Gothic building.
Aqueduct and pond system
The aqueduct area preserves several sections of the water-conveyance system that carried water from behind the masoveria to the castle pond. Its retaining wall continues into the masoveria’s access structure and helps connect the different parts of the architectural complex.
Masoveria
The masoveria is a large farmhouse with a ground floor and two upper floors. It has a two-pitched roof, with the ridge running perpendicular to its principal eastern facade. A large porch faces south on the second floor. The principal entrance is raised to first-floor level beside the retaining wall that continues from the aqueduct.
Nearby sites