Voltrera Castle (Castell de Voltrera): A Medieval Castle in Spain


Site at a Glance
- Rating
- 3.9
- Popularity
- Low
- Country
- Spain
- Primary era
- Early Modern
- External website
- Open
- Eras represented
- Medieval, Early Modern
- Civilizations
- Crown of Aragon, Spanish
- Site type
- Military
- Remains
- Castle
On this page8 sections
History
Feudal origins and inheritance
The territory of Voltrera is mentioned from 996, and Voltrera Castle (Castell de Voltrera) is first documented in 1027. It is a ruined medieval castle in Abrera, Spain. At that time, Ramon Guillem de Voltrera held the castle as a fief, meaning that he possessed it under the authority of the lord of Castellví de Rosanes. Ramon Guillem was lord of the site and the brother of the lord of Castellví de Rosanes.
In his testament of 1058, a legally significant declaration of property to take effect after death, Ramon Guillem left the castle to his son Arbert. The estate later passed to Pere de Voltrera, son of Guillem Ramon I of Castellví de Rosanes. In his own testament, made in 1110, Guillem Ramon I left Pere the castle while expressing the wish that he enter the clergy.
Return to the Castellví lineage
During the following generation, the castle returned to the principal Castellví family. In 1176, Guillem Ramon III, lord of Castellví de Rosanes, bequeathed it to his son Gombau. When the male line that held the barony came to an end, the barony, a feudal territorial lordship, passed through marriage to the Montcada family.
Later lords and abandonment
From the sixteenth century, the castle was known as Vilalba Castle. Its later history was shaped by the War of the Spanish Succession, an early-eighteenth-century conflict over the Spanish monarchy fought mainly between 1701 and 1714. After the war, the lords who had occupied the castle for security abandoned it and moved to Vilalba House at the foot of the hill.
Voltrera Castle is protected as a Cultural Asset of National Interest, a Catalan designation for protected cultural property, as a historical monument. It is also included in the Spanish heritage register under code RI-51-0005167 and in the Catalan architectural heritage inventory under number 277.
Remains
Castle enclosure and walls
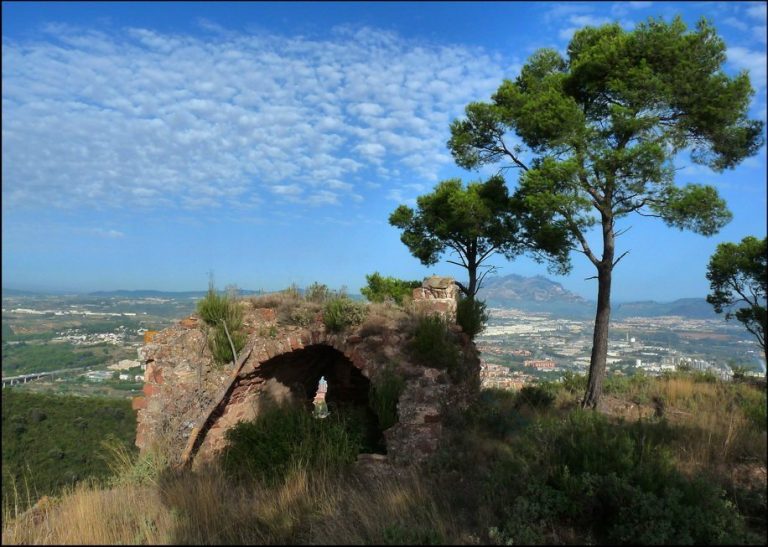
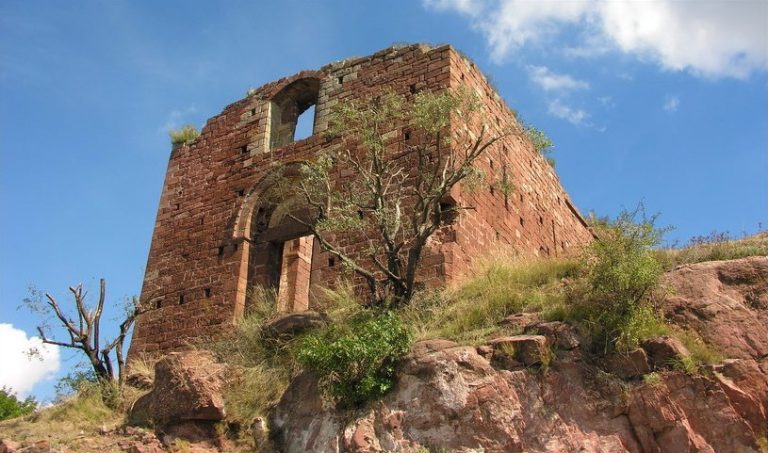
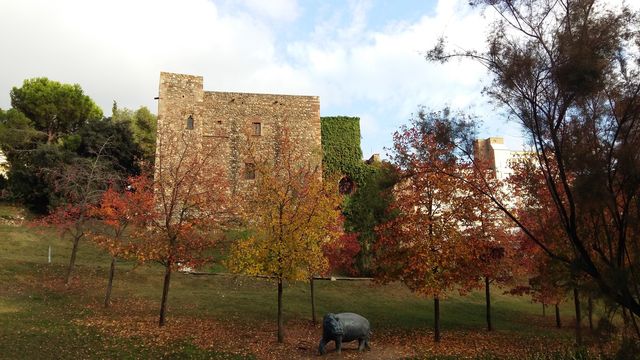

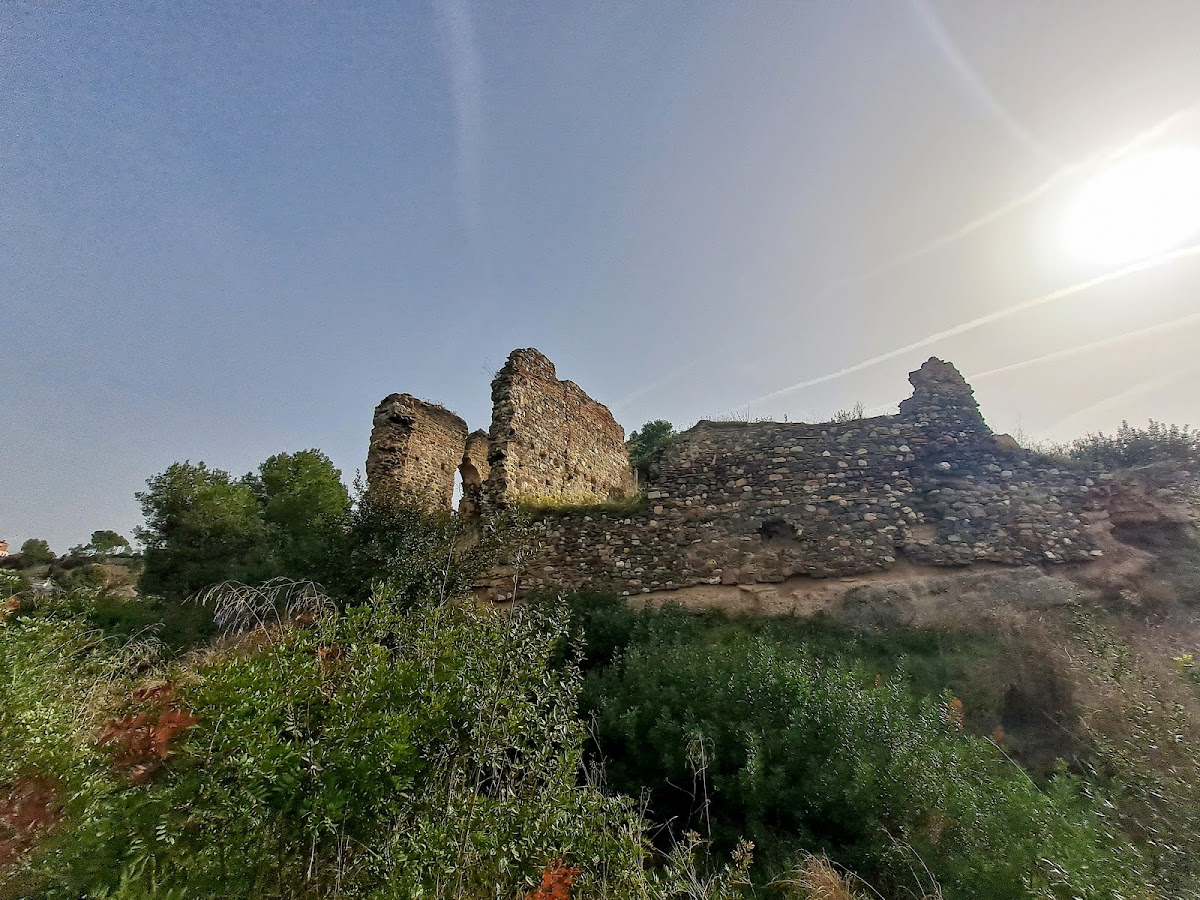
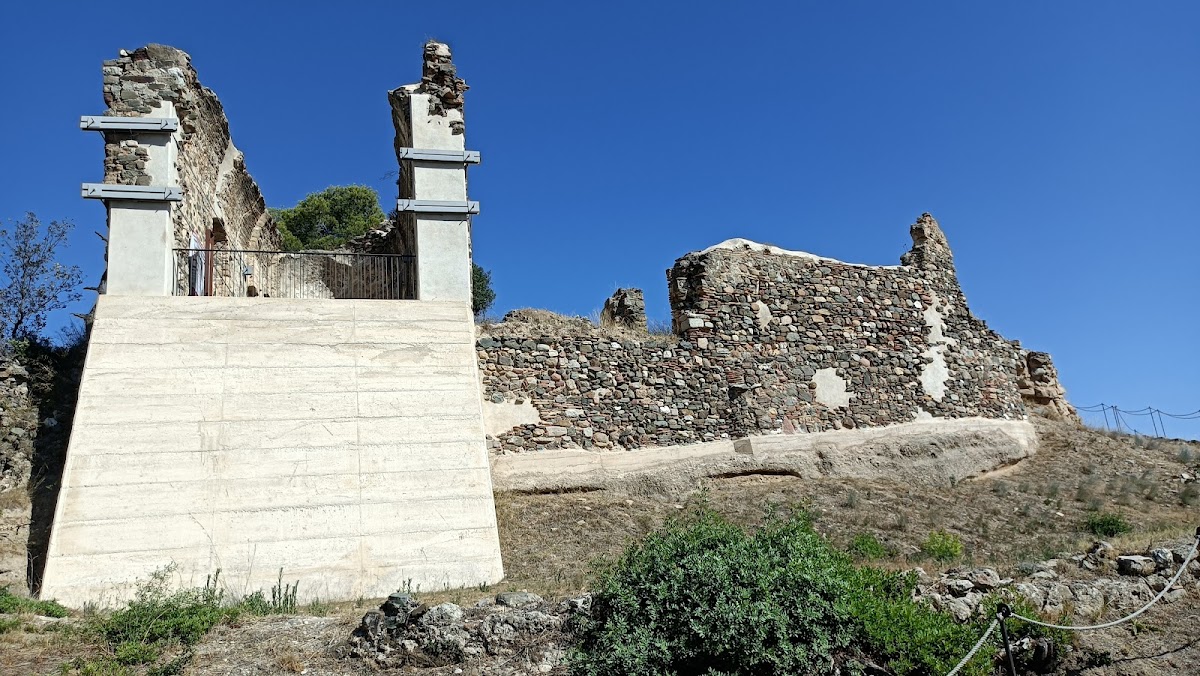
The castle stands at approximately 180 metres above sea level in the Can Vilalba residential development. Its surviving structure includes notable wall sections and an enclosure that is roughly triangular in plan. The walls surround several heavily ruined rooms. Their lower courses use small rounded stones and rubble, while the upper portions were constructed with rammed earth.
Chapel of Sant Pere
The oldest part of the complex is the Chapel of Sant Pere, a Romanesque building from approximately the eleventh century. Romanesque architecture is a medieval style associated with substantial masonry, rounded arches, and restrained geometric or arcaded decoration. The small chapel stands on the western side of the castle, outside but attached to the enclosure, and also forms part of its defensive wall.
Sant Pere is a characteristic example of First Romanesque architecture, an early phase of the medieval style. It has a single nave and a semicircular apse. Two smaller apses are cut into the side walls near the principal apse. The exterior preserves Lombard-style ornamentation, a regional Romanesque form using shallow wall arches and related masonry patterns, on the north facade.
Later architectural changes
Much of the castle apart from the chapel was substantially altered and rebuilt during the modern period, when the Despalau and Amat families held the lordship. Beside the chapel, a passage arch that is now substantially buried may date from the sixteenth century.