Vallparadís Charterhouse Castle: A Gothic Castle-Monastery in Terrassa, Spain

Site at a Glance
- Rating
- 4.5
- Popularity
- Low
- Country
- Spain
- Primary era
- Medieval
- Eras represented
- Medieval
- Civilizations
- Crown of Aragon
- Site type
- Military
- Remains
- Castle
On this page12 sections
History
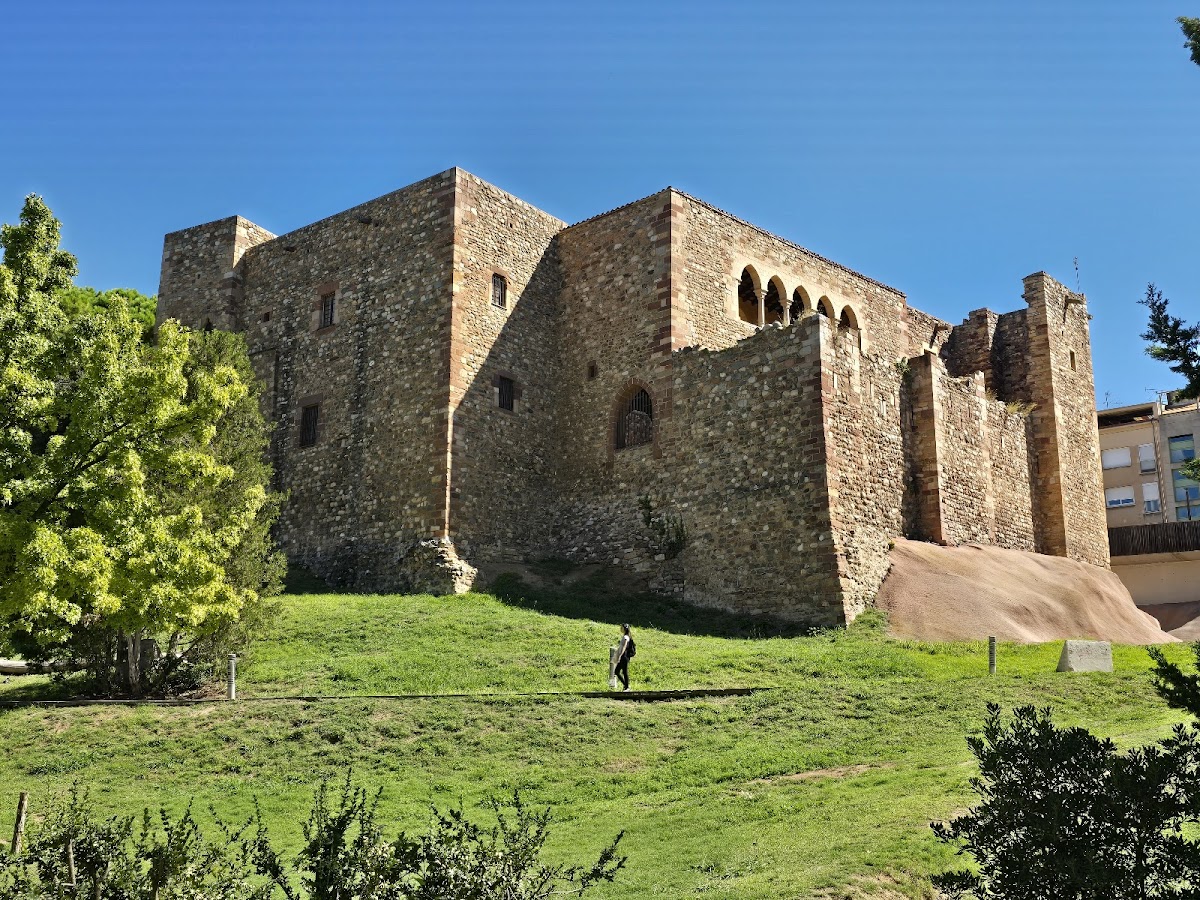
Vallparadís Charterhouse Castle is a Gothic castle-monastery in Terrassa, Spain, beside the Vallparadís torrent. Its first written mention dates to 1110, when Berenguer de Sanlà and his wife, Ermessendis, acquired land from Ramon Berenguer III, count of Barcelona, to establish a seigneurial residence. The complex later became a Carthusian charterhouse, a monastery of the contemplative and secluded Order of the Carthusians, before serving as a farmstead and ultimately as the principal section of the Museum of Terrassa.
The seigneurial residence
The castle remained in the family of Berenguer de Sanlà and Ermessendis. Over time, the family adopted the surname Terrassa and retained the property until 1344. The residence therefore belonged to the local seigneurial landscape for more than two centuries before its transformation into a religious foundation.
The Carthusian foundation
In 1344, Blanca de Centelles, daughter of Bernat de Centelles and Saurina de Terrassa, gave the castle and her other possessions to Carthusian monks from Scala Dei and its affiliated community at Sant Pol de Mar. Scala Dei was a Catalan Carthusian monastery that supplied the new community. The foundation took effect in 1345 under the patronage of Saint James and was known as the Charterhouse of Saint James of Vallparadís.
The kings of Aragon granted privileges to the new charterhouse, but the community remained poor. The monks had to live in the existing fortress, whose military arrangement did not meet the needs of Carthusian communal life. In 1415, a papal bull authorized the community’s transfer to a more suitable location, allowing the neighbouring charterhouses of Vallparadís and Saint-Paul-de-la-Mer to develop their activities. The Vallparadís community moved to the new Charterhouse of Montalegre at Tiana and united with the community of Saint-Paul-de-la-Mer in 1433.
Later ownership and municipal use
The former charterhouse was sold in 1432 to the Carmelites of the Hospital of the Holy Cross of Barcelona. They soon left the property, which was then acquired by Jofre de Sentmenat. The Sentmenat family held the lordship of Vallparadís until 1830, when the territory came under the jurisdiction of the municipality of Terrassa.
The former castle later became a large rural farmstead, or masia, a traditional Catalan agricultural residence associated with estate management. The Maurí family acquired it in 1852 and transferred it to Terrassa’s municipal government in 1947. A major restoration and reconstruction campaign followed under the architect Alexandre Ferrant, with Miquel Vilarrubí i Casanovas directing the works.
The complex was declared a historic monument in 1944 and is protected in Catalonia as a nationally significant cultural asset. In 1959, the restored building became the principal section of the Museum of Terrassa, which had first opened as the Municipal Art Museum. Its permanent exhibition was reorganized in 1994 into chronological and thematic sections covering the natural environment of the Vallès, Neolithic and Iberian archaeology, Roman Ègara, the medieval and modern periods, nineteenth-century rural and industrial life, and twentieth-century culture and society. The museum’s holdings include archaeological and artistic material from Terrassa, its municipality, and the surrounding comarca, a county-like territorial subdivision in Catalonia, together with the radio-equipment collection donated to the city by Eudald Aymerich in 1974.
Remains
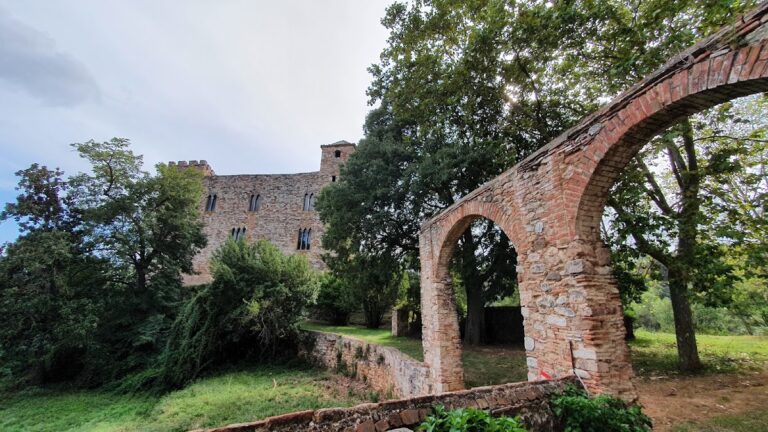
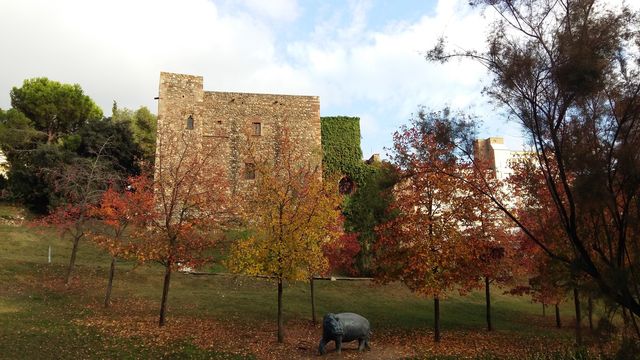
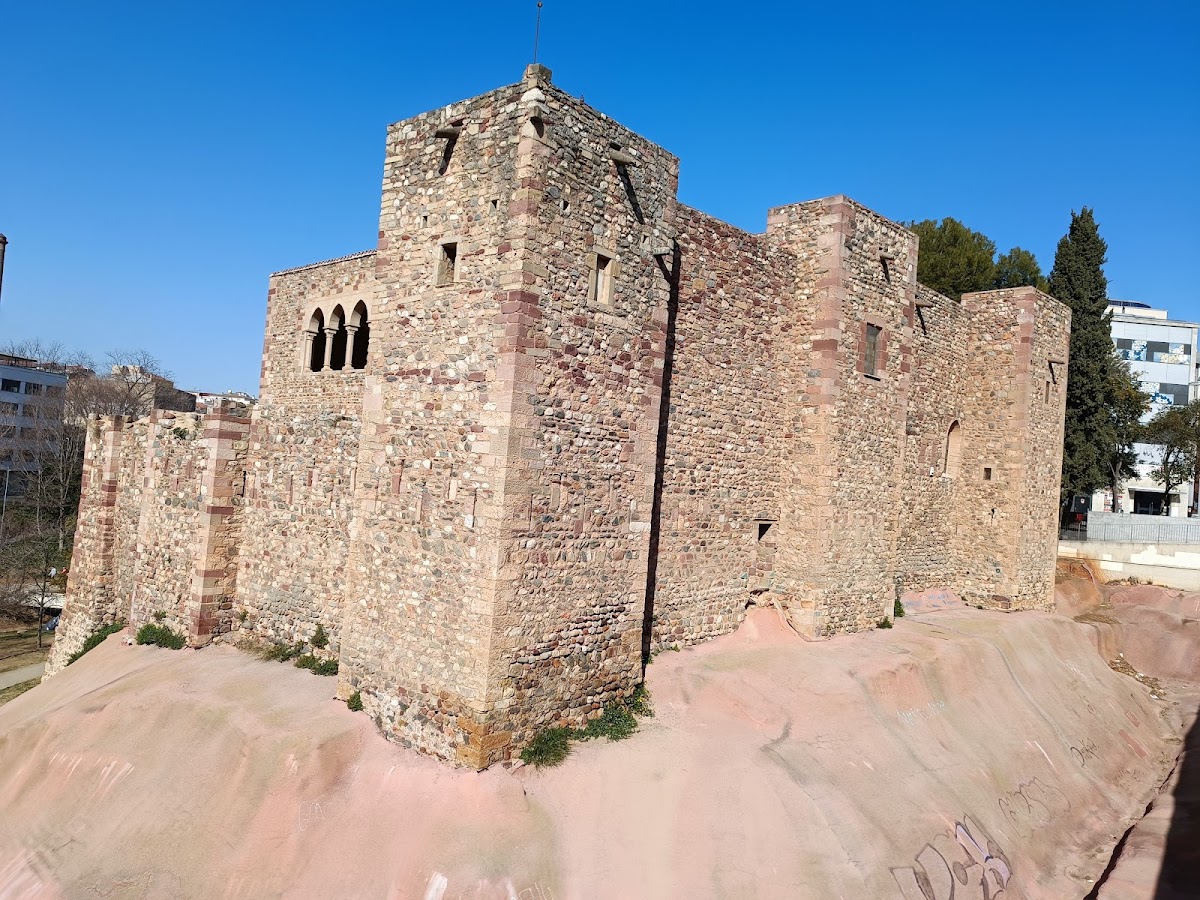
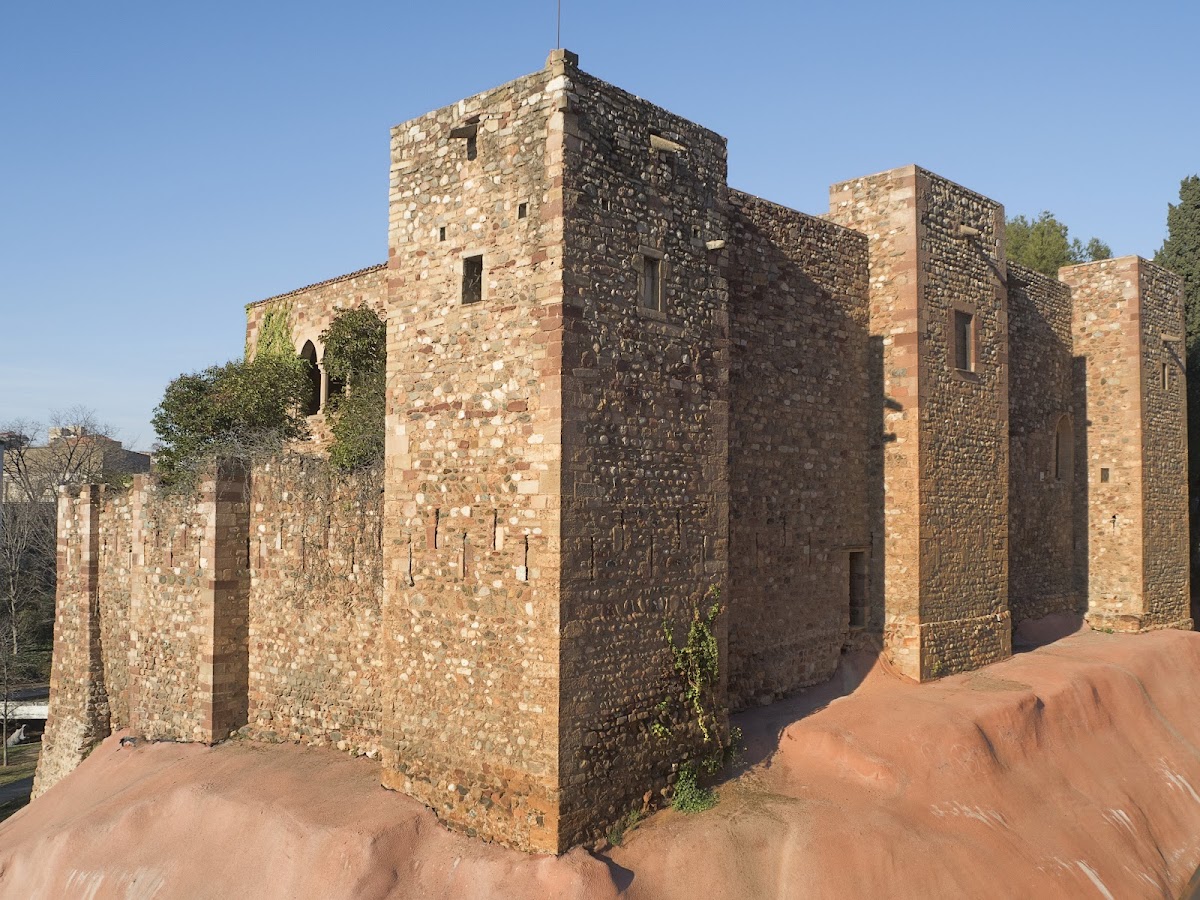
Standing beside the Vallparadís torrent, the complex combines the defensive form of a Gothic masonry castle with adaptations made for Carthusian monastic life. The present building preserves only limited remains of the original twelfth-century castle and also reflects later alteration, including substantial twentieth-century reconstruction. Its rectangular plan is enclosed by a moat and crenellated walls, with a large central tower, four square corner towers, and three half-towers placed at the centres of the north, south, and east sides. Arrow slits remain part of the defensive wall design.
Castle structures
Walls and towers
The fortified enclosure is organized around a rectangular plan. A moat surrounds the walls, while the corner towers, central tower, and three side half-towers reinforce the perimeter. Crenellations and arrow slits preserve the castle’s defensive character, although the surviving structure incorporates later changes and twentieth-century rebuilding.
Carthusian spaces
Cloister
The former military courtyard was converted into a two-storey cloister for the charterhouse. Openings on the lower level are relatively irregular. Above them, the more uniform upper storey has pointed arches and undecorated geometric capitals, giving the monastic addition a distinct architectural order within the former fortress.
Chapter house
The former chapter house stands beside the cloister on its east side. This was the monastery’s meeting room for formal business, disciplinary matters, and readings of the rule. Its ceiling is formed by a ribbed cross-vault.
Tinellet
The room now called the Tinellet occupies the former monastic church. Its flat roof is supported by four pointed diaphragm arches, transverse arches that support or divide a roof structure rather than forming a continuous vaulted ceiling.
Museum collections
The restored complex houses the Museum of Terrassa and its archaeological and artistic collections from the city, the municipal territory, and the wider comarca. It also preserves the radio collection donated by Eudald Aymerich, linking the building’s present institutional use with the material history of Terrassa and its surrounding area.