Shingyo-in Temple, Hino-cho: A Jodo Buddhist Memorial Temple of the Gamo Clan


Site at a Glance
- Rating
- 3.9
- Popularity
- Very Low
- Country
- Japan
- Primary era
- Early Modern
- External website
- Open
- Eras represented
- Early Modern
- Civilizations
- Tokugawa
- Site type
- Religious
- Remains
- Monastery
On this page12 sections
History
Shingyo-in Temple, formally Butchizan Shingyo-in Daisho-ji, is a Jodo Buddhist temple in Hino, Japan, associated with the Gamo clan and its medieval rule of the Hino area. Jodo Buddhism is a Japanese tradition centered on devotion to Amida Buddha and rebirth in the Pure Land. The temple served as the Gamo family’s bodai-ji, or memorial temple, where rites were performed for the family, lineage, and community.
Origins and early traditions
The temple’s beginnings are uncertain. One foundation tradition places its establishment in the first half of the Nara period, when Emperor Shomu, an eighth-century ruler associated with major state-sponsored Buddhist foundations, is said to have ordered its creation. In this account, the institution was originally a Tendai temple named Shigaraki-ji in Shigaraki Estate, in the area of present-day Koka. Tendai was an older Japanese Buddhist school with an extensive doctrinal and ritual tradition.
Another tradition attributes the foundation to Gamo Sadahide, a medieval lord of the Gamo family, who is said to have established the temple in 1498 as the family’s memorial institution. The temple later became associated with the Jodo school when the third-generation priest of Amidaji restored it. At that point it was made the Gamo clan’s bodai-ji. Until the Jowa era, from 1345 to 1350, it stood in Komikado Village.
Moves with the Gamo strongholds
In 1349, Shingyo-in was transferred to Kotani Castle, the Gamo clan’s principal castle. As the family moved its main stronghold, the temple was relocated first to Otowa Castle and then into Nakano Castle. These movements connected the memorial institution directly with the changing political and military centers of the Gamo lordship.
The temple’s fortunes changed sharply in 1584, when the Gamo clan left Hino after a territorial reassignment. Without a resident priest, Shingyo-in declined until it was close to abandonment. Relatives and retainers of the Gamo family who remained in Hino then petitioned for its restoration. In 1597, the temple was moved to the site that a grandfather of Gamo Ujisato, a Gamo lord, had used as a retirement residence late in life. This relocation and revival created the Shingyo-in that survives today.
Reorganization under Chion-ji
The revival also brought a new administrative arrangement. In 1596, Shingyo-in was placed under the administration of Chion-ji, a major Jodo temple in Kyoto that served as its supervising parent institution. The Gamo family had moved to Aizu and supplied money for reconstruction, but its distance made it difficult to send a priest regularly.
Under the new arrangement, Chion-ji could send a priest whenever the local congregational group could not appoint one. This safeguard prevented the temple’s institutional extinction. Shingyo-in consequently changed from a memorial temple centered on the Gamo lordship into an institution governed through collective local leadership and a continuing relationship with its parent temple. The reorganization is regarded as a notable example of early-modern temple restructuring.
The eighteenth-century rebuilding
The present main hall was built in 1739. About 5,000 carpenters took part in the work, whose cost is estimated at the equivalent of approximately 560 million yen in twenty-first-century value. When the new hall was completed, the former principal image, a standing Amida Buddha, was moved into a newly built Amida Hall. A newly made seated image of Amida then became the principal image in the main hall.
The hall and an associated Nirvana painting are designated cultural properties of Shiga Prefecture. The main hall received prefectural designation as a tangible cultural property in 1988. Its roof had undergone no major repair since the building was raised, leading to a preservation and repair campaign that began in September 2013. The roof was renewed in 2014, the first such work since 1922, and the wider preservation project was completed in March 2017.
Remains
Approach and precinct layout
The temple precinct begins with a pine-lined approach that ends at the front gate. The entrance buildings, including the monks’ quarters, entrance hall, and main hall, face east. Their arrangement differs from the usual temple plan in which the main hall stands directly before the gate. At Shingyo-in, the main hall is placed to the gate’s right, creating a side-oriented entrance sequence.
Front gate
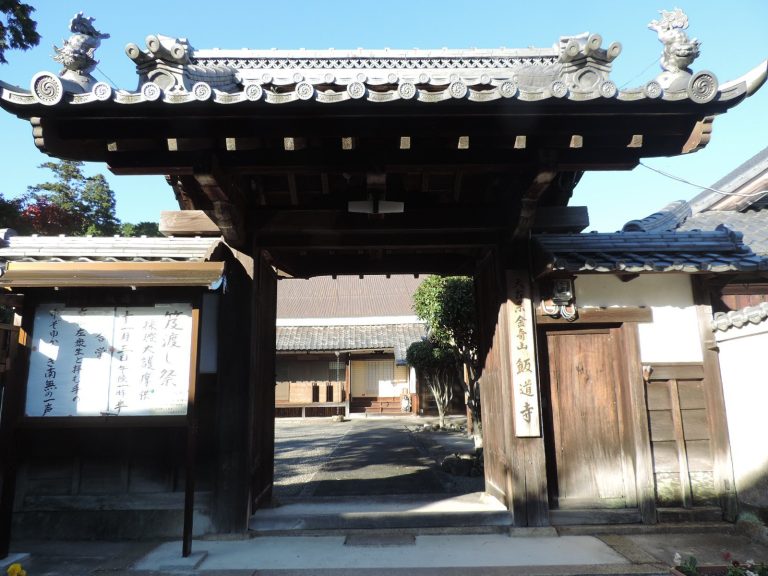
The front gate is an unusually large mid-eighteenth-century structure. It has one bay, a single entrance, and four supporting legs. A guard station is attached to its western side. The gate forms the formal threshold between the pine approach and the east-facing group of entrance buildings.
East-side halls and religious buildings
Across a forecourt east of the main hall stand a bell tower on a raised platform, a hand-washing pavilion, a four-bay hall, and a hall for a hidden Buddhist image. The buildings enshrine standing images of Kannon and Jizo among other Buddhist figures. Kannon is a bodhisattva associated with compassion, while Jizo is associated with protecting beings, including children and travelers.
The southern part of the precinct contains an ascetic-practitioners’ hall and a Taishi Hall. Together with the entrance buildings and the halls around the forecourt, these structures display architectural styles dating from the mid-eighteenth through the mid-nineteenth century.
Main hall
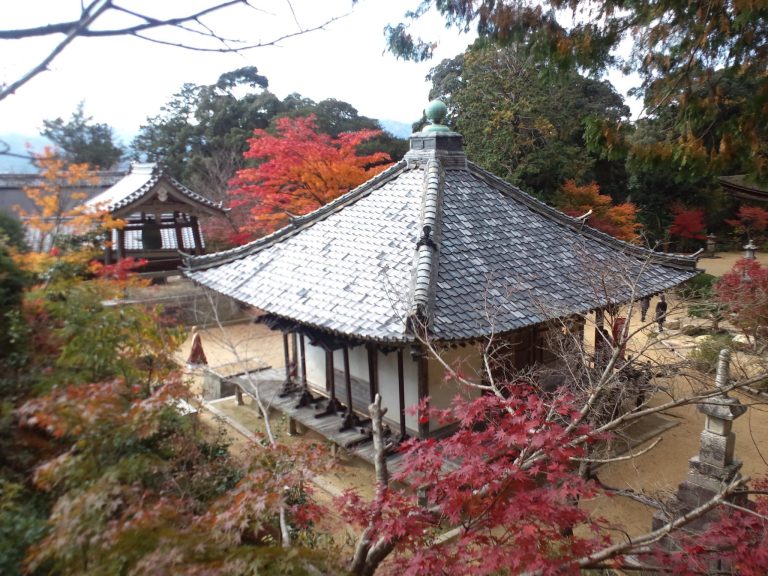
Built in 1739, the main hall has an irimoya roof, a form that combines a sloping hip roof with gabled sections at the ends. Traditional tiles cover the roof. The building measures 14.3 meters across the front and 15.2 meters in depth. A central projection at the rear measures 5.0 meters across and 6.1 meters in depth.
The front strip, one bay wide, is incorporated into the building as a long earthen-floored space. This treatment is an architectural practice found in several buildings in the Hino region, and the Shingyo-in hall is regarded as the earliest local example of the form. The unusual plan is also rare among Jodo Buddhist temple halls. The building’s elevated appearance comes from the way its worship space and earthen-floored front area are integrated into the hall.
The hall is understood to have been formed by joining smaller building units. This method allowed its construction while avoiding the Edo shogunate’s regulations against erecting large buildings. Large round pillars made of zelkova support the interior, and rainbow-beam-shaped penetrating ties are attached to them. This decorative treatment has few known parallels. The master carpenter was a Kyoto builder of shrines and temples who was praised in his own time as a leading craftsman.
Ceiling painting and surviving fabric
A large ink-wash ceiling painting titled Cloud Dragon was created around 1743 by Takada Keihō, a painter born in Hino. A turbulent dragon occupies the center, surrounded by the Eight Dragon Kings, Idaten, and flying celestial beings. Idaten is a Buddhist protector deity. The painting measures approximately 11 meters by 11 meters.
Many parts of the roof retain construction methods and original components from 1739. During the 2014 reroofing, roof sheathing beneath the tiles was found to survive. These remnants provide physical evidence of the hall’s eighteenth-century construction and of the materials retained through later repairs.
Cemetery memorials and temple treasures
At the far end of the cemetery stands an assembled or composite hokyo-in pagoda, a Japanese stone memorial tower traditionally erected for merit-making and commemoration of the dead. It is traditionally regarded as a memorial tower for Gamo Ujisato, the sixteenth-century military lord of the Gamo family. Another interpretation identifies it as a hair-relic tower.
Shingyo-in’s temple treasures include armor traditionally said to have been worn by Gamo Ujisato in his first battle, old documents, and a bone Jizo. Other preserved objects are associated with successive members of the Gamo family, including Gamo Sadahide and the Gamo lord who was Gamo Ujisato’s grandfather. Together with the cemetery memorial and the buildings of the precinct, these objects preserve the temple’s continuing connection with the family whose memorial institution it became.