Kusahaka Kofun: A Seventh-Century Burial Mound in Japan
Site at a Glance
- Rating
- 4
- Popularity
- Very Low
- Country
- Japan
- Primary era
- Medieval
- External website
- Open
- Eras represented
- Medieval
- Civilizations
- Yamato
- Site type
- Burial
- Remains
- Burial Mound
On this page7 sections
History
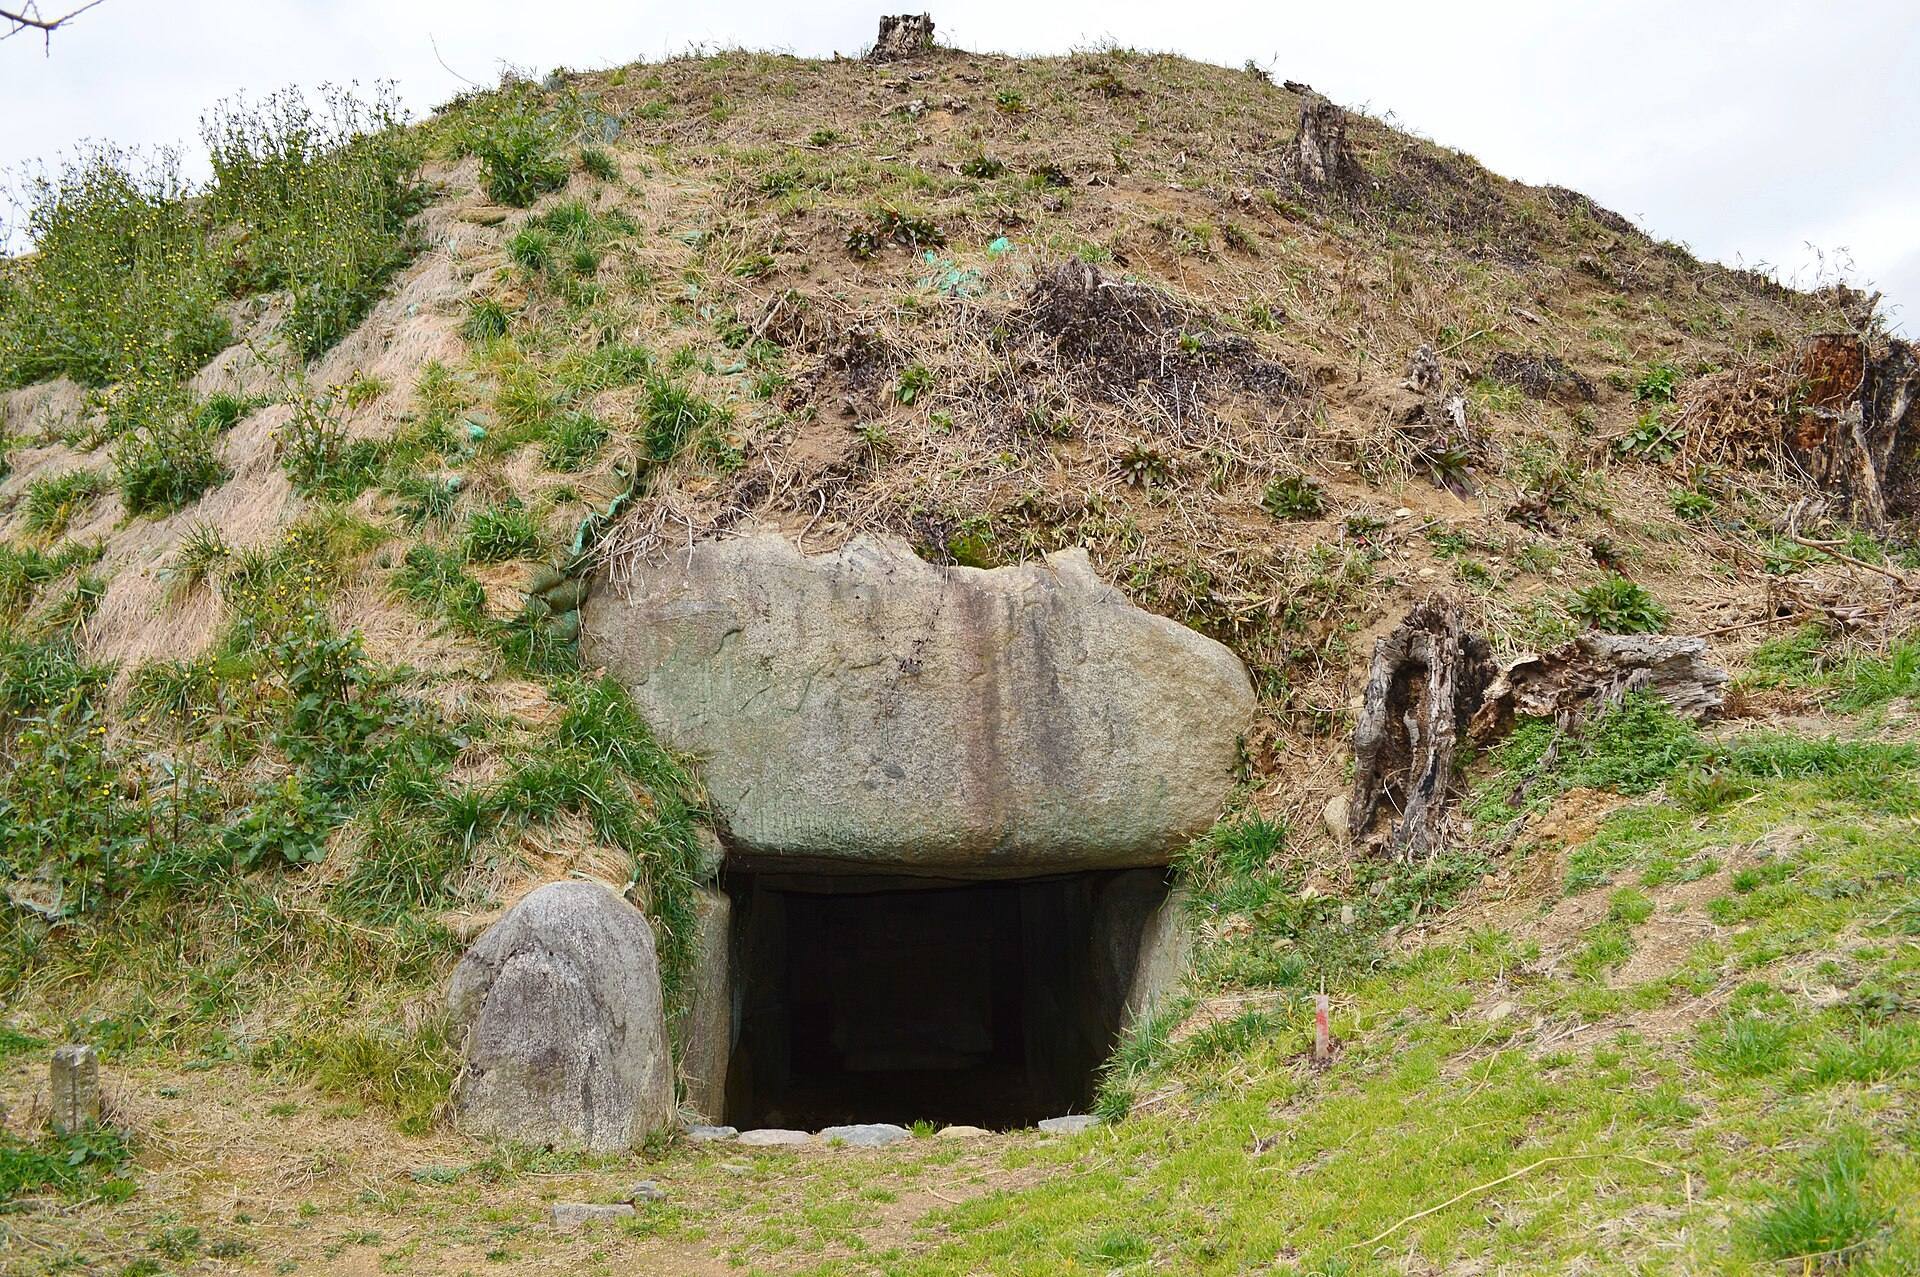
Kusahaka Kofun, also known as Kusabaka Kofun and Karato Kofun, is an ancient Japanese burial mound in Sakurai, Nara, Japan. It was probably built during the middle of the seventh century, near the end of the Kofun period, the era from approximately the third through the seventh centuries when monumental burial mounds were constructed. The mound stands on the eastern edge of the Abe Hills beside the left bank of the Terakawa River.
The Late Kofun Period
Kusahaka Kofun belongs to a group of megalithic tombs in the Abe Hills that also includes Tanikubi Kofun and Monjuin-Nishi Kofun. Its construction is generally placed in the mid-seventh century, although the first half of that century is also possible. Large-building remains from nearby archaeological sites have prompted speculation that the tomb group may have been connected with the ancient Abe clan.
The burial chamber has been open since antiquity. The site has not undergone archaeological excavation, so the presence and nature of grave goods remain unknown. Kusahaka Kofun became a National Historic Site of Japan on June 18, 1974.
Remains
Mound and Burial Structures
Rectangular Mound
The mound is a rectangular hōfun, a square or rectangular burial mound, measuring approximately 27 metres along its longer sides and 21 metres along its shorter sides. The northwest and southeast sides are slightly longer. Its summit was formed as a flat area, while the mound itself rises in the shape of a truncated cone. Stones known as fukiishi, which cover the exterior slopes of a tumulus, were applied to its surface. A level area surrounds the mound.
Granite Stone Chamber
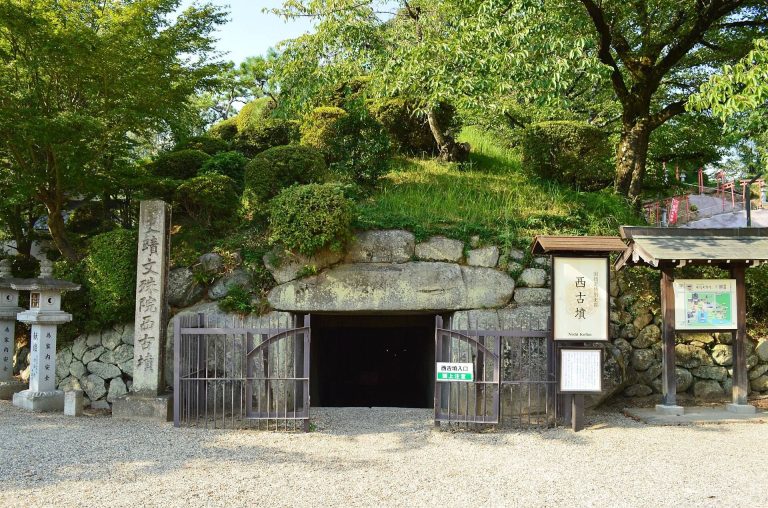
A large horizontal-entry stone chamber opens toward the southeast. This type of chamber is reached through a passage leading laterally into the burial room, while its double-winged form widens on both sides where the passage meets the main chamber. Constructed from granite megaliths, the structure measures 13.16 metres overall.
The main chamber is 4.44 metres long, 2.71 metres wide, and 2 metres high. Its rear wall is formed from one large stone set in a single course, and each side wall consists of two stones in a single course. The entrance passage is 8.72 metres long, 1.9 metres wide at the doorway, and 1.5 metres high. Plaster was placed between the wall stones, with some surviving in place. Two stones cover the main chamber and four cover the entrance passage. One paving stone remains at the doorway, although its purpose is unknown.
House-Shaped Sarcophagus
A hollowed-out house-shaped sarcophagus stands at the centre of the main chamber. This type of stone coffin imitates the form of a building. The sarcophagus was made from Ryuzan stone, a layered hyaloclastite quarried in the Kakogawa River basin of Hyogo Prefecture. Hyaloclastite forms when volcanic material fragments through contact with water.
The sarcophagus body measures 2.4 metres long, 1.5 metres wide, and 1 metre high, with an interior depth of about 0.5 metre. Its cover has one pair of rope-hanging protrusions at the front and rear and two pairs on each side. These fittings were associated with moving the stone coffin, and the inner surface of the cover carries shallow carving. Because the sarcophagus is wider than the entrance passage, it is considered to have been placed in position before the chamber and mound were built.