Yamada-dera: An Asuka-Period Buddhist Temple in Japan


Site at a Glance
- Rating
- 3.9
- Popularity
- Low
- Country
- Japan
- Primary era
- Medieval
- Eras represented
- Medieval, Early Modern
- Civilizations
- Yamato
- Site type
- Religious
- Remains
- Monastery
On this page18 sections
History
Yamada-dera is an early Buddhist temple in Sakurai, Japan, founded in 641 during the Asuka period, an era of state formation and the institutional development of Buddhism in Japan. It was established as a private temple by Soga no Kurayamada no Ishikawa no Maro, and its buildings later became associated with the political and religious history of the ancient capital region.
Foundation and the death of Ishikawa no Maro
Preparation for the temple began in 641. Construction of the Kondō, the principal Buddha hall, and the surrounding corridors started in 643, and monks were living at the site by 648, although the wider complex was still unfinished. Ishikawa no Maro belonged to the Soga clan but opposed its main branch. In 645, he joined Prince Naka-no-Oe and Nakatomi no Kamatari in the Isshi Incident, the coup that overthrew the leading Soga government. He subsequently became Minister of the Right.
In 649, Ishikawa no Maro was accused of rebellion by his half-brother, Soga no Hyuga. He and members of his family then committed suicide in front of the Kondō. The accusation may have been false, but the circumstances remain disputed. Construction was temporarily suspended after his death. His granddaughter, who became Emperor Temmu’s empress and later Empress Jito, probably helped the project continue, and the temple later received a status just below that of an official state temple.
Completion and imperial patronage
Work resumed in 663 with the construction of the pagoda. Its central pillar was installed in 673, and the pagoda was probably completed in 676, when its finial was raised. These interruptions are thought to have been connected with the political and military upheavals surrounding the Battle of Hakusukinoe and the Jinshin War.
A sixteen-foot Buddhist image was cast in 678. On March 25, 685, the anniversary of Ishikawa no Maro’s death, it received its eye-opening ceremony in the Lecture Hall, a building used for teaching and religious assemblies. The image is thought to have been Yakushi Nyorai, the Buddha associated with healing and medicine. Emperor Temmu is recorded as having visited Jōdo-ji later in 685. Jōdo-ji was one of Yamada-dera’s posthumous names, and the visit is now generally understood to have referred to this temple. During the following decade, Emperor Mommu granted land to support it.
Medieval development and destruction
Yamada-dera was also known as Jōdo-ji and Kegon-ji. In 823, the monk Gomyo retired there. Fujiwara no Michinaga visited in 1023 and praised the extraordinary magnificence of the halls and their decoration. Soon afterward, a landslide appears to have buried the eastern side of the complex, including part of a corridor and the treasure house.
By 1096, the temple had probably become a branch temple of Tōnomine-dera, now Tanzan Jinja. In 1187, warrior-monks from Kōfuku-ji entered Yamada-dera and seized the principal image from the Lecture Hall, a triad consisting of Yakushi Nyorai and two attendants. They installed it in Kōfuku-ji’s East Kondō. Archaeological evidence indicates that the Kondō, pagoda, and Lecture Hall burned at the end of the twelfth century, probably during this attack. Yamada-dera subsequently fell into serious disrepair.
The temple still existed during the Kamakura period. A dispute over its lands with Tōnomine-dera was recorded in 1279. Later rebuilding centered on the Lecture Hall, probably under Kōfuku-ji’s influence. Roof tiles and evidence of bell casting point to this continued activity, while stone monuments with Edo-period inscriptions preserve later memories of the site.
Abandonment and archaeological recovery
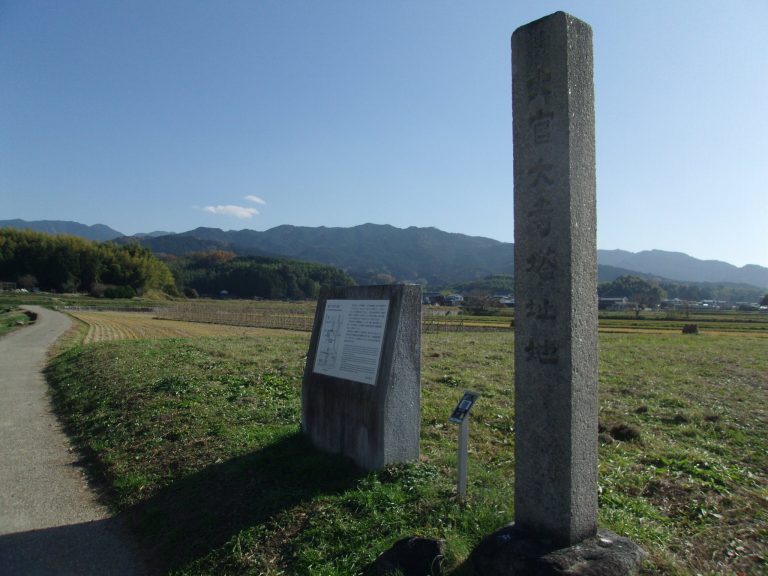
Yamada-dera was abandoned at the beginning of the Meiji period during the Haibutsu kishaku movement, a campaign against Buddhist institutions and images that led to the abandonment or destruction of many temples. It was revived in 1892 as a small temple. The architect and architectural historian Toshikazu Amanuma investigated the ruins in 1916, contributing to their designation as a National Historic Site in 1921 and a Special National Historic Site in 1952. The protected area was expanded in 1982.
The government purchased the designated land in 1975 and developed it as a historic park in 2001. Archaeological investigations from 1976 to 2007 clarified the plan of the complex and recovered important architectural remains. A total of 1,133 excavated items were designated Important Cultural Properties. Yamada-dera was included in the Asuka-Fujiwara archaeological grouping submitted for UNESCO World Heritage inscription in 2007 and is now part of the Asuka-Fujiwara: Archaeological Sites of Japan’s Ancient Capitals and Related Properties World Heritage property.
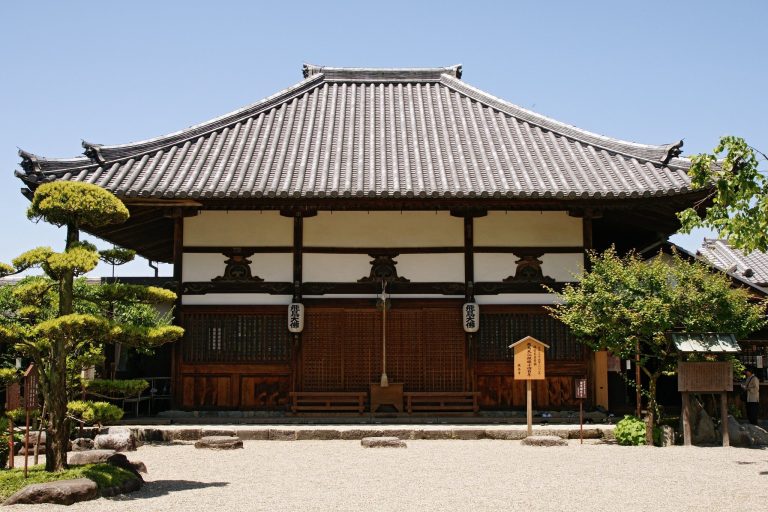
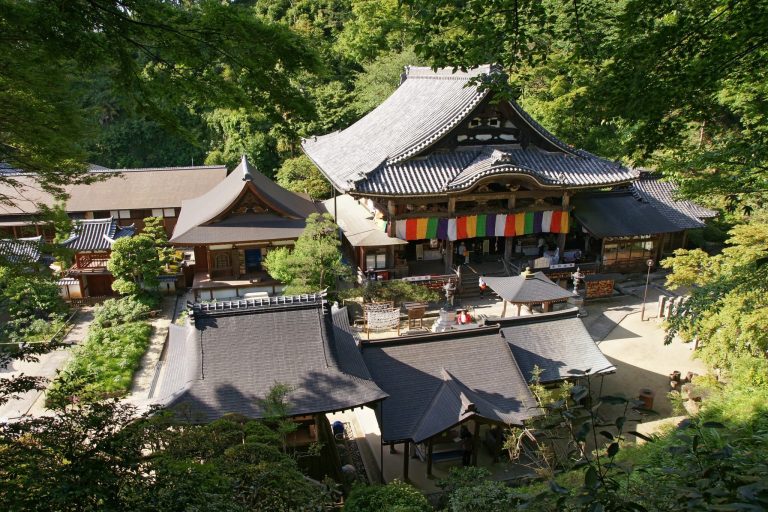
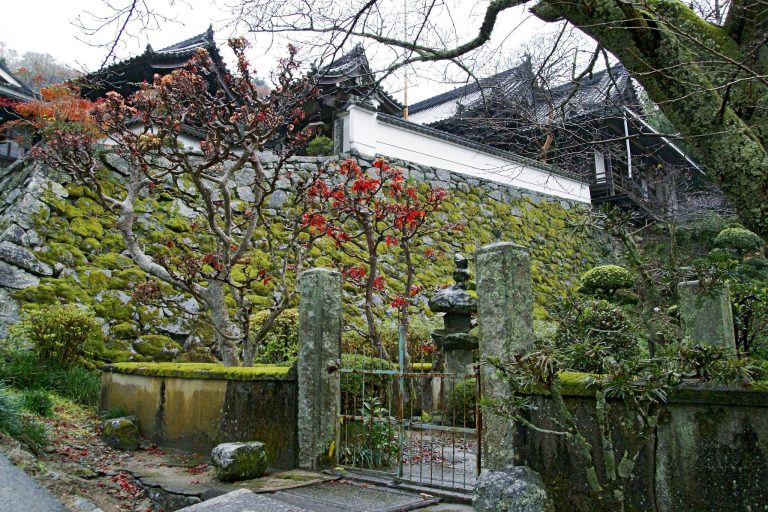
The present temple is unoccupied and belongs to the Hossō-shū, a Japanese Buddhist school associated with the East Asian Yogacara tradition and its analysis of consciousness and perception. Its post-medieval revival is represented by a small Kannon Hall and priest’s quarters near the former Lecture Hall.
Remains
Yamada-dera stood beside the ancient Abe-Yamada road between Tsubaichi and Asuka, near the entrance to Asuka. Its principal buildings were arranged on a straight north-south axis, with the Middle Gate, pagoda, Kondō, and Lecture Hall placed in that order from south to north. An outer wall enclosed the precinct, whose corridors measured approximately 85 metres from east to west and 89 metres from north to south. The arrangement initially resembled the plan of Shitennō-ji, but the corridors passed between the Kondō and Lecture Hall, leaving the Lecture Hall outside the inner enclosure. This distinctive arrangement is known as the Yamada-dera style.
Gates and corridors
Southern entrance and Middle Gate
The southern entrance was first a post-built ridge-gate. It was probably rebuilt during the reign of Emperor Temmu as a stone-founded gate with three bays, two depths, and four legs. All three bays were open, an arrangement described as unique in Japan. Excavators also found a fragment believed to have belonged to the gate’s wooden plaque.
The original Middle Gate was probably three bays deep, although later development substantially altered it and its original form does not survive. Single corridors extended from the gate to enclose the pagoda and Kondō. Door sockets were cut into the lower foundation stones, an unusual technique also found among contemporary ancient mountain fortifications in the Setouchi region. Upper pivots rested on straw-seat fittings, a feature associated with Zen-style architecture and, for this period, otherwise known only from the pagoda of Hōryū-ji.
Enclosing corridors
Door remains were found at the eastern center and northeast of the corridor, and a corresponding western door has been inferred. The corridor foundations carry carvings of twelve-petaled single lotus flowers. A double-headed, single-bodied roof ornament was also recovered and is described as unique in Japan.
The eastern corridor provides an unusually detailed picture of early construction. In 1982, a large section was found about 2.2 metres below ground, collapsed and buried by the landslide. Columns, latticed windows, tie beams, bracket parts, rainbow beams, rafters, purlins, ground plates, door pivot blocks, plaster laths, and brick-supporting elements survived in place. The timbers retained traces of red paint, and fragments of plaster were recovered.
Three bays of the corridor were conserved with polyethylene glycol and reconstructed for display at the Asuka Historical Museum. Most of the pillars are camphor, while one is cypress and may belong to a historical repair. Most other structural members are cypress. A zelkova tie beam may also derive from repair work, and some wall laths are pine. The shaped bracket arms, tongue-like projections, bracket blocks, and swollen shafts display features associated with Hakuhō-period architecture, while also sharing characteristics later associated with Daibutsuyō and Zen-style construction.
Main Buddhist buildings
Kondō
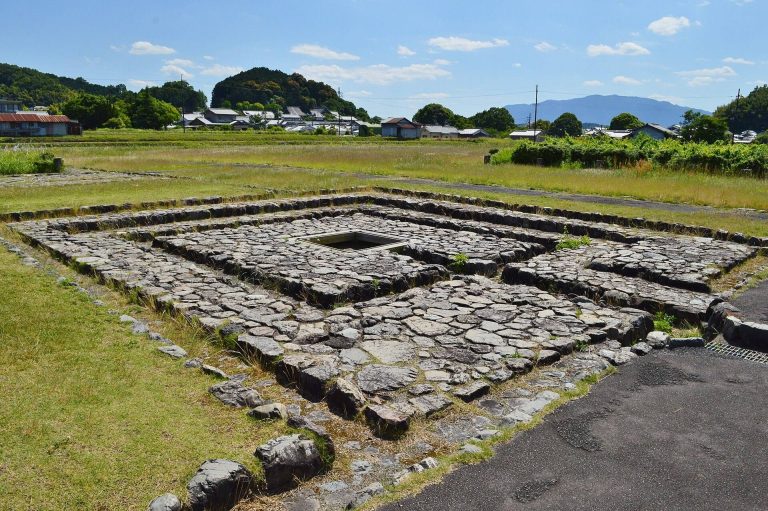
The Kondō had an unusual structural plan. Its central core measured three bays across the front and two bays in depth. The surrounding eaves repeated the same three-by-two-bay dimensions instead of extending beyond the core by the usual additional bays. As a result, the column lines of the core and eaves did not align. This form was first identified at Yamada-dera and later found at the abandoned temples of Natsumi and Ano.
The hall reportedly held a sixteen-foot central image, a three-foot gilt-bronze Buddha, a seven-foot standing image, and a portrait painting of Ishikawa no Maro. Fragments thought to come from wall paintings were found around the building, and relief sculpture probably decorated the facing stones of its platform. A triangular stone fragment from a stair facing carries a carving resembling a lion’s foreleg and may represent a winged lion. A worship stone lay below the front stairs.
The Kondō foundation stones were carved with twelve-petaled single-lotus designs. Twelve were recorded during a Meiji-period investigation by Kenji Takahashi, but most were later removed and passed to antique dealers; two remain. Roofing included eight-petaled single-lotus eave-end tiles and multiple-arc-pattern eave-edge tiles. This combination is known as Yamada-dera-type roofing and is used in dating ancient temples. Numerous round rafter-end tiles were also recovered, with traces of red ochre and white-clay coloring.
Pagoda
The pagoda was probably five stories high. Its surviving remains consist of the platform, the central foundation stone, and two of the four pillar foundation stones. The central stone lies about two metres below the platform and contains a circular cavity for relics. No relics remained inside, but the cavity was coated with red pigment.
Clay Buddhist plaques were recovered around the pagoda and Kondō. One plaque depicts twelve Buddhas arranged in three rows of four. Traces of gold leaf and nail holes indicate that it probably decorated the pagoda’s interior walls.
Lecture Hall
The Lecture Hall had an unusually even number of bays, a plan associated with its two principal images, a sixteen-foot Jūichimen-Kannon and a sixteen-foot Yakushi Nyorai. Jūichimen-Kannon is the eleven-headed form of Kannon, the bodhisattva associated with compassion. The entire southern eave side was open, and the foundation stones lacked lotus ornament.
Treasure house and excavated objects
Treasure house
Foundation stones at the northeast side of the corridors, together with associated finds, identify the site of a treasure house. It probably had a three-by-three-bay plan with rows of interior columns. The building may have been an earthen-walled storehouse or an azekura, a raised storehouse made from interlocking horizontal timbers. Its roof was probably hipped or hipped-and-gabled.
Images and inscriptions
A bronze Buddha head, tentatively identified as Yakushi, is the only surviving part of the former principal triad. The group was cast between 678 and 685, seized by Kōfuku-ji monks in the 1180s, and re-enshrined in Kōfuku-ji’s East Kondō. The head survived the 1411 fire after being placed beneath the altar platform and was rediscovered in 1937. It is now preserved and displayed at the Kōfuku-ji National Treasure Museum as a National Treasure. The attendants Nikkō Bosatsu and Gakkō Bosatsu also survive at Kōfuku-ji as Important Cultural Properties.
An Amida triad originally from Hōryū-ji bears an inscription identifying it as an image of Yamada Palace. Its connection with Yamada-dera has been proposed but remains uncertain. The work is now held by the Tokyo National Museum and is designated an Important Cultural Property.
Numerous wooden tablets were excavated, including examples probably dating from the first half of the seventh century, before the temple’s foundation. They may indicate that the temple was built over the residence of Ishikawa no Maro or his family. Near the treasure house, another tablet records the lending of scriptures and is thought to relate to the Great Perfection of Wisdom Sutra deposited by Ishikawa no Toshitari in 739.
Stone lantern and later monuments
A stone lantern was found in fragments in front of the Kondō. Its lotus-carved base, roof, and fire-box fragments are thought to belong to the original construction. The two-level fire box was carved from single stones, with latticed windows above and heart-shaped openings below. The reconstructed lantern is displayed at the Asuka Historical Museum.
Some foundation stones from the original temple were removed during the site’s decline for use in gardens. One is preserved at the Fujita Museum in Osaka. A monument titled “Clearing a False Accusation,” erected in 1841 by Yamada Shigesada, regarded as a descendant of Ishikawa no Maro, stands in the grounds. Its inscription, written by the calligrapher Kainan Nukina, commemorates the clearing of the alleged false accusation against Ishikawa no Maro.
Present compound
The present compound contains a Kannon Hall and priest’s quarters near the former Lecture Hall. Its principal image is a wooden eleven-headed Kannon probably made during the later Muromachi period. These buildings represent the small temple that revived after the site’s abandonment at the beginning of the Meiji period.