Monju-in Nishi Kofun: A Late Kofun-Period Burial Mound in Japan
Site at a Glance
- Rating
- 4.4
- Popularity
- Very Low
- Country
- Japan
- Primary era
- Medieval
- External website
- Open
- Eras represented
- Medieval
- Civilizations
- Yamato
- Site type
- Burial
- Remains
- Burial Mound
On this page8 sections
History
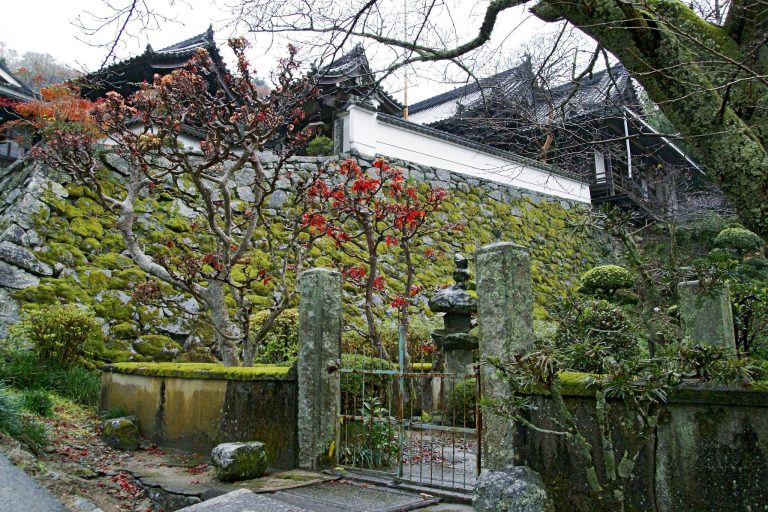
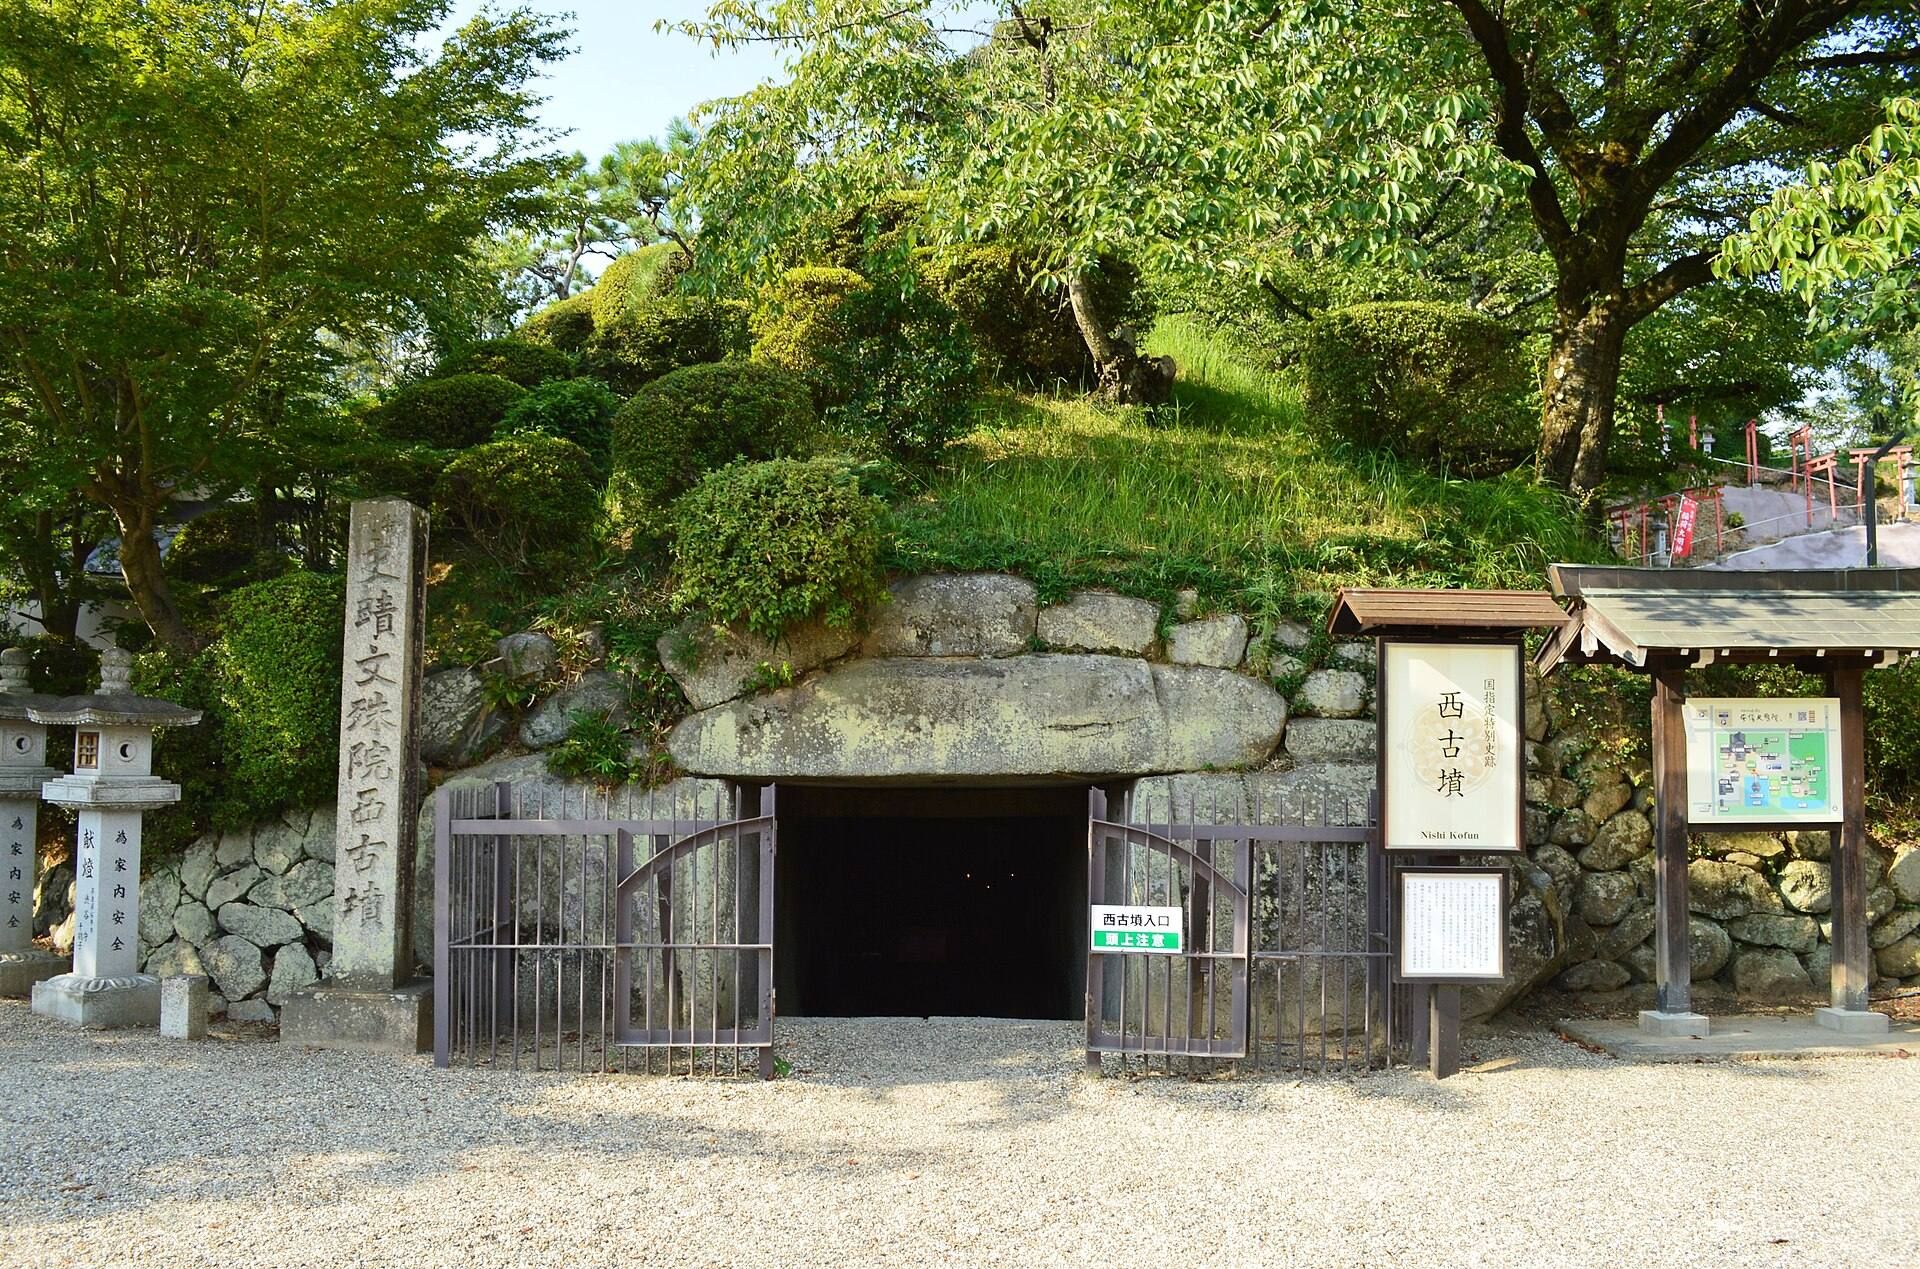
Monju-in Nishi Kofun is a late Kofun-period burial mound in Sakurai, Nara, Japan, built by ancient Japanese elites in the second half of the seventh century. The Kofun period was an ancient era named for its monumental burial mounds, which commonly contained stone chambers for elite burials. The tomb stands at the western end of the Abe Hills, within the grounds of Abe Monju-in, a Buddhist temple.
The Abe clan and the final Kofun period
The tomb’s location, alongside other megalithic tombs and large building remains in the Abe Hills, has connected it with the ancient Abe clan, a powerful kin group whose members held prominent positions in the early Japanese state. Monju-in Nishi Kofun is generally regarded as the burial place of an important Abe chief.
One leading identification is Abe no Kurahashimaro, also known as Abe no Uchimaro, who died in 649. He became Sadaijin, or Minister of the Left, a senior office in the ancient central government, during the Taika Reforms of 645. These reforms strengthened central political authority. In 646, while he headed the government, the Edict on Reduced Burials attempted to limit the size and extravagance of elite tombs. If Monju-in Nishi Kofun belonged to him, its scale would have exceeded those limits, making the tomb relevant to discussion of how effectively the edict was applied.
Opening, preservation, and related tombs
The stone chamber had already been opened by the Muromachi period, and the mound was later partly leveled. The tomb was designated a National Historic Site on March 7, 1923, and received Special National Historic Site status on March 29, 1952. Abe Monju-in owns the site.
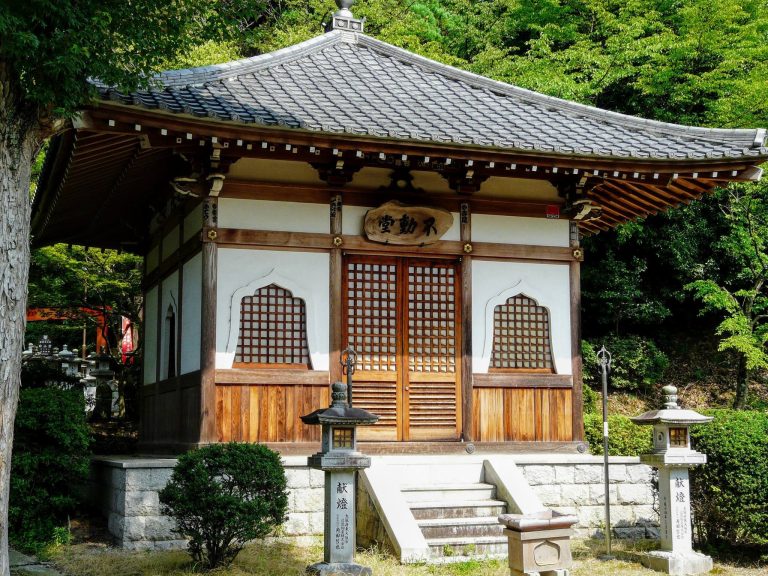
A similar burial mound, Monju-in East Kofun, lies farther east within the same temple grounds. It was already open during the Edo period and was mentioned in Sugagasa Nikki by Norinaga Motoori, an Edo-period scholar known for his study of classical Japanese texts. The East Kofun was designated a Nara Prefecture Historic Site in 1974. Its chamber later acquired a religious role, with a Fudo Myoo image, a Buddhist guardian deity associated with protection and immovable resolve, enshrined inside.
Remains
Western mound and stone chamber
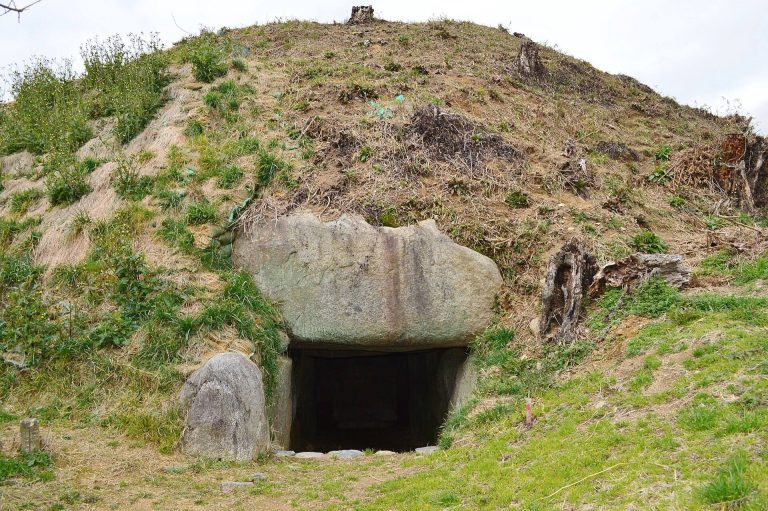
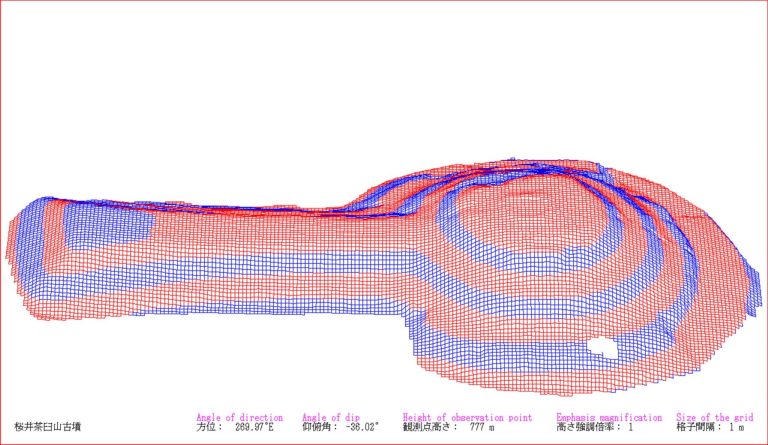
The original shape of Monju-in Nishi Kofun is uncertain, but it is generally reconstructed as a circular mound about 25 to 30 meters in diameter and approximately 6 meters high. Part of the mound has been leveled. Beneath it is a south-facing horizontal stone chamber, meaning a burial chamber entered through a side passage. Its double-sleeved plan extends the main chamber on both sides of the passage junction. The complete facility measures 12.48 meters in length and is built from finely dressed granite.
Main chamber
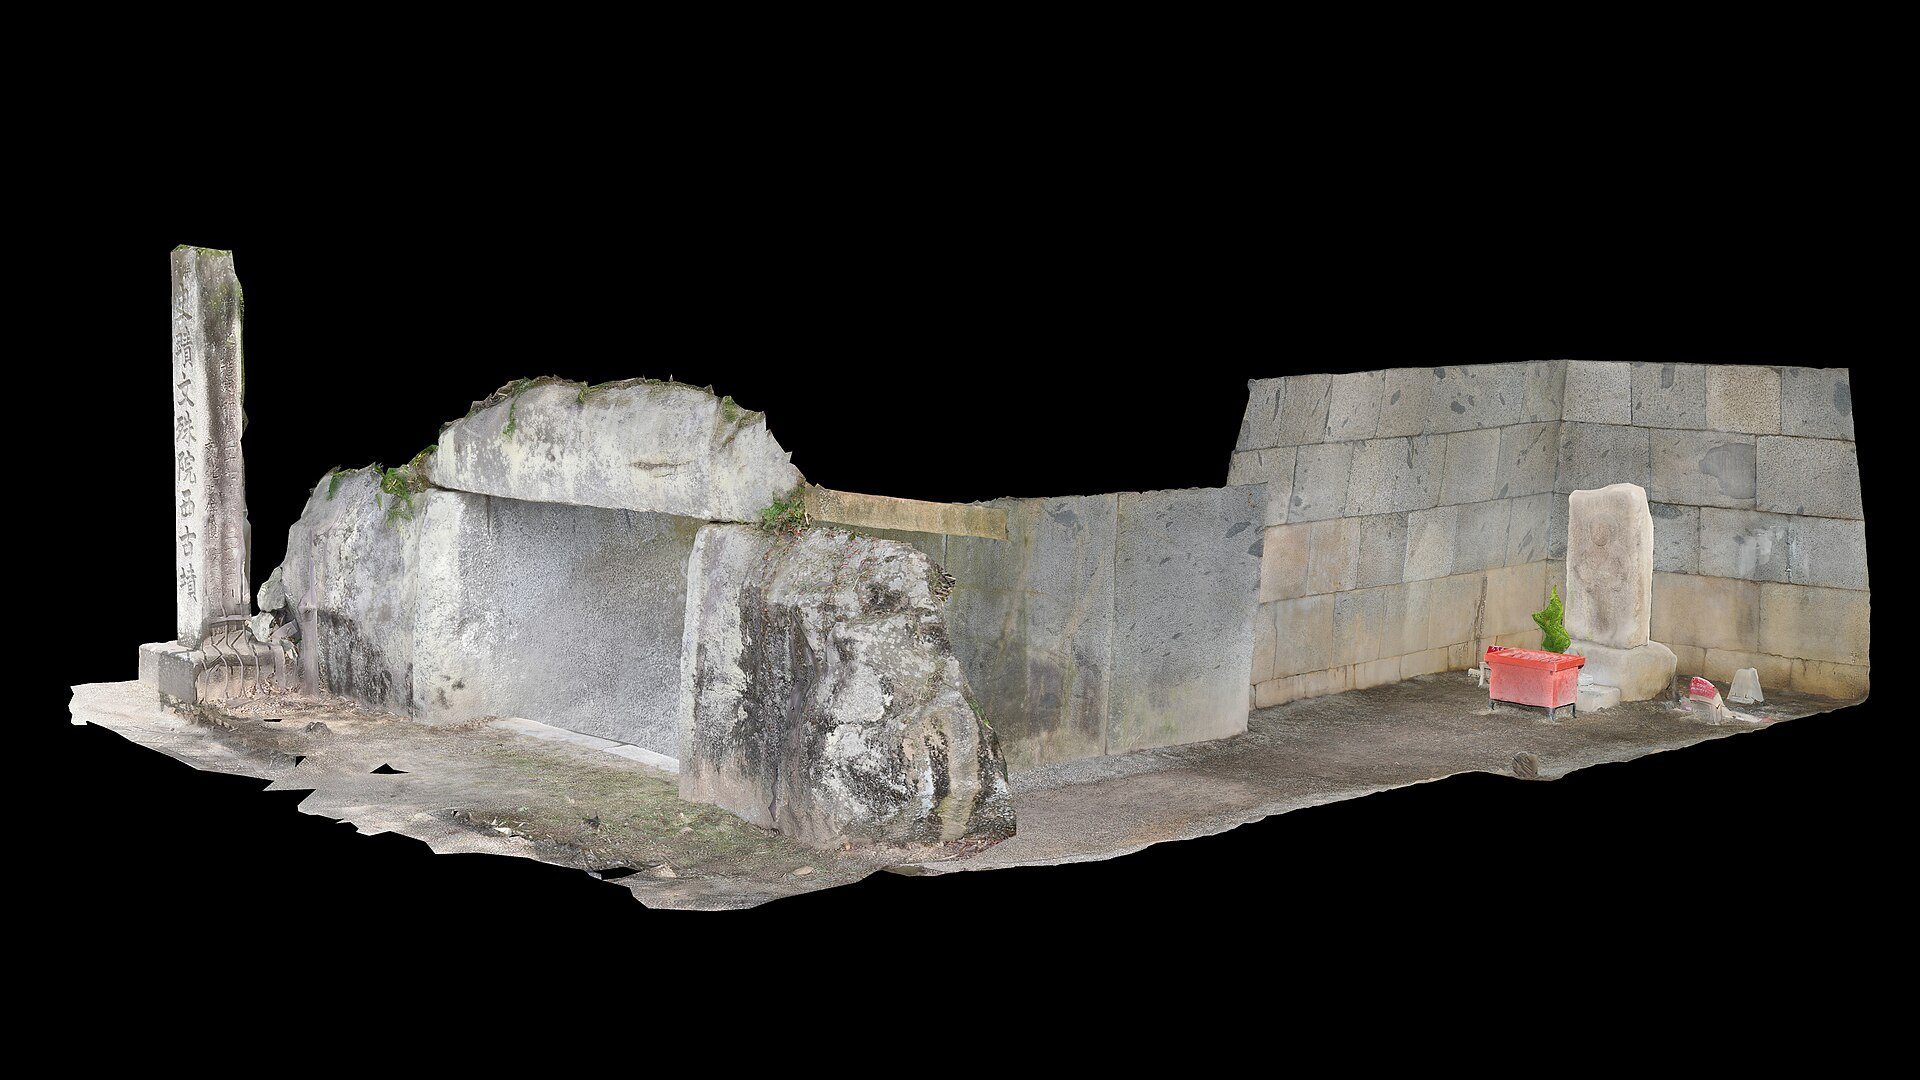
The main chamber is 5.1 meters long, 2.86 meters wide at the rear wall, and 2.77 meters high. Its rear and side walls are made of similarly sized rectangular blocks, each about 70 centimeters wide and 60 centimeters high, arranged in five courses. Some large stones were incised to give the appearance of two separate blocks, while traces of plaster remain on the wall surfaces.
A single enormous granite slab forms the roof. Its center is shallowly hollowed into a dome-like shape, directing water that collected on the slab toward the sides rather than allowing it to fall onto the coffin. The refined cutting and finishing of the chamber contribute to the tomb’s reputation as one of the most carefully dressed-stone horizontal chambers in Japan.
Entrance passage
The passage measures 7.39 meters in length, with an entrance 2.1 meters wide and 1.97 meters high. Four huge stones form its walls in a single course, while part of the western wall uses fitted masonry. Three slabs cover the passage, and the one at the entrance is set at a higher level. Stair-like stones remain on the floor.
Grooves cut into the roof slab and side walls at the passage entrance indicate that a door-like blocking installation once stood there. Granite stones matching those in the chamber are scattered around the grounds of Abe Monju-in, suggesting that another tomb with a similar chamber may once have stood separately from Monju-in Nishi Kofun.
Eastern companion tomb
Monju-in East Kofun has an uncertain mound form, reconstructed as either circular or square and measuring approximately 10 to 20 meters across. Its south-facing horizontal burial facility is 10.3 meters long overall. The main chamber measures 4.8 meters in length, 2.2 meters in width, and 2.4 meters in height, while the passage is at least 5.5 meters long, 1.8 meters wide, and 1.7 meters high.
The front of the passage has been destroyed, leaving its complete arrangement uncertain. The tomb was built mainly from natural granite blocks, with limited cutting visible on some surfaces. The rear and side walls of the main chamber are arranged in two courses. The passage has one course at the rear and two near the entrance. A central well in the passage is treated as an object of worship. It may have begun as a drainage or water-collection feature and later been adapted for religious use, as comparable installations occur in other tomb chambers.