Kazusa Kokubun-niji: A Nara-Period Provincial Buddhist Nunnery in Japan
Site at a Glance
- Rating
- 4
- Popularity
- Low
- Country
- Japan
- Primary era
- Medieval
- External website
- Open
- Eras represented
- Medieval
- Civilizations
- Unclassified
- Site type
- Religious
- Remains
- Monastery
On this page7 sections
History
Kazusa Kokubun-niji is a Buddhist nunnery in Ichihara, Japan, established under Emperor Shōmu’s 741 order for a provincial monastery and nunnery in every province. It belonged to the kokubunji system, a network of state-supported Buddhist institutions created to strengthen Buddhism throughout Japan, and is listed as completed in 741. The complex formed part of the Nara-period religious and administrative landscape, an era conventionally dated from 710 to 794.
Foundation and Development
The nunnery was built in two major construction phases, like the nearby Kazusa Kokubun-ji. Both institutions followed the same overall plan, although Kazusa Kokubun-niji stood northeast of the provincial temple across a shallow valley. The site lay in a region containing many kofun, large ancient Japanese burial mounds often associated with elite burials, as well as ancient settlements and roof-tile kilns. Its establishment formed part of the country’s recovery after a major smallpox epidemic.
Excavation and Preservation
Excavations began in 1948 and continued through 1989. They clarified the complete arrangement of the principal buildings and established the positions of their pillars, allowing the buildings to be reconstructed in wood. The ruins were designated a National Historic Site of Japan on August 30, 1983, and the protected area was expanded on January 23, 1986.
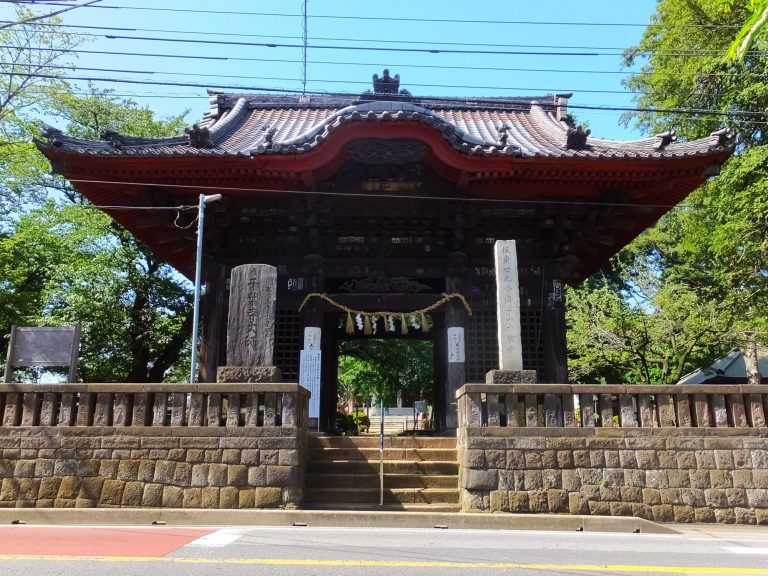
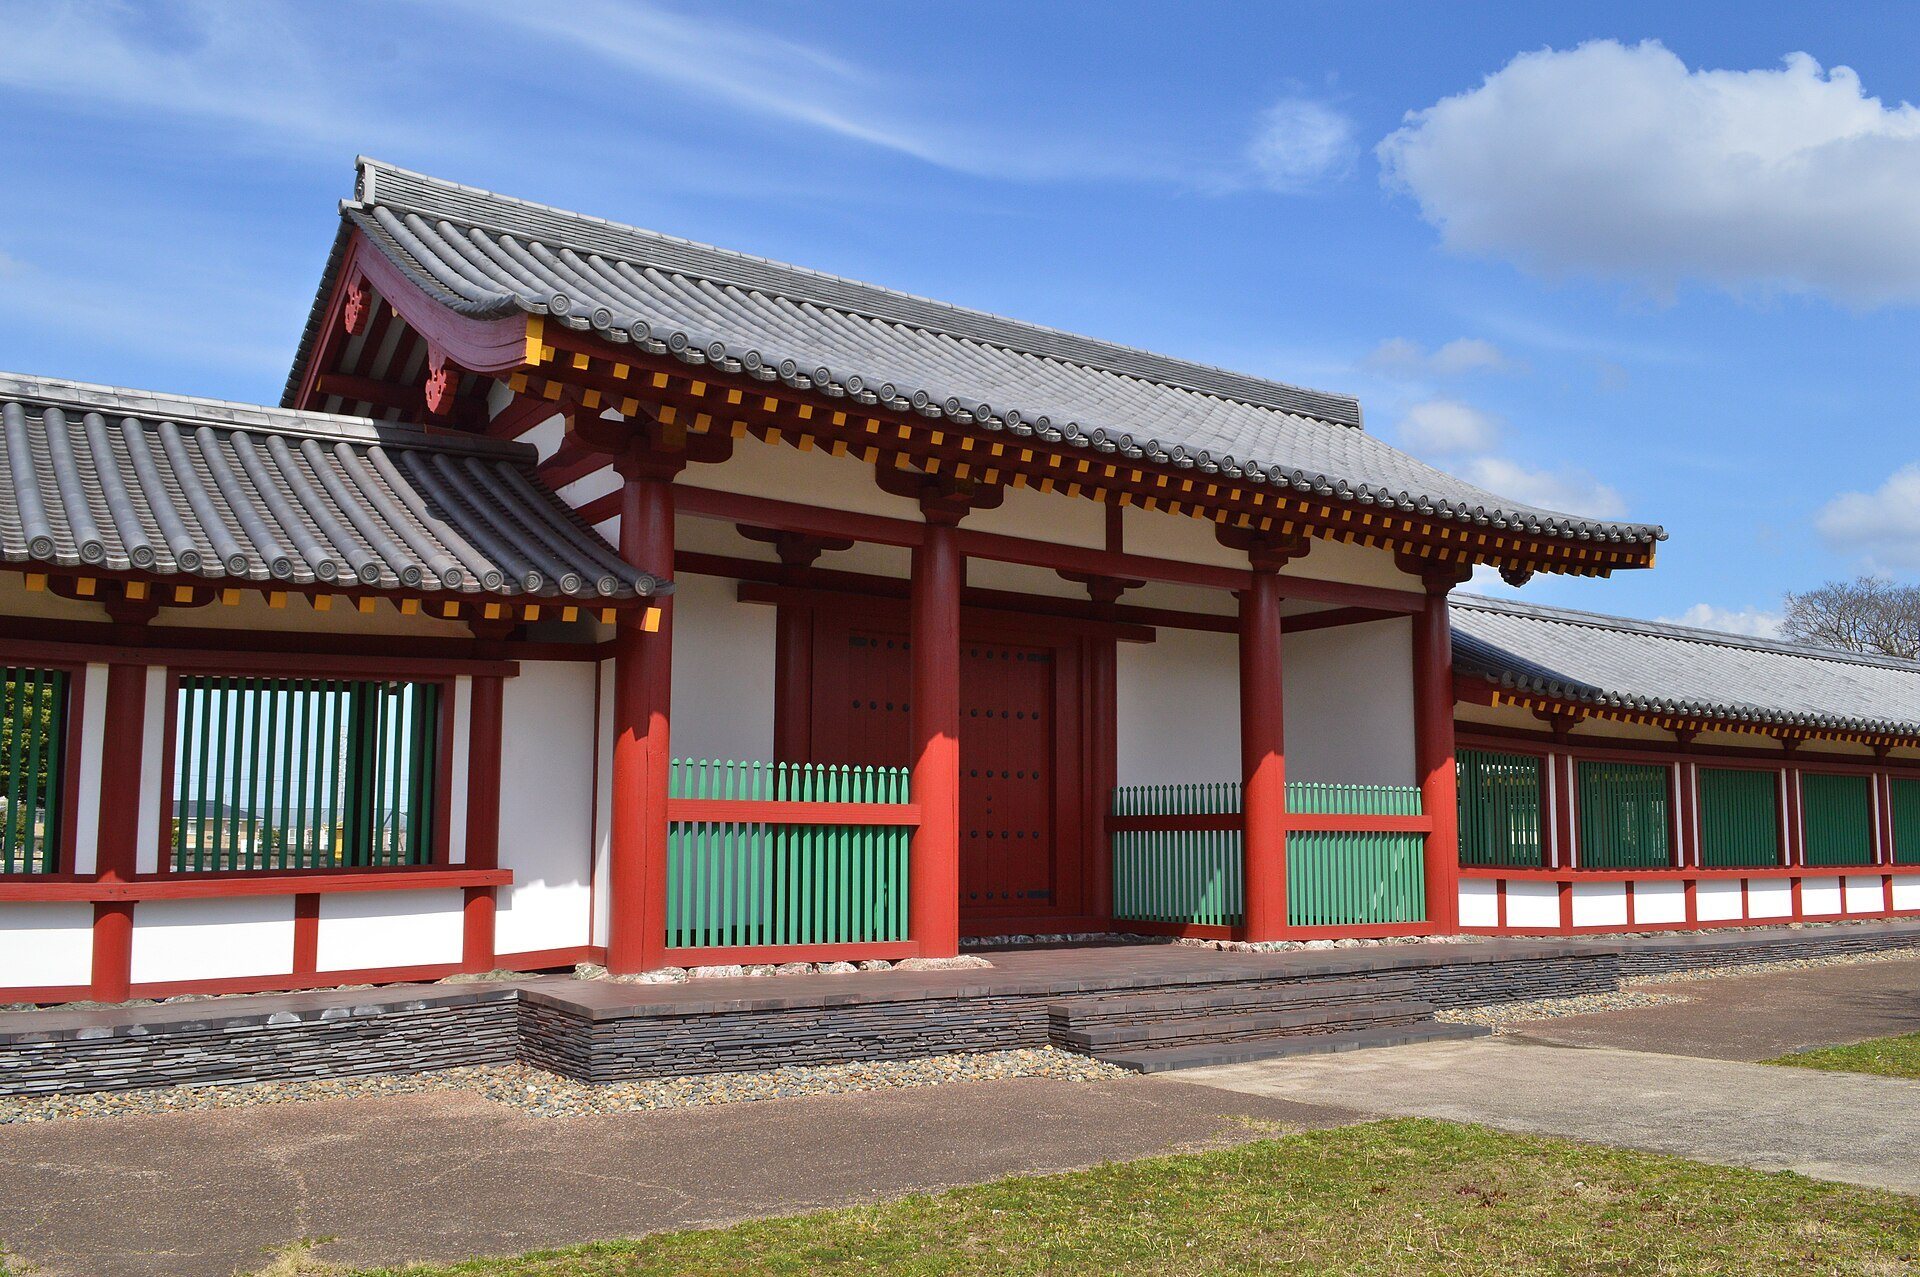
Ichihara City later developed the site with reconstructed elements and an exhibition hall. The Kazusa Kokubun-niji Temple Ruins Exhibition Hall opened on August 1, 1993, beside the reconstructed Middle Gate. The Middle Gate and part of the Cloister were restored during the 1990s, creating the present combination of archaeological remains, reconstructed architecture, and displays of excavated material.
Remains
Precinct and Central Enclosure
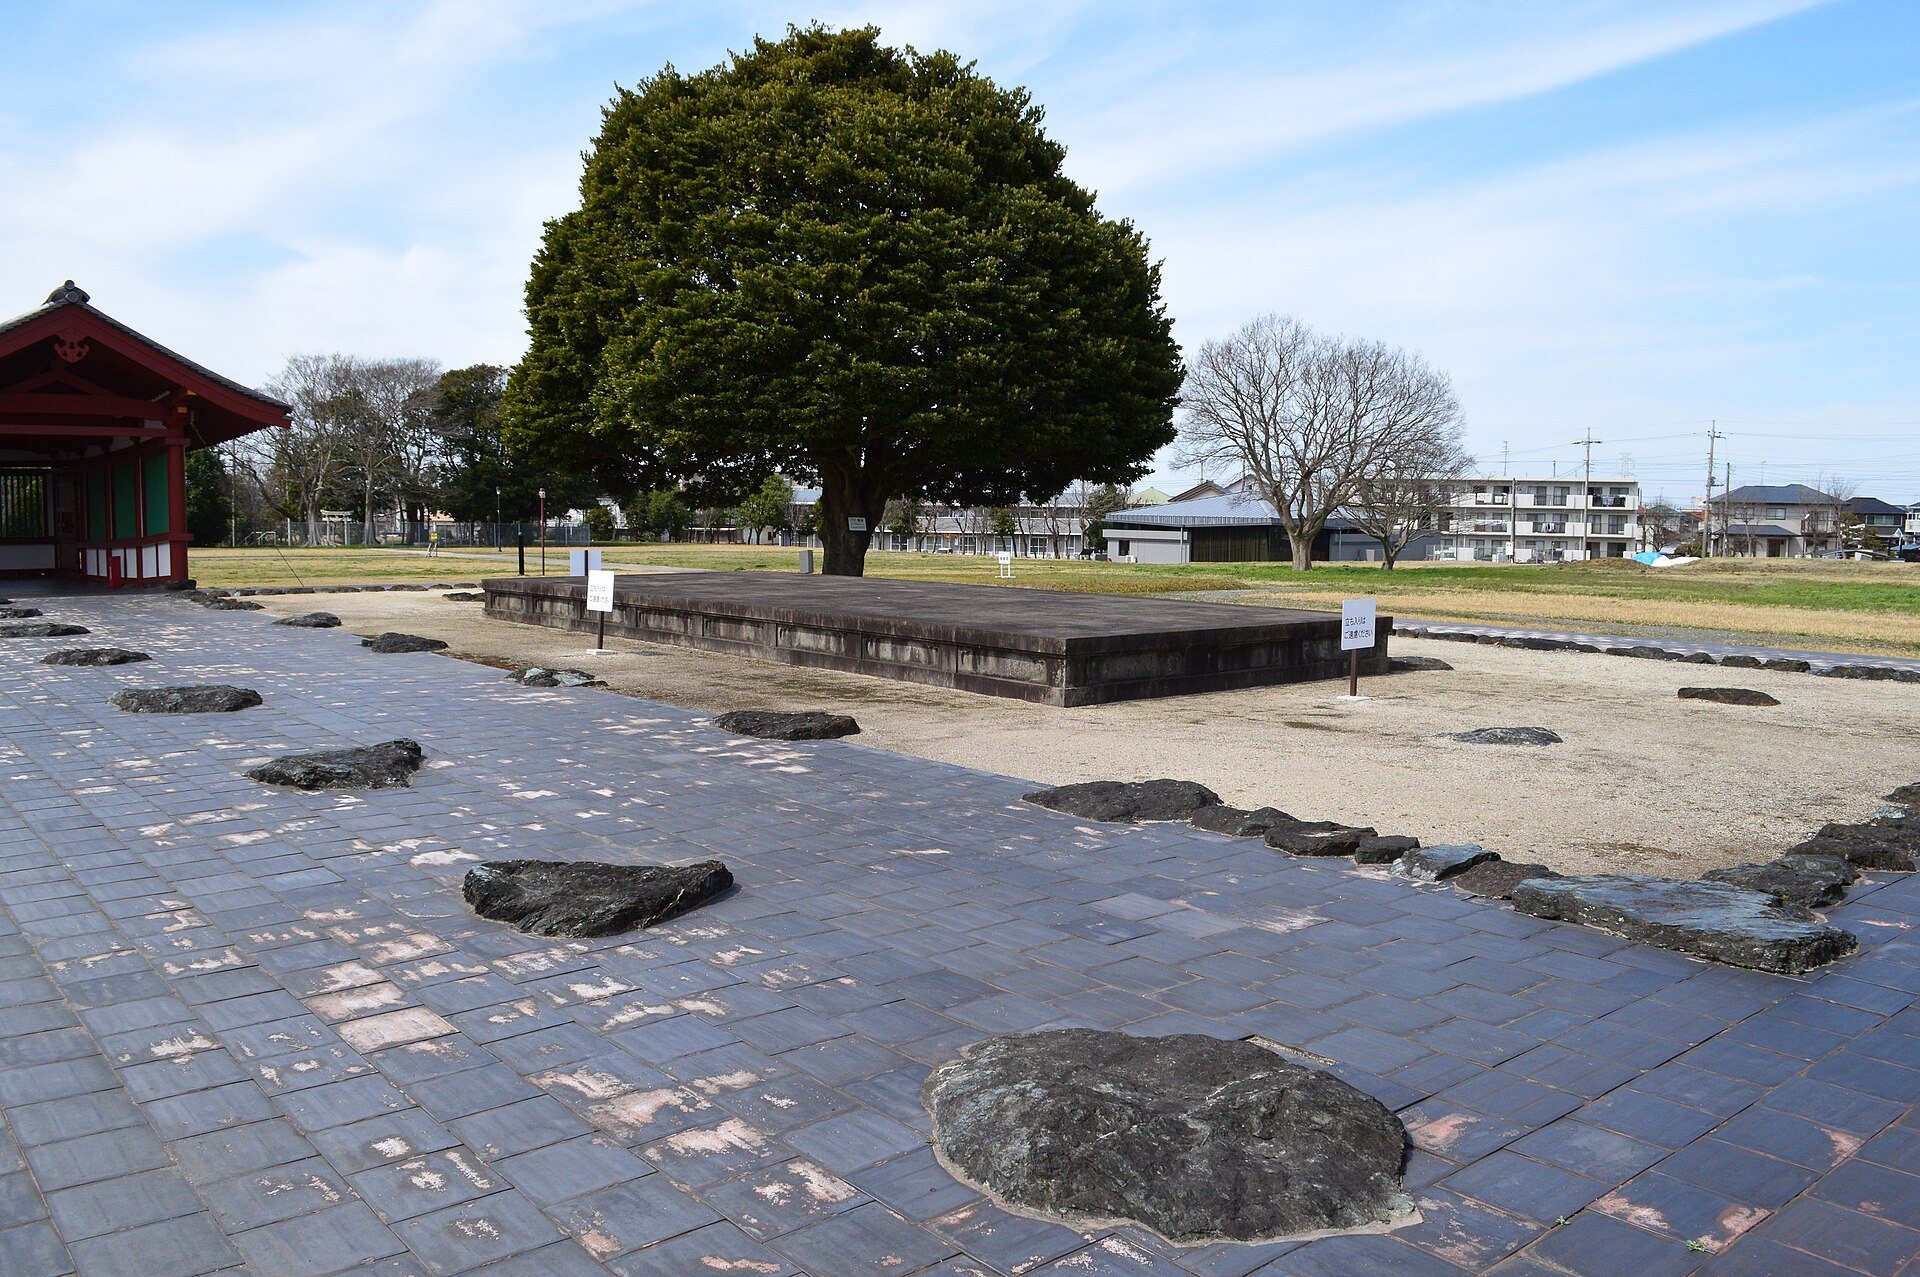
The nunnery occupied a large precinct on a plateau on the north bank of the Yoro River. The area measured approximately 120,000 square meters, extending about 372 meters from north to south and 285 meters from east to west. At its center, an enclosure containing the principal buildings measured approximately 200 meters north to south by 170 meters east to west. Foundation stones and other remains define the positions of the South Gate, Middle Gate, main hall, Lecture Hall, Cloisters, bell tower, sutra repository, and residential building for the nuns.
Religious and Residential Buildings
The surviving foundations show how the principal religious buildings were arranged within the central enclosure. The Cloisters formed covered corridors enclosing or connecting an open court, while the bell tower housed the temple bell and the sutra repository stored Buddhist scriptures. The residential building provided accommodation for the nuns. The Middle Gate has been reconstructed in wood using methods intended to reproduce Nara-period construction, and part of the Cloister has also been restored.
Service Facilities and Exhibition Hall
Other remains reveal activities that supported life at the nunnery. They include traces of a metalworking facility, a medicinal-plant garden, and an infirmary. The exhibition hall stands within the site and presents artifacts excavated from the ruins, together with a large diorama showing a reconstruction of how the temple complex may originally have appeared.