Tanzan Shrine: A Shinto Shrine and Former Buddhist Temple Complex in Japan


Site at a Glance
- Rating
- 4.3
- Popularity
- Medium
- Country
- Japan
- Primary era
- Modern
- External website
- Open
- Eras represented
- Classical, Medieval, Early Modern, Modern
- Civilizations
- Ashikaga shogunate, Kamakura shogunate, Tokugawa
- Site type
- Religious
- Remains
- Sanctuary
On this page21 sections
History
Tanzan Shrine is a Shinto shrine in Japan, located in Sakurai, Nara, and established in 678. It developed from a Buddhist religious center associated with Tonomine-ji and is dedicated to Fujiwara no Kamatari, the seventh-century court statesman regarded as the founder of the Fujiwara clan. The shrine’s principal sanctuary is a Kasuga-zukuri building, a compact style with a steep gabled roof and projecting front porch.
Origins at Tonomine
The site began as a Buddhist center linked with Tonomine-ji, a Tendai institution. Tendai was a major East Asian Buddhist tradition centered on the Lotus Sutra and transmitted to Japan from China. The temple was traditionally attributed to Jo’e, Kamatari’s eldest son, who is said to have returned from Tang China, moved his father’s remains to Tonomine, and erected a thirteen-story pagoda over them.
A three-bay, four-sided hall was built several years later, forming the beginning of Myoraku-ji. Tonomine was identified with the place where Kamatari had discussed plans to restore order to a disturbed state. Over time, the institution and its constituent buildings were known by several names, including Tonomine-ji, Myoraku-ji, Shoryo-in, Gokoku-in, Great Crown Shrine, Tanzan Shrine, and Tonomine Main Shrine.
The complex combined Buddhist institutions with worship of kami, sacred beings or forces associated with nature, ancestors, and places. This system, known as shinbutsu-shugo, shaped the site for centuries. Myoraku-ji and Shoryo-in were subtemples within the wider Tonomine-ji complex. Before the mid-fourteenth century, the main sanctuary and its surrounding corridors were called Shoryo-in; from the late fifteenth century, they were known as Gokoku-in.
Heian-period development
The prosperity of the Fujiwara family helped the mountain complex grow during the Heian period. Fujiwara no Takamitsu entered the mountain after taking Buddhist vows and invited the monk Zoga. Although Tonomine followed the Tendai tradition, it had strained relations with Kofuku-ji, the Fujiwara family’s Buddhist temple, and Kasuga Taisha, its Shinto shrine.
Mount Goharetsu, behind the shrine, was believed to shake before major disasters affecting the state or the Fujiwara clan. The first recorded movement occurred in 898. Thirty-seven such events were traditionally counted, and each was reportedly communicated to the court, which sent an envoy to pray for peace.
The main hall was altered in 914, although another historical tradition places the work in 917. In 926, a general shrine was founded and received the imperial title Tanzan Gongen. The new status helped unite Myoraku-ji, Shoryo-in, and the general shrine within a single religious institution. In 956, after Jissho became chief abbot, Tonomine became a branch temple of Enryaku-ji on Mount Hiei. Fujiwara no Koretada, then regent, built the Sanmaido in 970, a building now called the Gonden.
Warfare and repeated destruction
Competition with Kofuku-ji repeatedly brought violence to Tonomine. Kofuku-ji forces burned the complex in 1081 and again in 1108. The attack of 1108 destroyed the Jodoin, dining hall, sutra repository, general shrine, large bathhouse, pagoda, initiation hall, Five Great Hall, Pure Land Hall, and nearby villages. The main hall was moved to a temporary sanctuary in 1149 and formally transferred back in 1151. Another Kofuku-ji attack followed in 1173.
By the end of the Heian period, Myoraku-ji had become a branch temple of Shoren-in, while Winter Field Castle had been built south of the complex. The mountain was burned by forces from Kinpusenji in 1208 and by Kofuku-ji forces in 1227 and 1228. Local warfare in Yamato involved the Totsui and Ochi families on the Myoraku-ji side and the Narahara, Fuse, and Kitasumi families on the Kofuku-ji side. During the Kamakura period, the Soto Zen monk Koun Ejo, later the second abbot of Eiheiji, studied at Myoraku-ji.
A fire completely destroyed the complex in 1351. In 1429, conflict between the Tsutsui and Ochi factions brought Ochi Koremichi and others to Yoshino and Tonomine. Daigakuji Yoshiaki, the defeated brother of Ashikaga Yoshinori, joined the Ochi faction and occupied Yoshino and Tonomine with local religious forces. In 1438, commanders associated with the Hosokawa, Shiba, and Yamana families attacked Tonomine and burned the entire mountain.
Kamatari’s sacred image had been taken to Tachibana-dera before the attack and was returned in 1441. A dispute within the complex caused another destruction in 1469. In 1506, Hosokawa Masamoto ordered Akazawa Tomotsune to attack Yamato. His forces reached Tonomine in September and burned the main hall. The hall was rebuilt and formally transferred in 1520, followed by another rebuilding in 1559.
Relocation and early modern rebuilding
In 1585, before Toyotomi Hidenaga entered Koriyama, the monks of Tonomine were ordered to surrender their weapons. The resulting disbandment left only some senior and laboring monks. In exchange for transferring the temple to the town around Koriyama Castle, Tonomine received an estate assessed at 6,000 koku, a historical measure of land revenue. New buildings were completed there in 1587.
The institution then divided between the new Koriyama temple and the old mountain complex. The Koriyama institution was called New Tonomine, New Peak, or New Temple. The mountain site, where Kamatari’s image remained, was called the Main Peak, Main Temple, or Old Temple. The image was moved to Koriyama in 1588, but returned to Tonomine on December 28, 1590, after Hidenaga’s declining health and strange events at Koriyama Castle.
The dispute between the old and new temples continued until Tokugawa Ieyasu helped secure more than 3,000 koku of temple lands and an additional 100 koku in mountain forest in 1603. The temple was administered by monks holding the senior scholarly and administrative office of gakuto. Major rebuilding of the main hall during the Edo period took place in 1619, 1668, 1734, 1796, and 1850. By the end of the period, the complex contained 33 subtemples, six residences for service monks, and temple lands totaling 6,000 koku.
Meiji transformation and later status
The Meiji Restoration of 1868 and the policy of separating Buddhism and Shinto, known as shinbutsu-bunri, ended Myoraku-ji. Monks returned to lay life and became Shinto priests, while Buddhist halls were renamed or demolished. The institution was renamed Tanzan Shrine on June 30, 1869. Its principal shrine, worship hall, and eastern and western corridors came from the former Myoraku-ji complex, although these buildings had already been distinguished from the temple’s other Buddhist structures and guardian shrines.
The former Myoraku-ji scripture hall was moved to Joraku-ji in Kashihara, where it survives as the main hall. The former Amida triad, once the temple’s principal image, was transferred to Abe Monju-in in 1883 and later treated there as a Shaka triad. Tanzan Shrine retains a hidden wooden Ruyi-wheel Guanyin as its remaining Buddhist image.
Tanzan Shrine became a Special Imperial Shrine in 1874 under Japan’s modern ranked-shrine system. It became a Beppyo Shrine of the Association of Shinto Shrines in 1948, while the former Special Imperial Shrine designation ended after the ranked system was abolished following the Second World War. The shrine is also associated with the Kemari Festival, a traditional courtly ball game in which participants keep a deerskin ball in the air by kicking it in a circle. The festival is held on April 29 and the second Sunday of November, while November 17 is also recorded as the shrine’s annual festival date.
Remains
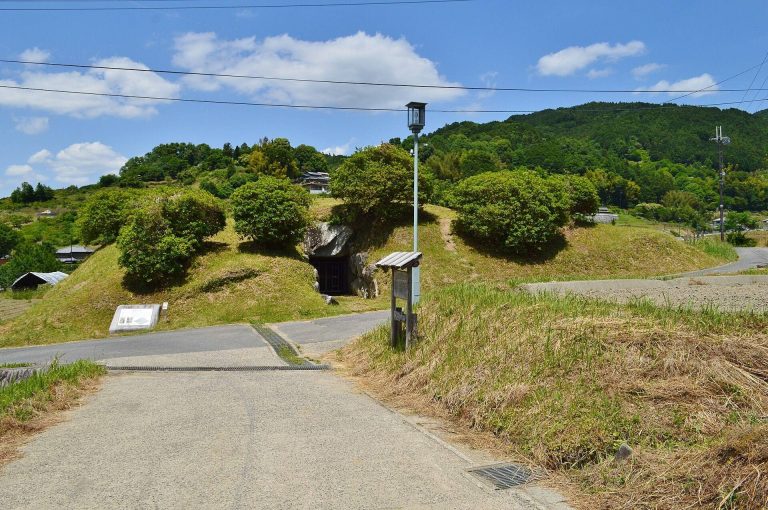
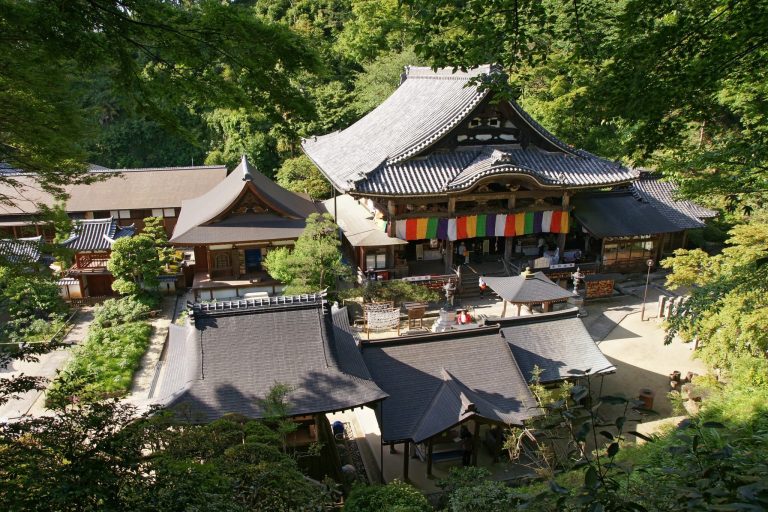
Tanzan Shrine occupies Tonomine, a peak on the southern side of Mount Goharetsu at approximately 619 meters above sea level. Kamatari’s tomb lies on the summit of Mount Goharetsu behind the shrine. The surviving precinct combines the central sanctuary, worship spaces, corridors, gates, pagodas, subsidiary buildings, and former subtemple compounds that preserve different stages of the complex’s long development.
Central sanctuary and worship buildings
Principal sanctuary
The principal sanctuary, formerly called Shoryo-in and also known as the Great Crown Shrine or Tonomine Shrine, was rebuilt in 1850. It is a three-bay building in Kasuga-zukuri, with inserted corner rafters. This unusual form is said to have served as a model for the construction of Nikko Tosho-gu.
Worship hall and corridors
The worship hall, formerly Gokoku-in and earlier the worship hall of Shoryo-in, was rebuilt in 1520. The eastern and western open corridors and the tower gate were also rebuilt in that year. Together, these buildings define the principal approach and enclosure around the sanctuary.
Gonden and sacred-tomb sanctuary
The Gonden, formerly the Jogyo-do, was rebuilt during the Eisho era, between 1504 and 1521. The sanctuary for the sacred tomb, formerly the lecture hall, was rebuilt in 1668. The former Amida triad associated with this building was transferred to Abe Monju-in during the Meiji separation of Buddhism and Shinto and is now treated there as a Shaka triad.
Thirteen-story pagoda
The existing wooden thirteen-story pagoda was rebuilt in 1532 and is identified with Kamatari’s sacred tomb. It reconstructs the pagoda traditionally erected by Jo’e over Kamatari’s relocated remains and is described as the world’s only surviving wooden thirteen-story pagoda.
East Shrine
The East Shrine, also called the Love Shrine and formerly the Hongan-do, was rebuilt in 1619 and moved to its present location in 1668. It enshrines Kamatari’s wife, Kagami no Okimi, together with the monk Jo’e and Fujiwara no Fuhito, Kamatari’s son and a prominent court official who helped consolidate the family’s position in early-eighth-century Japan.
Other features in the central precinct include the sacred stone seat, the Ruyi-wheel Guanyin Hall, the Kemari Garden, the shrine office, and the sacred-water well house. The Kemari Garden is the level ground before the Sosha worship hall, while the well house was built in 1619. The Great Torii, the first torii gateway, was erected in 1724. It is approximately 8.5 meters high and 11.5 meters long, and its western end was chipped by a fire around 1948.
Former subtemple compounds
Former Shinpoin
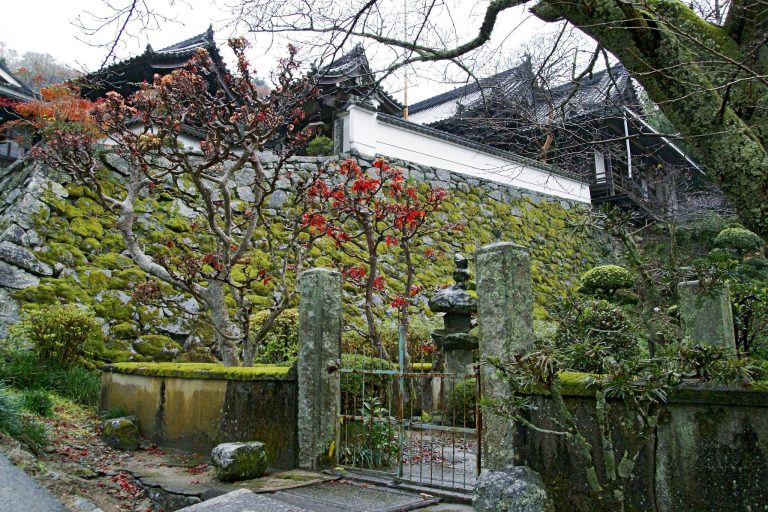
The former Myoraku-ji subtemple called Shinpoin became the residence of the shrine-affiliated Nishinomiya family after Buddhism and Shinto were separated. Its reception hall and kitchen quarters were built in 1850. The inner worship space was formerly a Buddhist hall, and a cabinet for the principal image was reportedly kept in the attic for clandestine worship. The compound preserves the form of a Myoraku-ji subtemple.
The former Shinpoin compound includes a registered gate built in 1850 and repaired around 1985. The gate opens through an earthen wall and has a bracketed structure with a cypress-bark-covered eave. Its front gate, built in 1849 and also repaired around 1985, is a ridge gate made with heavy timber and deep eaves supported by widely spaced rafters.
Former Jimon-in
The former Jimon-in became the residence of the shrine-affiliated Suhahara family. Its reception hall and kitchen quarters retain sliding-door paintings. Forty-one sliding-door and board paintings were designated in 1974 and deposited with the Nara National Museum. The buildings preserve evidence of the appearance of a Myoraku-ji subtemple in the early-modern period.
The compound also contains a small Buddhist hall with a single tatami-floored room and a carefully made cabinet toward the north of the center. A small reception room and storehouse consist of an eastern hipped-roof room and a western gabled-roof storehouse. The grounds include a pond-and-strolling garden, a bracketed gate with flower grilles on its lattice doors, and a nagaya gate on the southern side, built above a stone retaining wall.
Surviving former subtemple gate
The former front gate of another Myoraku-ji subtemple survives at its original location as the remaining part of that subtemple. The former subtemple site is now used as a parking area, while the gate is registered as a municipal tangible cultural property.
Pagodas, gates, tombs, and movable heritage
Mine Pagoda
The Mine Pagoda is a thirteen-story stone pagoda built in 1298. It is traditionally regarded as the tomb of Fujiwara no Fuhito, also known as the Omi Duke.
Kagami no Okimi’s tomb
The tomb of Kagami no Okimi, Kamatari’s principal wife, is also called the Oshisaka Tomb of Kagami no Okimi. It is located at Oshisaka in Sakurai.
Objects and records
The shrine’s associated heritage includes the hidden wooden Ruyi-wheel Guanyin image, the 41 deposited sliding-door and board paintings from the former Jimon-in, and construction drawings and furnishing plans for the 1559 rebuilding of the principal sanctuary. Paintings formerly held at the shrine, including the Kano-school Autumn and Winter Birds and Flowers, are now in the British Museum, the Seattle Art Museum, and the collection of the Miyakoshi family in Nakadomari. A reproduction of the British Museum painting was donated to the shrine.