Asuka-kyō Ruins: The Palace-City of Japan’s Yamato Court
Site at a Glance
- Rating
- 4.1
- Popularity
- Low
- Country
- Japan
- Primary era
- Medieval
- External website
- Open
- Eras represented
- Medieval
- Civilizations
- Yamato
- Site type
- City
On this page17 sections
History
Asuka-kyō Ruins in Japan are the archaeological remains of Asuka, an urban and political center of the Yamato court that developed from the late sixth century through the latter seventh century. The complex grew around successive royal palaces and included government offices, elite residences, temples, plazas, roads, ritual facilities, workshops, and distribution areas. During the Asuka period, an era of major political and institutional change from the sixth century into the early eighth century, the Yamato court consolidated its authority through such palace-centered institutions.
From Royal Residences to a Palace-City
Asuka Palace expanded as successive rulers established residences in Asuka or moved the palace between different locations within the area. The resulting arrangement combined royal residences with administrative and associated facilities, creating the functions of a palace-city. It was a transitional form that preceded the later capital of Fujiwara-kyo, which was planned and fixed permanently in one location.
The central remains, now called Asuka Palace Ruins, are associated with the palaces of rulers named in the Nihon Shoki and other historical texts. The area was traditionally identified as the site of the Asuka Itabuki Palace, but excavation revealed that palaces belonging to several periods had been built over one another. This discovery changed the understanding of the site from a single royal residence to a sequence of overlapping palace complexes.
Excavation at the palace began in 1959. The remains are divided into three broad phases. Phase I is associated with the Asuka Okamoto Palace of 630 to 636. Phase II is linked with the Asuka Itabuki Palace, used in 643 to 645 and again in 655. Phase III includes the Later Asuka Okamoto Palace of 656 and the Asuka Kiyomihara Palace, used from 672 to 694. Artifacts from the uppermost phase provide particularly strong support for its association with the Later Asuka Okamoto and Asuka Kiyomihara palaces, with the latter being the best-understood of the palace phases.
Palaces of Kogyoku, Saimei, Tenmu, and Jito
The Asuka Itabuki Palace was used by Emperor Kogyoku and, after her accession under another reign name, by Emperor Saimei. Kogyoku and Saimei were two reign names of the same seventh-century sovereign, who ruled before and after a period of abdication. The Asuka Kiyomihara Palace was used by Emperor Tenmu and Emperor Jito, the sovereign who succeeded him.
Their successive occupation reflects a change in royal practice. Earlier residences were closely associated with a single ruler, while the Kiyomihara Palace continued in use through the reigns of several sovereigns. This continuity formed part of the broader political consolidation associated with the Yamato court during the Asuka period.
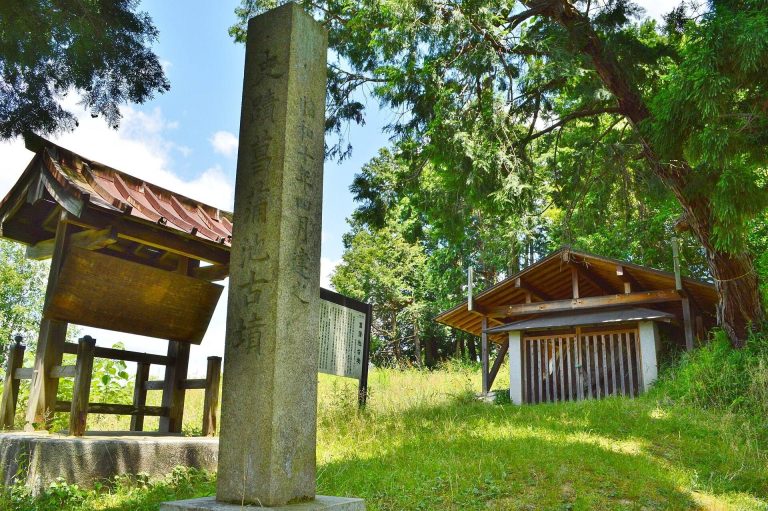
The palace area was first protected as a national historic site under the name “Site Traditionally Identified as the Asuka Itabuki Palace.” After archaeological work established the presence of overlapping palace phases, the protected area was enlarged and the official name became “Asuka Palace Ruins” on October 3, 2016. The ruins are included in the World Heritage property “Asuka-Fujiwara Palace Capitals.”
Gardens, Workshops, and Ritual Places
Asuka-kyō developed beyond its palaces. Excavation in 1999 identified the Asuka Palace Garden, which has been interpreted as a setting for banquets welcoming foreign envoys and other guests. The garden shows that a formal pond garden was attached to a palace-city before Fujiwara-kyo. A gate leading into the garden was identified in 2015.
The garden is thought to have been created during Emperor Saimei’s reign in the mid-seventh century and improved during the reign of Emperor Tenmu in the latter seventh century. It remained functional until the tenth century and had probably become completely buried by the Kamakura period.
The Asuka Pond Workshop Site reveals the industrial organization supporting the court. Excavation began in 1997 and continued for three years after a proposed industrial-waste disposal project was replaced in 1996 by a plan to construct the Man’yo Museum. The work uncovered a large government-operated workshop complex dating to Emperor Tenmu’s reign. In 1998, molds, casting sprues, and casting rods confirmed the production of Fuhonsen, an early Japanese cast coin type associated with the monetary and administrative experimentation of the Asuka period. The workshop site became a national historic site in 2001.
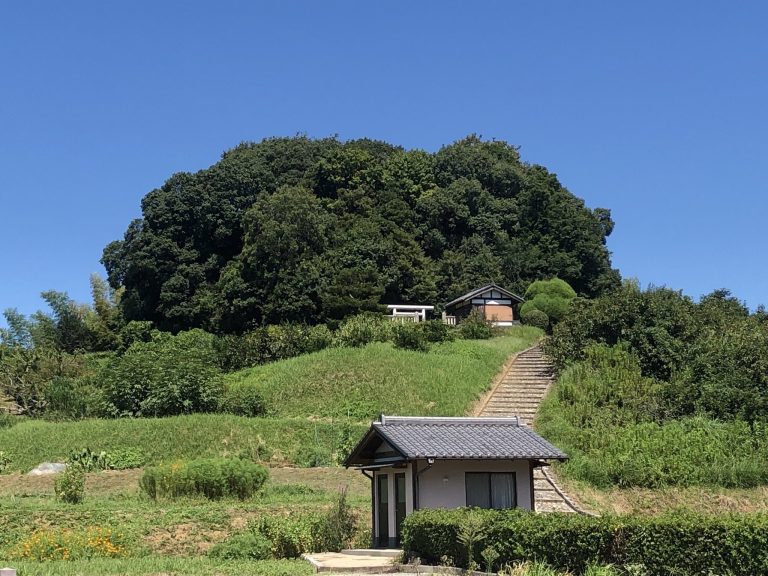
The Kawahara Temple Ruins include facilities for making roof tiles and metal objects used in the temple’s construction and maintenance. The ruins were designated a national historic site in 1921, and the protected area was later enlarged. The Sakafuneishi Site received the same designation in 1927, with later additions to its protected area. Its interpretation changed from an unexplained stone object to a water-ritual complex, while the surrounding hill came to be understood as a sacred precinct enclosed by stone walls. Together with the Asuka Temple Ruins and the Asuka Mizuochi Site, these places form part of the dispersed urban complex of Asuka.
Remains
Asuka-kyō Ruins form a dispersed urban complex centered on the palace remains traditionally associated with the Asuka Itabuki Palace. The surviving archaeological areas include superimposed palace precincts, gardens, temples, workshops, plazas, roads, administrative buildings, ritual installations, production facilities, and distribution facilities. The palace complex had inner and outer precincts, with offices, gardens, and other associated structures around them.
Palace Precincts
Later Asuka Okamoto Palace
The uppermost palace remains attributed to the Later Asuka Okamoto Palace include inner and outer precincts. The inner precinct measured approximately 152 to 158 meters from east to west and 197 meters from north to south. It was divided into northern and southern sections, with the northern section forming the larger, approximately square area, whose sides measured about 151 meters.
The northern section contained numerous wells, raised-floor buildings, and corridor-like structures. River cobbles covered parts of the area. The southern section held a large building measuring 20 by 11.2 meters, aligned with the central axis of the inner precinct. Small gravel surrounded the building, while a south gate stood at some distance from it.
The outer precinct contained post-built buildings, fences, and drainage channels lined with stone. Both precincts were enclosed by fences made from thick upright posts. These remains show the organization of the palace into bounded areas supported by timber construction, water management, and buildings serving different functions.
Ebinoko Precinct
Southeast of the palace lies the Ebinoko Precinct, named after the local place-name Ebinoko and strongly associated with the Asuka Kiyomihara Palace. Its principal structure is a large post-built building measuring 29.2 by 15.3 meters, with a roof whose eaves projected on all four sides. It is commonly called the Ebinoko Great Hall.
The building has often been interpreted as an early form of the later imperial audience hall known as the Daigokuden. Another interpretation holds that a Daigokuden did not yet exist during the Asuka Kiyomihara period because no record identifies special state ceremonies there, and that the institution emerged only at Fujiwara Palace.
A post-built fence enclosed the Great Hall, extending for more than 100 meters from north to south and approximately 100 meters from east to west. Ink-written wooden tablets found outside the enclosure include the readings “Year of the Metal Snake,” “Prince Otsu,” and “Princess Oku.” The Metal Snake year refers to 681, while Princess Oku was the sister of Prince Otsu. These references support the association of the uppermost remains with Emperor Tenmu’s Asuka Kiyomihara Palace.
The ruler’s residential area at the Kiyomihara Palace reused the Later Asuka Okamoto Palace precinct, which measured 158 meters from east to west by 197 meters from north to south. A southeastern area measuring 94 meters from east to west by 55 meters from north to south was newly arranged as a ceremonial space that included the Ebinoko Precinct.
Palace Garden and Water Installations
Asuka Palace Garden
The Asuka Palace Garden lies immediately northwest of the area traditionally identified as the Asuka Itabuki Palace. Its layout includes a south pond, a north pond, a connecting embankment, waterways, post-built buildings, and fences. It has been characterized as Japan’s earliest fully developed court garden, a formally designed garden associated with a royal or governmental palace.
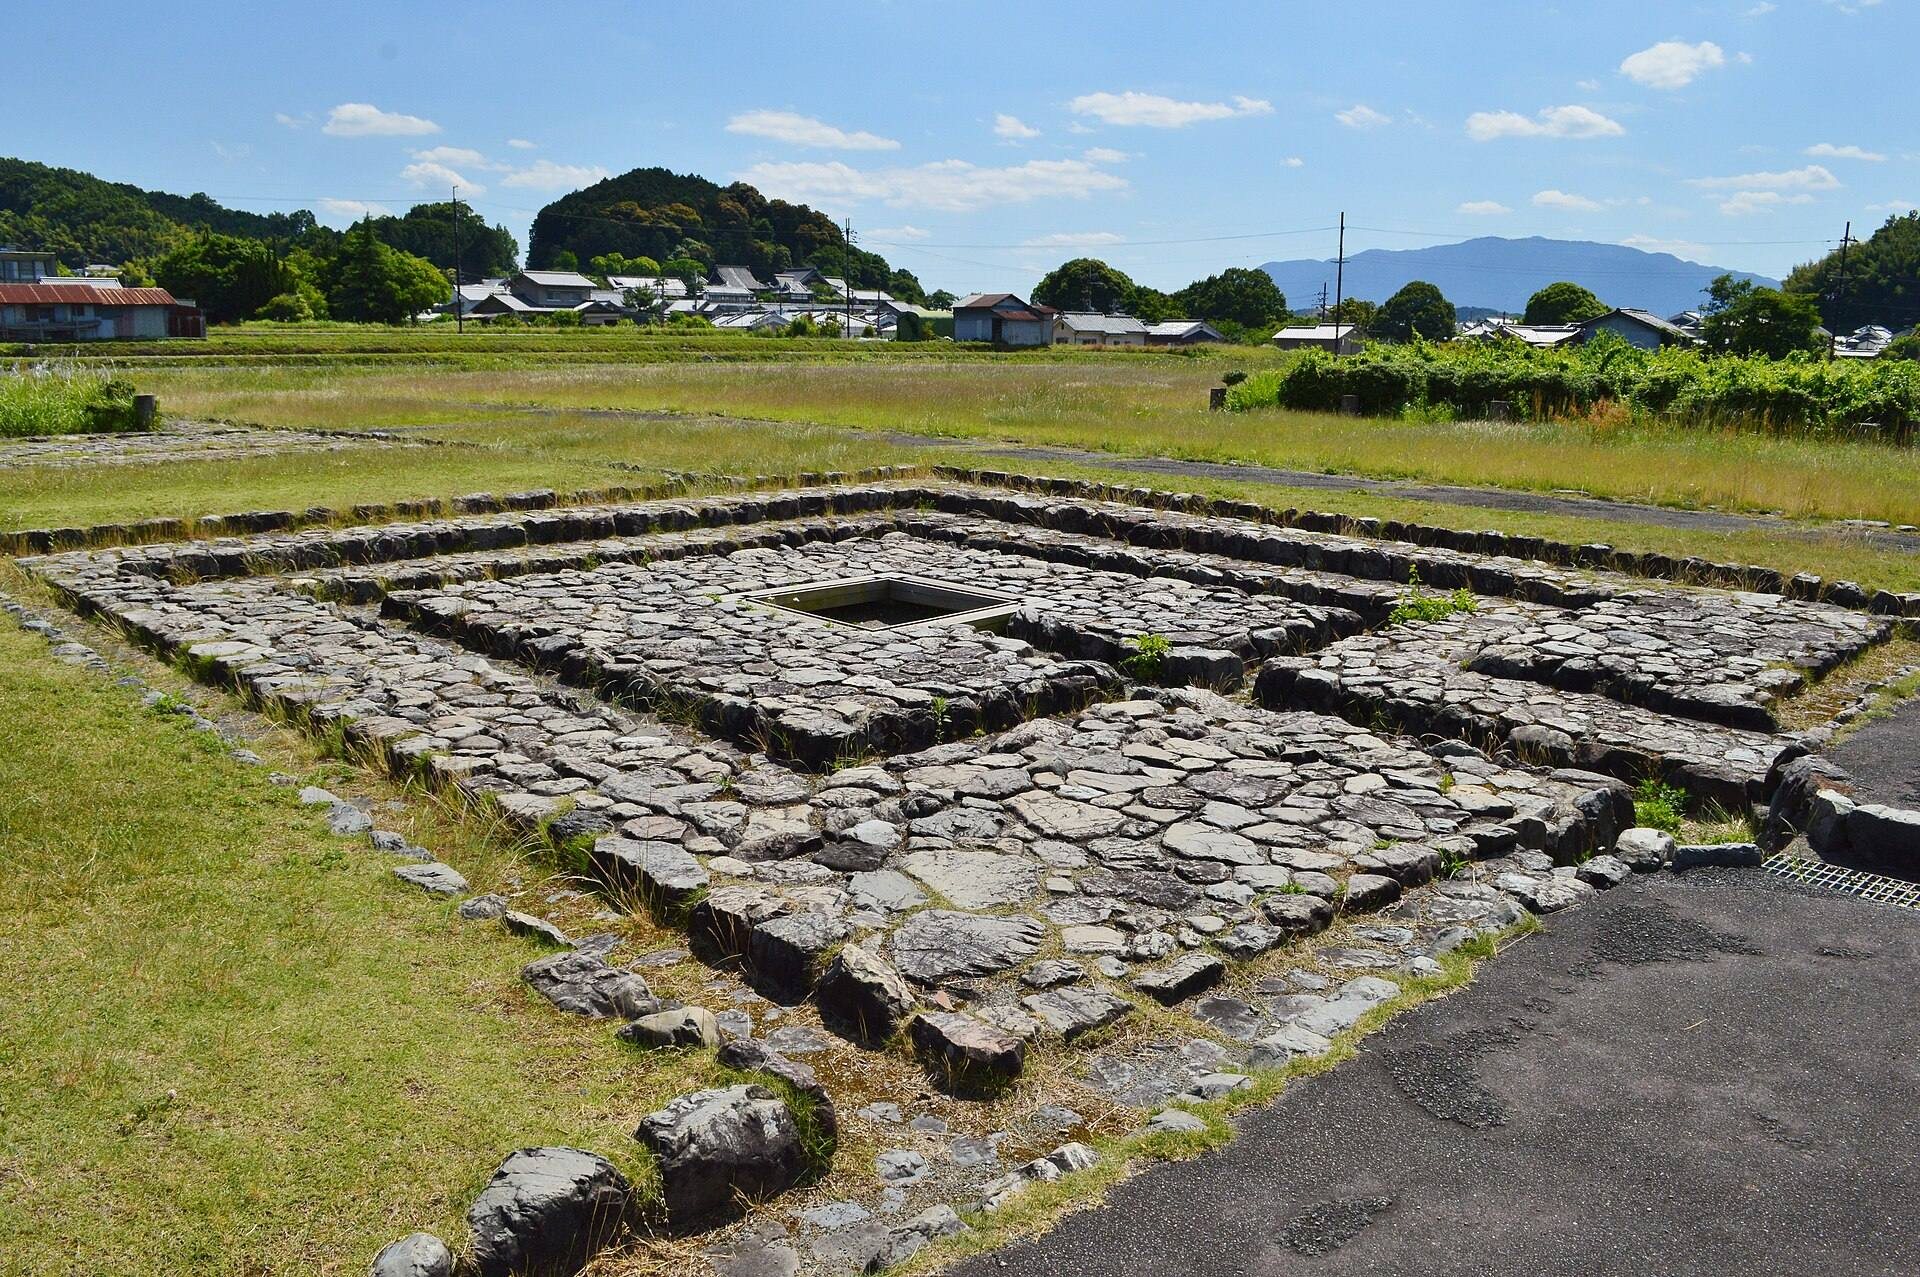
Excavation of the north pond in 2019 revealed a large water installation at its northeastern corner. Its arrangement resembles the ritual water installations at the Sakafuneishi Site, leading to a reassessment of the garden’s character. The interpretation of the installation remains under study.
North Pond Water Installation
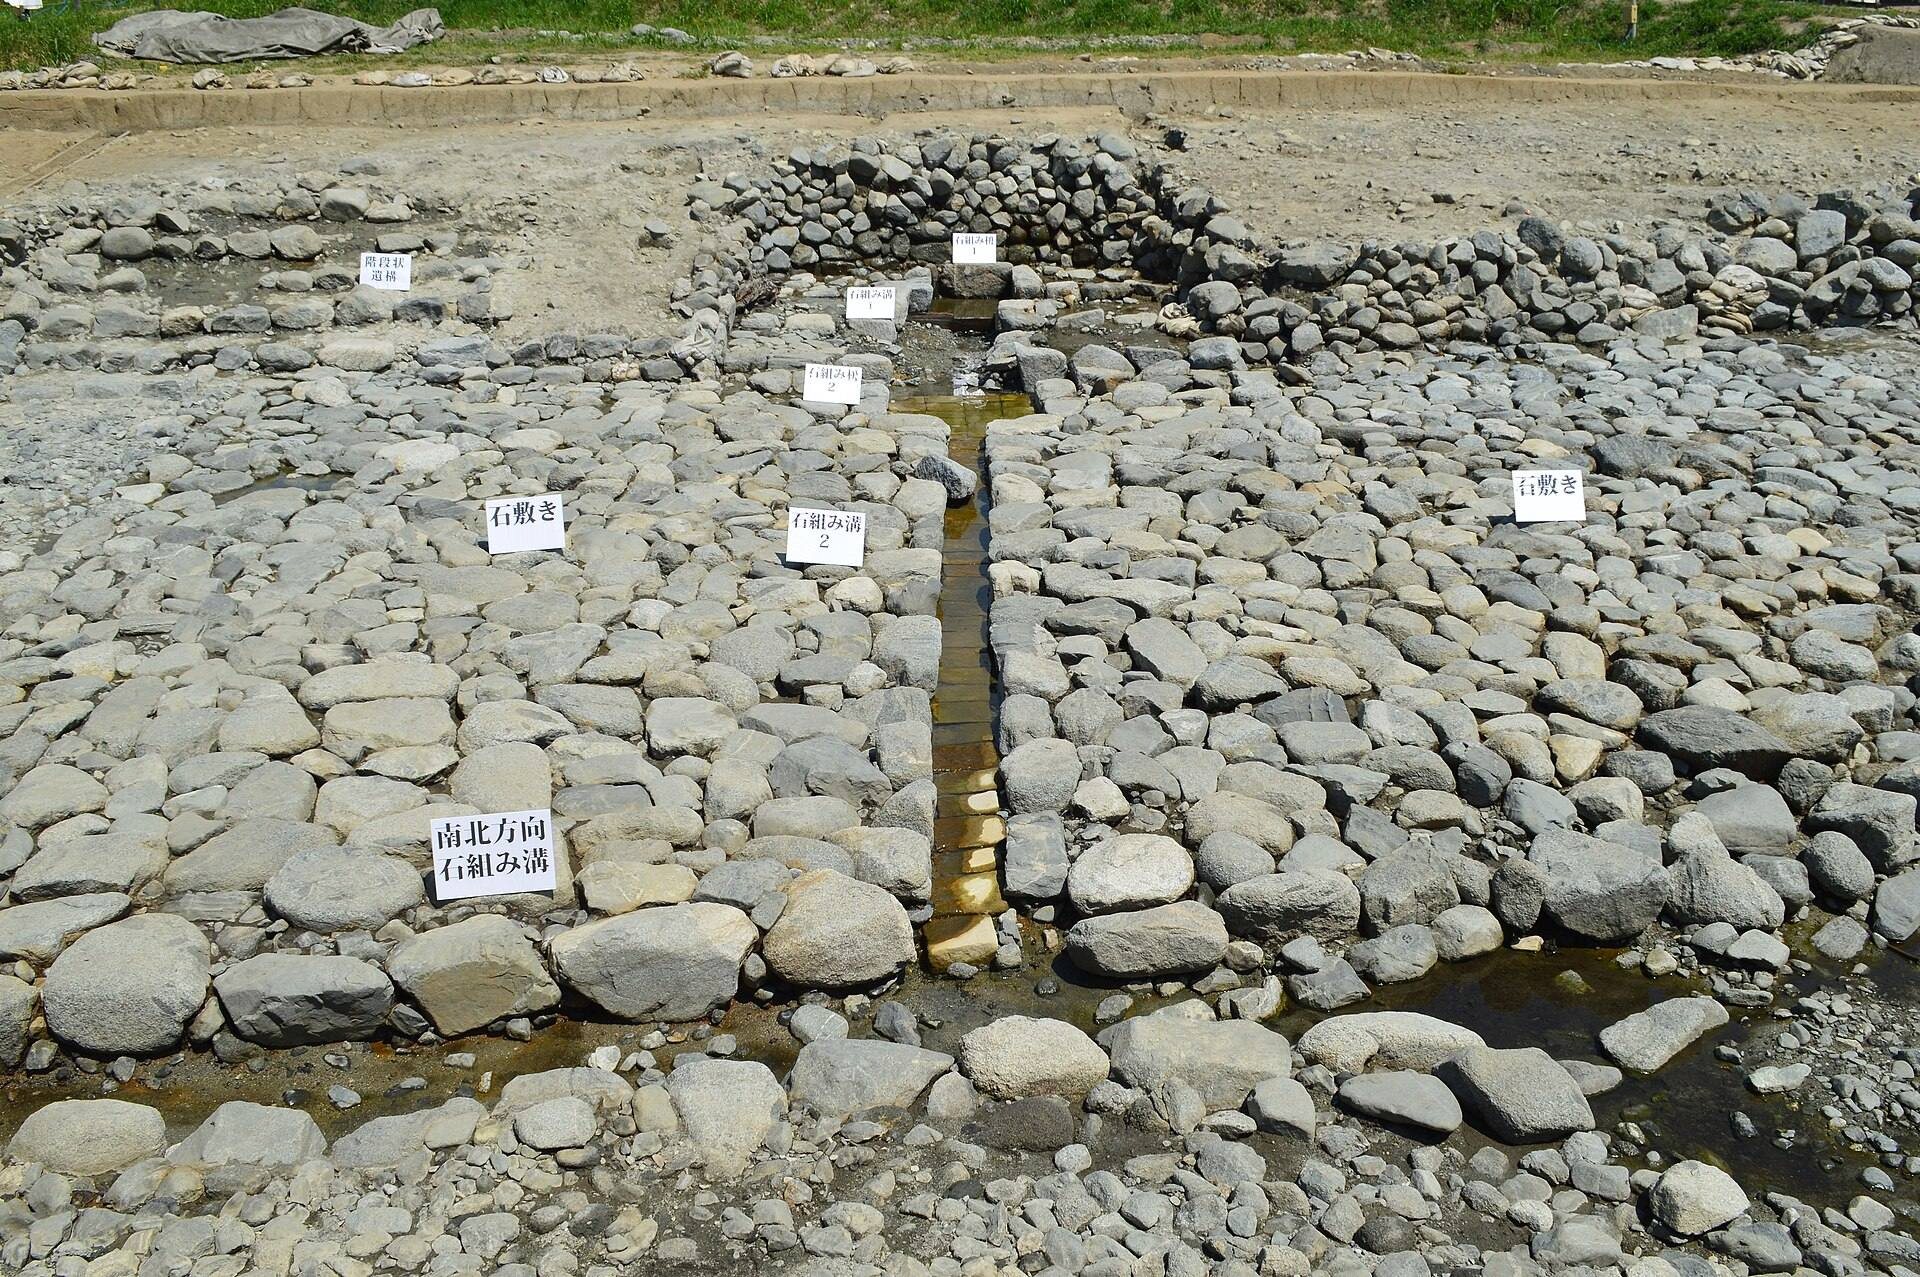
The newly identified installation covers about 13 meters from north to south and 8.5 meters from east to west, an area of approximately 100 square meters. Stones measuring 40 to 70 centimeters were laid across its principal area, while the surrounding ground was covered with gravel. Stones about 40 centimeters larger than the others were placed around the second basin and near the western channel. Stepped protection along the bank originally had at least eight steps.
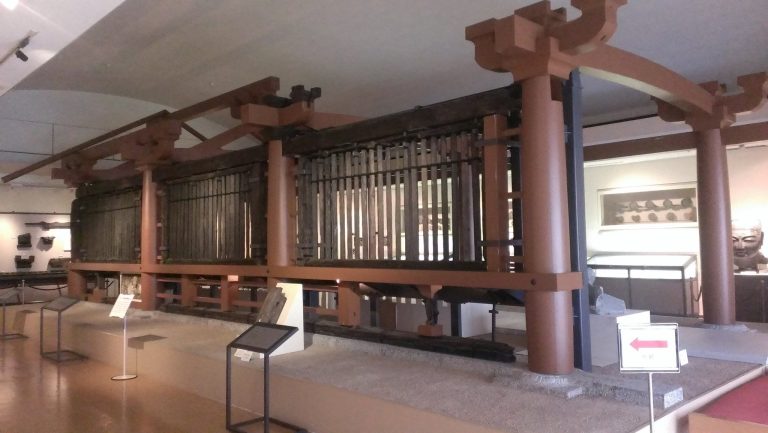
A major spring installation occupies a stone-built enclosure approximately 4 meters wide and 3.5 meters deep. Within it, a square stone setting continues to produce spring water. A wooden barrier held back the water, allowing only its upper layer to pass through a concave opening in the upper part of the barrier.
The water then entered a stone-lined channel approximately 2.1 meters long, whose bottom was coated with clay. From there it reached a second basin about 1 meter square, paved with cut stones of Tenri sandstone. A further channel, about 7 meters long and also paved with Tenri sandstone, carried the water toward a western drainage channel rather than into the north pond.
Tenri sandstone is a slightly reddish material quarried from Mount Isonokami in the Tenri area. Its transport was associated with the “mad-heart canal,” built during Emperor Saimei’s reign in 656. A pottery fragment found at the garden in 2013 and publicly presented in 2014 bears an inscription in Chinese characters and Japanese phonetic writing. It warns that a Kawahara Temple cup must not be taken and that taking it would bring disaster.
Workshops and Temple Production Areas
Asuka Pond Workshop Site
The Asuka Pond Workshop Site contains the remains of a government workshop complex. Its industrial features include evidence for coin production, with coin molds, casting sprues, and casting rods. A casting sprue is the channel through which molten metal entered a mold, while a casting rod is part of the connected metal framework formed during casting. Together, these remains provide physical evidence of organized production under Emperor Tenmu.
Kawahara Temple Workshops
The Kawahara Temple Ruins contain workshops for producing roof tiles and metal objects. These facilities supported the temple’s construction and upkeep, linking religious architecture with the production activities of the wider Asuka urban complex.
Ritual and Associated Archaeological Areas
Sakafuneishi Site
The Sakafuneishi Site preserves a water-ritual complex built with sandstone installations. Spring water was drawn up, filtered through a boat-shaped stone basin, and collected as sacred water in a tortoise-shaped stone basin. The hill containing the installation was enclosed by walls of cut sandstone, indicating that the entire hill was treated as a sacred precinct.
Associated Urban Remains
The Asuka Temple Ruins, Asuka Mizuochi Site, plazas, roads, administrative buildings, and distribution facilities belong to the wider archaeological landscape. Their relationship with the palace areas, gardens, workshops, and ritual installations expresses the varied functions of Asuka as a royal and governmental center.