San Giovanni Battista: A Medieval Church and Convent Complex near Palermo


Site at a Glance
- Rating
- 4.5
- Popularity
- Very Low
- Country
- Italy
- Primary era
- Medieval
- Eras represented
- Medieval, Early Modern, Modern
- Civilizations
- Crown of Aragon, Kingdom of Sicily
- Site type
- Religious
- Remains
- Monastery
On this page13 sections
History
San Giovanni Battista is a Catholic church and convent complex in Italy, located at Baida near Palermo on the lower slopes of Monte Cuccio. Its medieval development began with a monastery associated with Santa Maria degli Angeli, and the surviving church retains elements from the Chiaramonte period and later Renaissance and Franciscan phases.
Grants and monastic foundation
In 1177, William II granted the village of Baida to Gualtiero Offamilio, archbishop of Palermo, in exchange for the archpriesthood of Corleone, which had become part of the newly established Diocese of Monreale. Frederick II renewed the grant in 1211.
In 1377, Archbishop Matteo Orsini transferred Baida to Manfredi III Chiaramonte, a member of a powerful Sicilian aristocratic house. Manfredi established a monastery there, with its foundation also dated to 1385. Its original religious affiliation is described as either Benedictine or Cistercian, and it was associated with the Benedictine monastery of San Martino delle Scale.
The Chiaramonte and royal periods
The church facade and porch belong to the period of the Chiaramonte family. After Manfredi’s son Andrea Chiaramonte was beheaded in 1392 on the orders of Martin I of Sicily for treason, the family’s possessions were confiscated and Baida passed to the royal treasury. On 19 January 1398, Martin the Younger appointed Tommaso of Termini, bishop of Collesano, governor of the monastery.
In 1499, Archbishop Giovanni Paternò reclaimed the monastery, its possessions, and its associated properties under the earlier Norman grant. He was required to maintain the monks and restore the buildings. The complex was equipped with improved water-supply and irrigation systems fed by a nearby spring, along with fountains, gardens, and cultivated land. These improvements made Baida a retreat for senior ecclesiastics and their successors.
Restoration and changing religious uses
In 1510, the monastery became part of the archiepiscopal estate. After restoring the church and cloister, Paternò rededicated the church to Saint John the Baptist and added a chapel dedicated to the saint, with a statue by Antonello Gagini, a leading Sicilian Renaissance sculptor.
The complex subsequently served Cistercian, episcopal, and Augustinian purposes. It was placed under the care of the prior of San Martino delle Scale, while Archbishop Ottaviano Preconio enlarged its water resources in 1567. Carmelites also resided at Baida for a period. During his archiepiscopate from 1657 to 1667, Pietro Martinez y Rubio restored the older building and increased the number of rooms. Ferdinando Bazan y Manriquez added two more fountains.
In 1596, Archbishop Diego Haëdo granted the church and monastery to the Friars Minor Observant of Saint Francis of Assisi, an observant branch of the Franciscan Order that followed the rule and traditions associated with Saint Francis. The Franciscans continued to possess and use the complex.
Hospital and Franciscan renewal
The archbishops of Palermo established a nearby retreat residence, described as a “house of delights,” for periods outside the city. After a long period of abandonment, the residence was converted by Francis I of the Two Sicilies into a hospital maintained at royal expense.
The Franciscan friar Francesco of Picciano worked at the hospital and died in 1851 with a reputation for holiness. His tomb is in the church’s chapel of Saint Anthony of Padua. The convent now houses a Franciscan spiritual center intended for accommodation. Part of the complex also accommodates the Archdiocese of Palermo’s Oasi di Baida retreat house, while the east wing and church remain in Franciscan use. The annual feast of Saint John the Baptist is celebrated on 24 June.
Remains
The church
Facade and porch
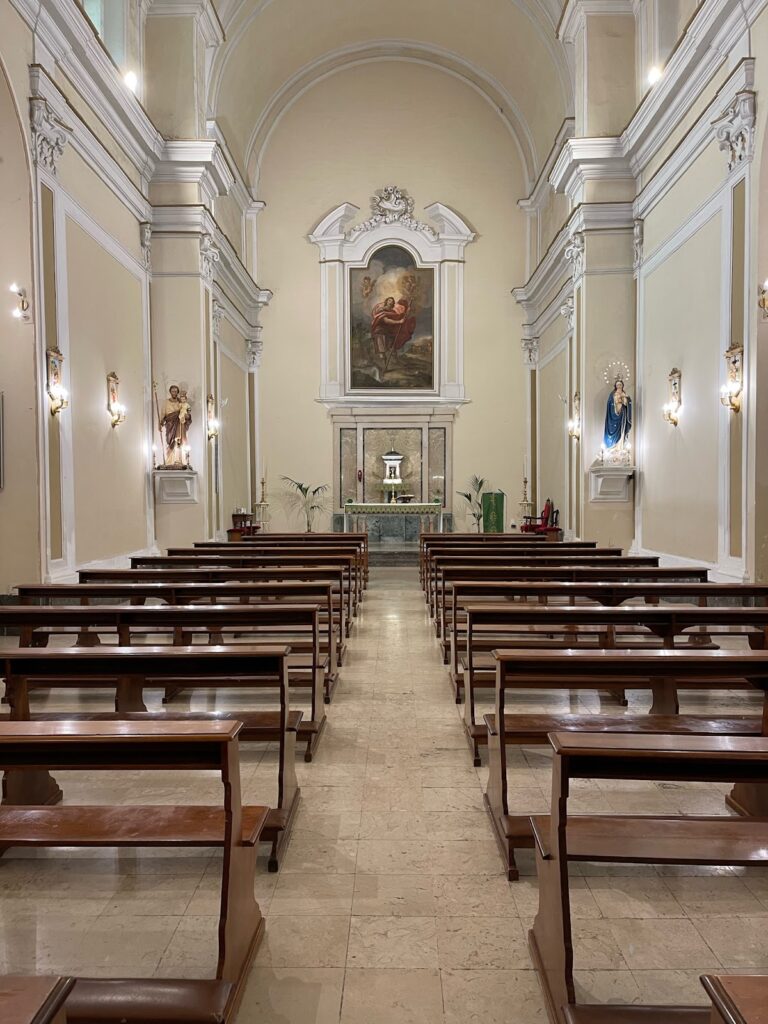
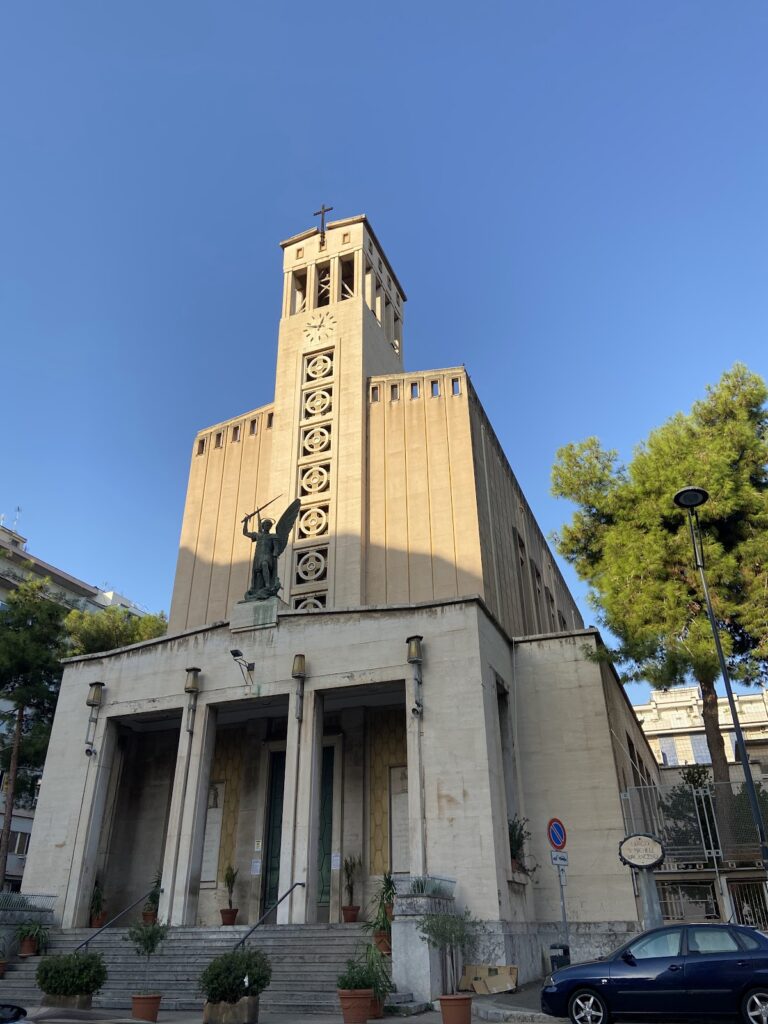
The church is a single-nave hall with Gothic vaults and a square choir that ends in a straight wall. Its west-facing facade is preceded by a crenellated porch with three openings. Two lateral single-light windows have grilles, while the central entrance is framed by pilasters and set beneath a pointed arch bearing the Chiaramonte arms.
The facade also displays the coats of arms of the Paternò family, the Crown of Aragon, the city of Palermo, and the Xiabicha family. The porch vestibule has groin vaults and contains frescoes of Jesus Expelling the Merchants from the Temple, the Death of Heliodorus, and the Tree of the Franciscan Family. Above, the facade has a gabled roof and an arch containing a bifora, a two-light window, enclosed within a multilobed frame.
Antonio Vanella created the entrance portal in 1507. It bears a dedication and the coat of arms of Giovanni Paternò, linking this Renaissance intervention to the archbishop’s restoration and reorganization of the complex.
Chapels and wall paintings
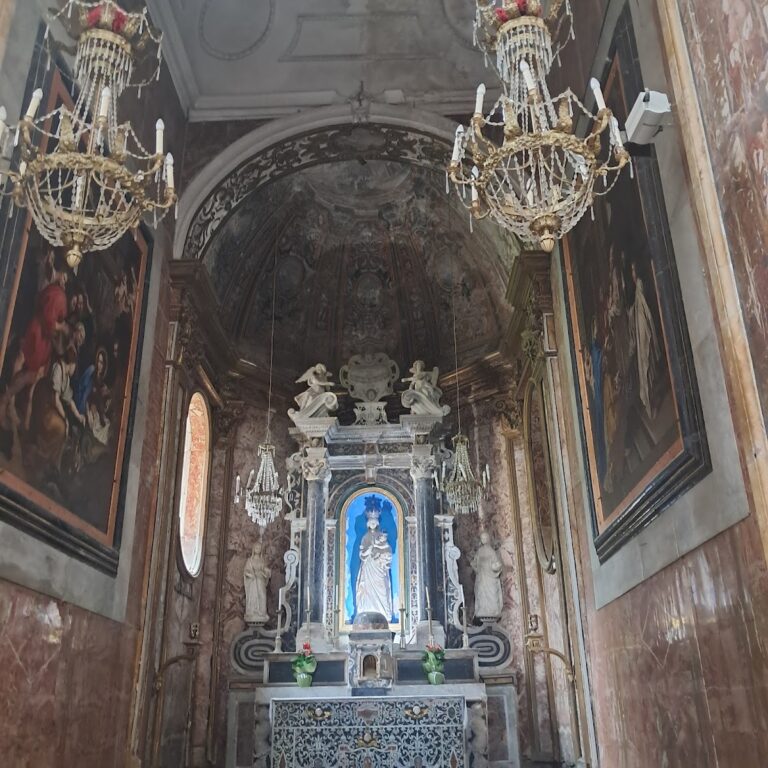
The chapels occupy the bays along the nave. On the right, the first bay contains the chapel of Saint Francis of Assisi, with a statue of the saint on its altar. The second bay holds the chapel of the Immaculate Conception, whose altar carries a statue of the Immaculate Conception.
A fifteenth-century fresco of the Mother of God with Angels is placed on the right wall of the triumphal arch. The statue of Saint John the Baptist by Antonello Gagini stands above the opposite area on a shelf. Paternò’s original chapel for the saint, decorated with a porch and two columns, was in the second bay on the right, opposite its present position.
On the left, the first bay contains the chapel of Saint Anthony of Padua, with the saint’s statue on its altar. The tomb of Francesco of Picciano stands immediately beside it. The second left-hand bay contains the chapel of the Most Holy Crucifix, where a crucifix is mounted on the wall. A fifteenth-century fresco of Saint Anthony the Abbot and Saint John the Baptist occupies the left wall of the triumphal arch.
Choir and presbytery
The Chiaramonte-style choir has a ribbed cross vault, a vault supported by intersecting ribs, and a single-light window containing a stained-glass work by Alberto Farina. Its walls contain a walnut choir and a sculpture of the Annunciation.
The pointed Gothic triumphal arch has four orders of splayed mouldings. At the center of the presbytery, the area around the main altar, is a marble altar from the Gagini school, the artistic tradition associated with Antonello Gagini’s family and workshop circle. Its friezes depict Pentecost with the Dove of the Holy Spirit, the Doctors of the Church, and scenes from the Passion of Jesus.
A modern ciborium, a canopy-like structure over an altar, rises above the altar. It is made of blown glass, polymethyl methacrylate, and resin, and is surrounded by seven lamps and a Eucharistic dove, a dove-shaped liturgical symbol associated with the Eucharist and the Holy Spirit. A modern ambo, a stand for readings, is positioned on the Gospel side.
The cloister and monastic buildings
Surviving cloister
Only three sides of the original Benedictine cloister survive. A cloister is a covered gallery surrounding an open courtyard. The east side has nine bays with Gothic ribbed cross vaults, and its columns recall those of the cloister at Monreale.
The capitals are individually varied and depict biblical scenes. Their differences give the surviving gallery a series of distinct sculptural details within its repeated vaulted structure.
Chapter-house entrance
The former chapter-house entrance is richly articulated by pointed arches resting on pairs of light-marble columns. Its paired capitals contain figural representations. A chapter house was the room where a religious community met for official business, and the entrance preserves the architectural emphasis given to this part of the monastic complex.
Nearby sites