St Wivina Abbey, Groot-Bijgaarden: A Former Benedictine Nunnery


Site at a Glance
- Rating
- 4.4
- Popularity
- Very Low
- Country
- Belgium
- Primary era
- Early Modern
- Eras represented
- Medieval, Early Modern
- Civilizations
- Duchy of Brabant, Habsburg, Holy Roman Empire
- Site type
- Religious
- Remains
- Monastery
On this page13 sections
History
St Wivina Abbey, also known as the Abbey of Groot-Bijgaarden, is a former Benedictine nunnery in Groot-Bijgaarden, Dilbeek, Belgium, about 7 kilometres west of Brussels. Its origins lie in a religious community founded around 1126, which later developed into a priory and then an independent abbey.
Foundation and growth
Around 1126, Wivine of Oisy and a group of women, including her companion Emwara, settled near a spring in a forest west of Brussels. As the community expanded, Godfrey I of Brabant granted it land in 1133 for the construction of a priory. The women adopted the Rule of Saint Benedict, the sixth-century principles governing Benedictine monastic life, and a papal bull confirmed the priory’s foundation in 1142.
The community belonged to the Catholic Church and was initially placed under the protection and authority of Affligem Abbey. With support from the dukes of Brabant, it acquired property in the surrounding area, in Overboelare in the County of Flanders, and in Beerse, Vorselaar, and Wechelderzande in the Brabant Kempen. Groot-Bijgaarden became independent from Affligem in 1245. In 1548, a bull of Pope Paul III elevated it from a priory to a full abbey. Catherine van der Straeten led the community at that time, and members of the Van Straeten family continued to direct it until 1600.
War, conflict, and rebuilding
During the Dutch Revolt, the uprising of the Netherlands against Spanish rule, the nuns fled from Groot-Bijgaarden in 1578. They first went to Dendermonde and then to Brussels. After returning in 1598, they began a complete rebuilding of the abbey.
The community also experienced an ecclesiastical dispute involving Joanna Boisot, a Benedictine nun. Archbishop Matthias Hovius excommunicated her after a conflict, formally excluding her from participation in the Catholic sacraments. Pope Paul V later annulled the excommunication.
Dissolution and later uses
Most of the abbey buildings were extensively renewed during the eighteenth century. The community was forced to leave on 15 September 1796, and French authorities dissolved the Benedictine order and closed the abbey by decree on 17 March 1797. Between 1797 and 1802, most of the buildings were demolished.
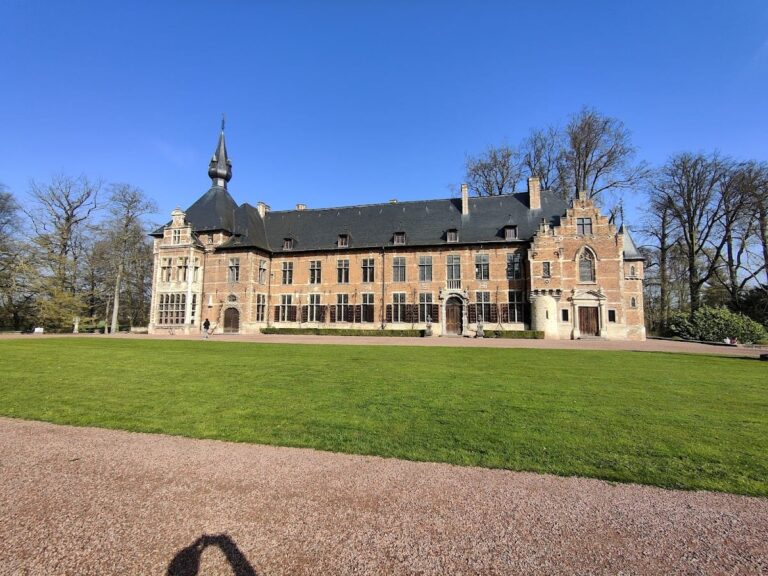
The surviving buildings were adapted by lay owners for uses including a country house and a chicory factory. The Brothers of the Christian Schools, who had owned the buildings since 1897, installed their novitiate there, a period and institution in which members of a religious order receive formation before taking their vows. Some of the still-functional buildings are partly occupied by an advertising agency. The surviving abbey remains and enclosing wall have been legally protected since 1996. The abbey is recognized as a monument, while the enclosing wall is protected as a village landscape.
Remains
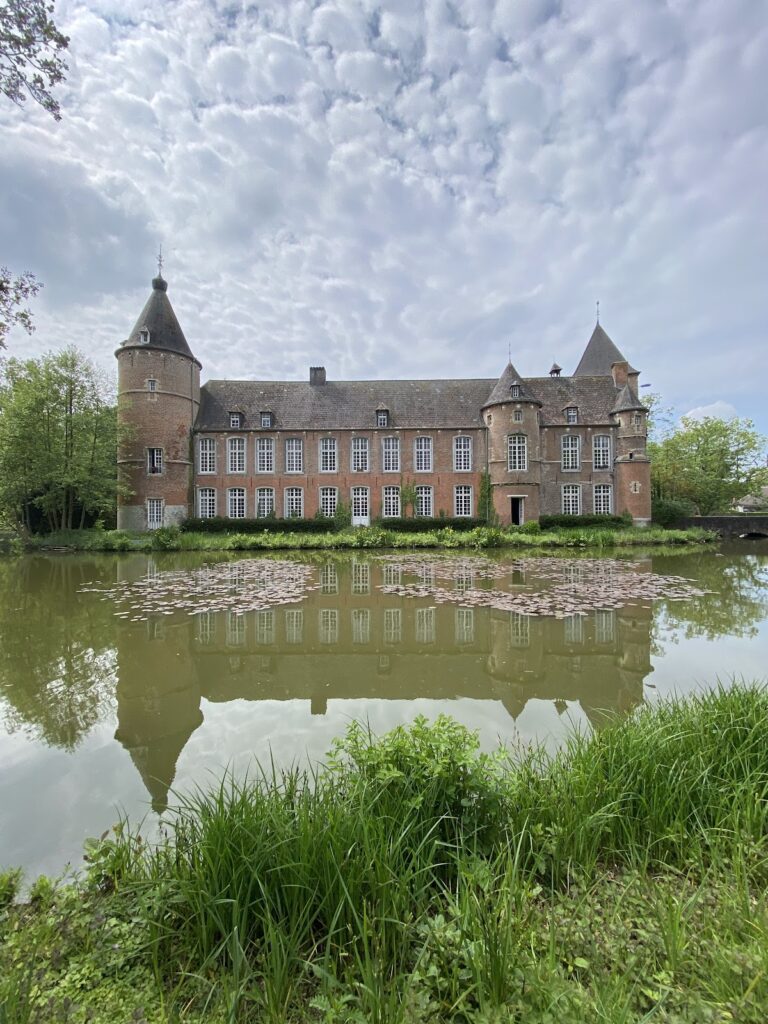
The surviving complex is arranged around a courtyard, with buildings from several periods grouped around this central space. The gateway, former prioress’s quarters, eighteenth-century dependencies, church remnants, cloister galleries, infirmary, priest’s house, and enclosing wall together represent the portions of the former abbey that remain.
Courtyard buildings
Gateway
Entry to the courtyard is through a gateway dated 1730. Its triangular pediment bears the arms of Abbess Geneviève de Gages, linking the entrance to the period when the abbey underwent extensive renewal.
Prioress’s quarters and dependencies
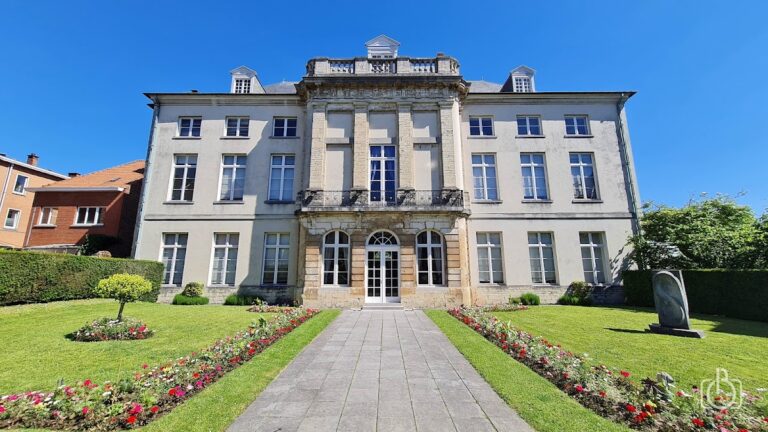
The former prioress’s quarters date from 1757 and are built of white Brabant stone. Dependencies from the same period have mansard roofs, whose two slopes on each side have a steeper lower section and a shallower upper section.
Infirmary
The infirmary, dated 1632, survives in an altered form after being converted into a country house. Its present character therefore reflects both its original role within the abbey and its later adaptation by lay owners.
Priest’s house
The priest’s house dates from 1756 and is built in the Louis XV style, an eighteenth-century French architectural and decorative style.
Church and cloister remains
Abbey church
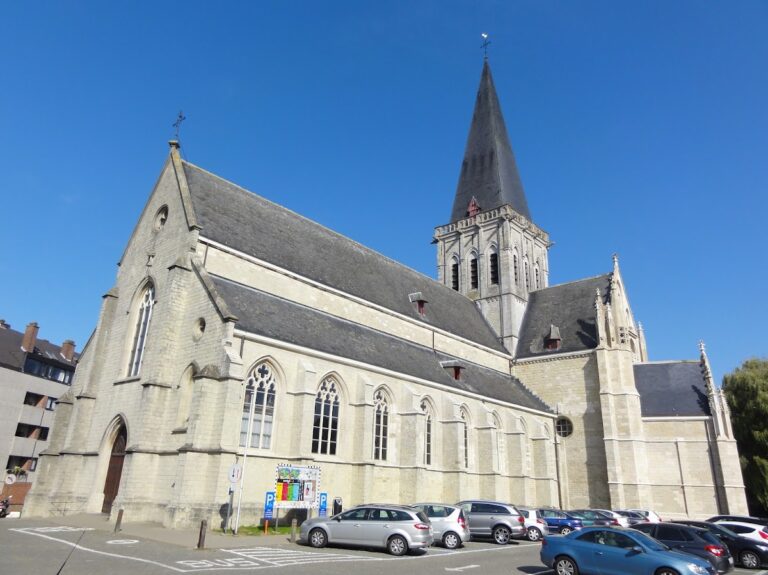
Only remnants of the abbey church survive. The building developed through successive campaigns dated to 1129, 1177, 1229, the fourteenth century, 1500, 1513, and 1727, reflecting repeated alteration and renewal across the abbey’s history.
Cloister galleries
Remains of the cloister galleries contain various tombstones. These surviving elements preserve part of the communal spaces associated with the former nunnery and retain funerary evidence within the abbey complex.