Zisa Palace: A Norman-Arab Royal Residence in Palermo


Site at a Glance
- Rating
- 4
- Popularity
- Medium
- Country
- Italy
- Primary era
- Medieval
- Eras represented
- Medieval, Early Modern, Modern
- Civilizations
- Kingdom of Sicily, Norman
- Site type
- Domestic
- Remains
- Palace
On this page11 sections
History
Zisa Palace is a twelfth-century summer residence of the Norman kings of Sicily in Palermo, Italy, built within the Arab-Norman architectural tradition of medieval Sicily. Construction began in 1165 under William I and was completed under his son William II, probably in the later twelfth century, although both 1167 and approximately 1175 have been recorded as possible completion dates. The palace reflects cooperation between Norman and Arab craftsmen, combining Norman building forms with Arabic and Islamic decorative, hydraulic, and environmental-design techniques.
The Norman royal park
Zisa stood west of medieval Palermo’s city walls, within the royal park called the Genoardo, a name understood as “garden” or “paradise of the earth.” The park stretched from Altofonte toward the walls of the royal palace and contained pavilions, gardens, and water basins. Zisa occupied the area known as the Parco Nuovo, where the Norman kings established a summer setting for royal residence and courtly life. The palace’s name derives from the Arabic al-Aziza, meaning “the splendid.”
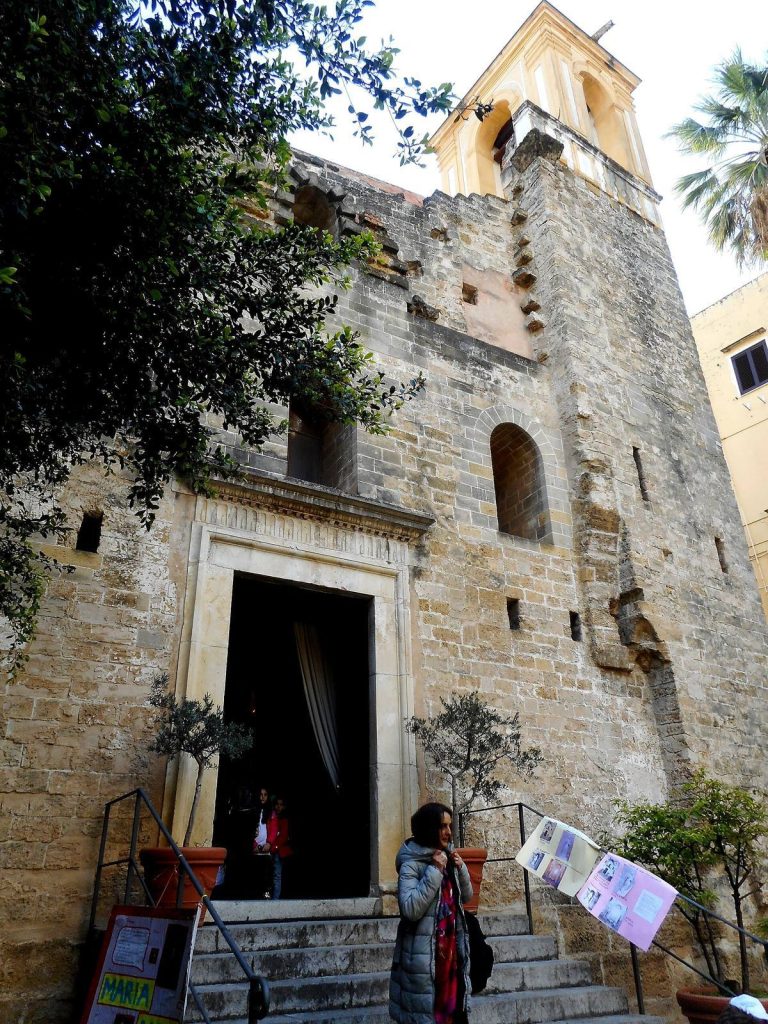
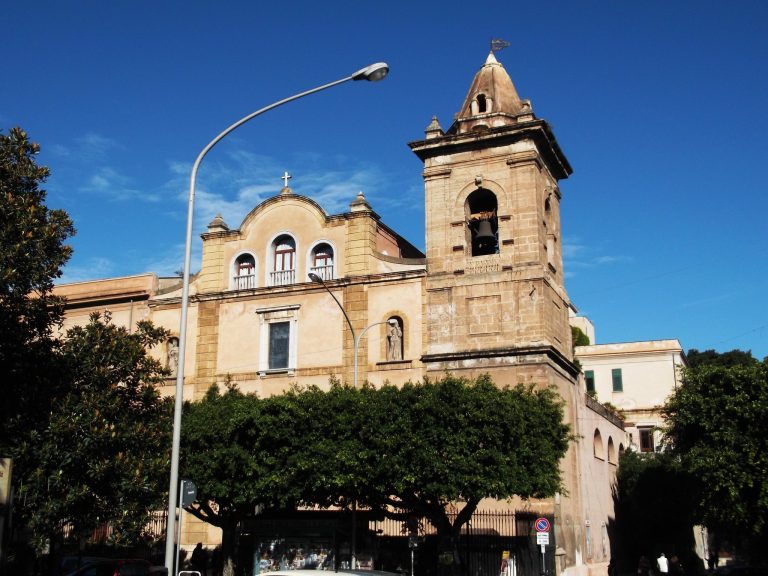
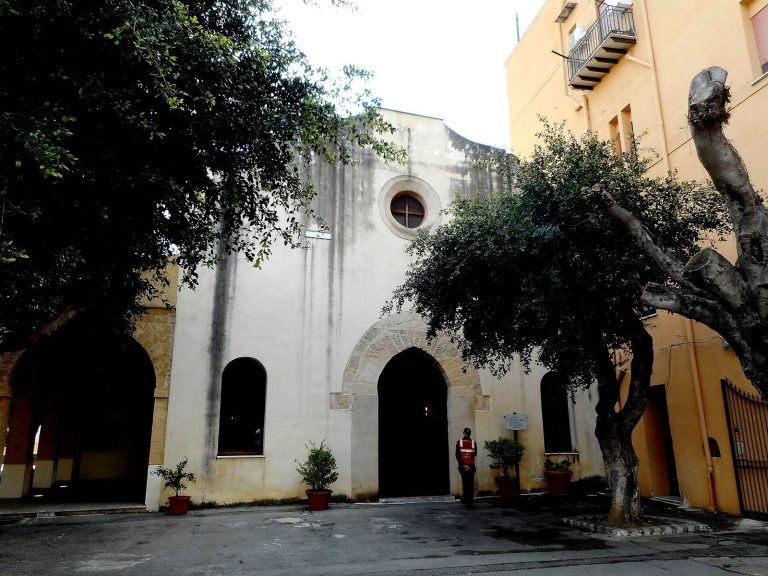
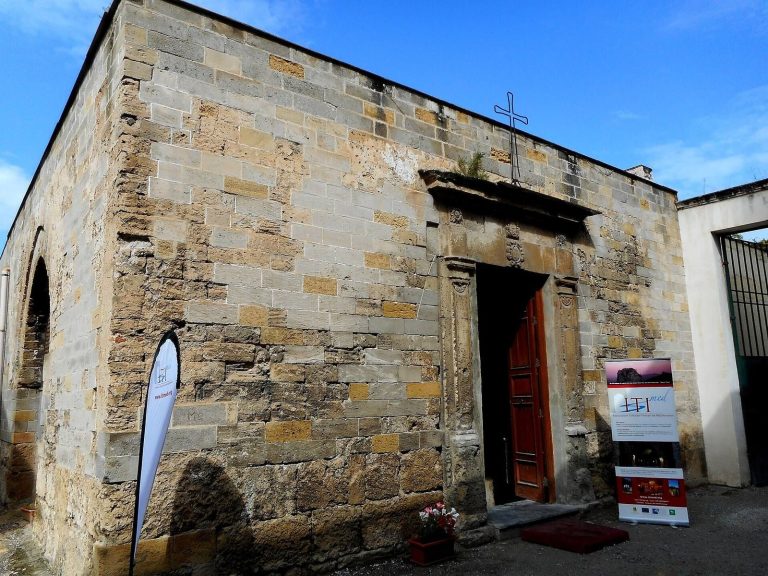
William I began the project in 1165. By 1166, most of the palace had been built, but William II completed the work after reaching adulthood. The wider complex included a bath building and the Chapel of the Holy Trinity. The twelfth-century chapel served as the palace chapel under William II. It is now used as the sacristy of the Church of Jesus, Mary and Saint Stephen at Zisa and belongs to the parish of the Church of the Annunciation.
Fortification and changing uses
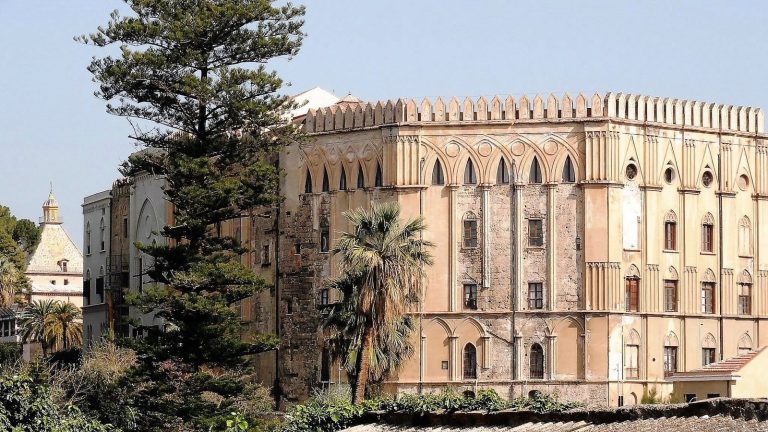
In the fourteenth century, Zisa was converted into a fortress. During this transformation, the original upper edge of the building was altered to create battlements. A Kufic inscription, written in an angular Arabic script often used for monumental texts, was cut at regular intervals across the attic parapet as the defensive form was made. The palace therefore retained evidence of its earlier Arabic decoration while acquiring a new military purpose.
During the plague epidemic of 1624, Zisa was used to store objects thought to have been in contact with plague infection. The nature of these objects is no longer known. In 1635, Giovanni de Sandoval and Platamone, Marquis of San Giovanni la Mendola and Prince of Castelreale, acquired the palace and adapted it as a residence. Alterations carried out in 1635 and 1636 added another storey, enclosed the terrace, and introduced a monumental staircase in the right wing. These works damaged load-bearing walls and destroyed the original access stairs.
In 1806, the palace passed by inheritance to the Notarbartolo family, heirs of the Sandoval de Leon ducal house. They continued to use it as a residence and undertook consolidation work, repairing cracks in the walls and tying the walls together to resist the outward pressure of the vaults. Internal partitions, mezzanines, and small stairways also changed the distribution of the rooms. Baroque roof structures added under the Sandoval family were removed during restoration in the 1950s.
Restoration and public preservation
Zisa entered state ownership during the 1950s. Restoration began soon afterward but was suspended, and the palace then endured roughly fifteen years of neglect. Parts of the right wing collapsed in 1971 after structural weakening associated with the Sandoval alterations and later restoration work. A major philological restoration and rehabilitation project directed by the Italian architect and restoration specialist Giuseppe Caronia continued for approximately twenty years. The palace was restored for public use in June 1991, and since that year it has housed Palermo’s Museum of Islamic Art.
Since 2015, Zisa has formed part of the UNESCO World Heritage property “Arab-Norman Palermo and the Cathedral Churches of Cefalù and Monreale,” inscribed under criteria (ii) and (iv). Its history brings together Norman royal patronage, Arabic craftsmanship, hydraulic planning, later military adaptation, aristocratic domestic alterations, and modern conservation.
Remains
Exterior form and inscriptions
Zisa is a symmetrical, cuboid building of three storeys, rising approximately 25.70 metres. Its principal orientation is east or northeast, toward Palermo and the sea. Projecting sections at the centre of the two narrow sides served as ventilation shafts, with small tower-like structures rising above them and extending beyond the roofline. The main facade has three pointed-arch openings. The central opening is larger and more elaborate than the two lateral openings, reaching the first-floor level and resting on a pair of columns at each side.
Shallow blind arches articulate the facade, while a narrow, straight stringcourse runs around the building between the first and second storeys. This horizontal band emphasizes the palace’s ordered exterior design. The original upper termination was a continuous frieze carrying an Arabic inscription. It was replaced during the medieval fortress alteration by the battlemented parapet that survives today. A damaged Kufic dedicatory inscription remains visible there, although it lacks the king’s name and a date. Another inscription, in the more rounded Naskh script, appears on the inner curve of the arch leading to the Fountain Hall.
Ground-floor reception spaces
Entrance vestibule
The ground floor contains a long internal vestibule extending along the full length of the main facade. Arched passages connect it toward the side facades. Service rooms open from this space, as do the two original stairways that led to the upper floors. Later aristocratic alterations changed the circulation system, and the monumental staircase added in the right wing destroyed the original stairs in that part of the building.
Fountain Hall
At the centre of the ground floor is the two-storey Fountain Hall, where the ruler received his court. The square room has a pointed cross-vault and three large niches on each side. Their upper sections are decorated with muqarnas, three-dimensional honeycomb-like ornaments used to make transitions between walls, arches, vaults, and domes.
The niche opposite the principal entrance contains the fountain. Water issued beneath a gold-ground mosaic panel, ran over an inclined marble slab decorated with chevrons, and entered a channel set into the centre of the floor. The channel continued toward the basin outside the palace. Wall-fresco remains from the seventeenth century, produced under Sandoval ownership, are still visible in the hall.
Upper floors and environmental design
The first floor is smaller than the ground floor because the Fountain Hall and entrance vestibule rise through much of the building’s height. Two vestibules beside the hall contain small windows overlooking its upper section, allowing activities in the reception room to be observed from above. This level formed part of the residential area and was probably intended for women.
The second floor originally contained a large central hall above the Fountain Hall, a belvedere hall facing the principal facade, and two symmetrically arranged residential units. The central hall was probably an open-air atrium for private summer occupation. Its floor slopes toward the centre, suggesting an impluvium, a basin or opening designed to collect rainwater. The space was probably roofed during the seventeenth-century alterations made under the Sandoval family. In 1860, the vault of the second floor was covered to form the floor of a pavilion on the terrace.
The palace’s ventilation system joined the projecting air shafts with exterior windows, opposing openings, and internal conduits. Air entered through the three large facade openings and the large upper window of the belvedere. It was cooled and humidified as it passed over the large basin in front of the palace and through the flowing water of the Fountain Hall. The arrangement combined the building’s structure with its water system to regulate the interior environment.
Water basin and associated remains
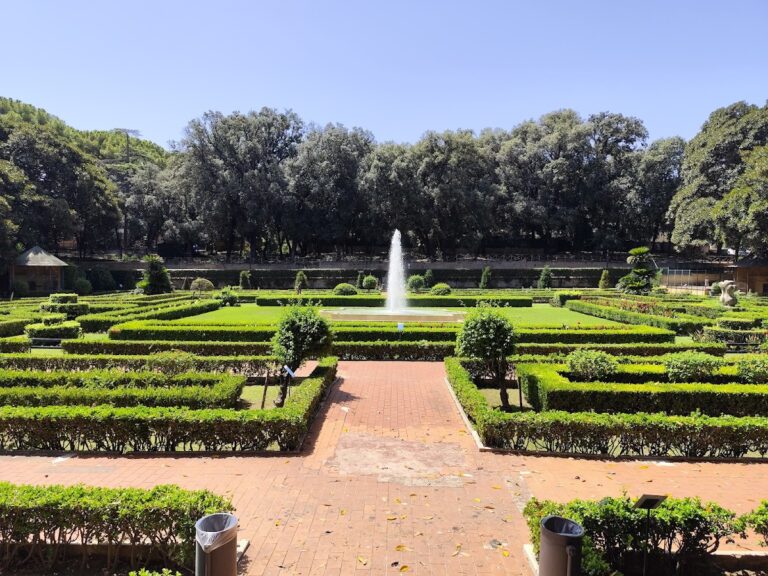
A large water basin stood in front of the main entrance, carefully proportioned in relation to the palace. The channel from the Fountain Hall led toward it. A pavilion originally occupied the centre of the basin and was reached by a footbridge; the base of the pavilion remains visible. In 2005, the channel leading to the basin was extended through landscaped areas containing small rectangular pools and a sequence of low cascades.
Restoration and archaeological work around the palace revealed remains of bath facilities and water conduits, including elements of Roman water supply. These features belong to the wider hydraulic setting associated with Zisa. The nearby bath building and chapel formed additional parts of the Norman royal complex, linking the palace’s residential, ceremonial, religious, and water-related functions.