Cattedrale di Monreale: A Norman and Arab-Norman Cathedral in Sicily


Site at a Glance
- Rating
- 4.8
- Popularity
- Very High
- Country
- Italy
- Primary era
- Medieval
- External website
- Open
- Eras represented
- Medieval, Early Modern, Modern
- Civilizations
- Kingdom of Sicily, Norman
- Site type
- Religious
- Remains
- Cathedral
On this page11 sections
History
Cattedrale di Monreale is a Catholic cathedral in Italy, founded by the Norman king William II of Sicily in the early 1170s, probably in 1172 or 1174. Built in the Arab-Norman style, which combines Norman structures with Byzantine, Islamic, and southern Italian traditions, it was dedicated to the Nativity of the Virgin Mary and became the centre of a major ecclesiastical and urban foundation.
Royal Foundation and Benedictine Monastery
The cathedral and its adjoining Benedictine monastery were established on Monte Caputo, about 7 kilometres from Palermo. The area had been associated with the hunting grounds of Arab emirs and Norman kings. Monreale also drew on the earlier presence of the small church of Aghia Kiriaki, or Santa Ciriaca, which had served as the seat of the Greek archbishop of Palermo during the Arab period.
A later legend connects the foundation with a dream in which the Virgin Mary revealed a hidden treasure to William II, who supposedly used it to pay for the church. The historical explanation links the financing to royal revenues and fines collected under his father, William I, known as William the Bad. William II also used the foundation to rival the ecclesiastical building projects associated with his grandfather Roger II and to restrain the political influence of Walter of the Mill, the powerful archbishop of Palermo.
In 1176, the first 100 monks arrived from the Benedictine monastery of La Cava near Salerno. The monastery had been made a praelatura nullius by Pope Alexander III in 1174, meaning that it was placed directly under the Holy See rather than under a neighbouring bishop. Its first abbot, Theobald, became a bishop in 1176.
Archdiocese and Royal Mausoleum
Although the cathedral building was completed in 1183, the political instability that followed William II’s death interrupted royal funding and delayed later work. On 5 February 1183, Pope Lucius III elevated Monreale to an archdiocese and placed the bishops of Catania and Syracuse under its authority. The unfinished cathedral therefore became the seat of a powerful ecclesiastical institution.
William II planned Monreale as a royal mausoleum. His mother, Margaret of Navarre, was buried there in 1183, followed by the transferred remains of William I and William II’s brothers Roger of Apulia and Henry of Capua. William II was eventually buried at Monreale after a dispute with the archbishop of Palermo. His original sarcophagus remained in Palermo and was later lost.
In 1270, Louis IX of France, later known as Saint Louis, was buried in the cathedral after dying during the Eighth Crusade, the military expedition led by European rulers to recover or defend Christian-controlled territory in the eastern Mediterranean. His body was later transferred to Saint-Denis, while an urn containing his heart and internal organs remained at Monreale.
Monreale remained a substantial archdiocese until the nineteenth century. Syracuse became independent in 1844 and Catania in 1860. In 2000, Monreale retained honorary archiepiscopal status but became a suffragan of the metropolitan Archdiocese of Palermo.
Medieval Consecration and Later Alterations
The cathedral was consecrated on 25 April 1267 during the reign of Charles of Anjou. Cardinal Rudolf of Albano performed the ceremony in the presence of Pope Clement IV, and the building was dedicated to the Nativity of the Blessed Virgin Mary.
The complex continued to change after its medieval consecration. A sacristy was added in the fifteenth century, while the floor was laid or substantially renewed in the sixteenth century. A Renaissance portico was added on the north side in 1547, the Chapel of Saint Castrense was established in 1595, and the Baroque Chapel of the Crucifix was built between 1690 and 1692. In 1658, Archbishop Alfonso Los Cameros ordered the removal of the screen between the presbytery and nave and the glazing of the side-aisle windows. These changes increased the light inside the cathedral and opened the apse mosaics more fully to view.
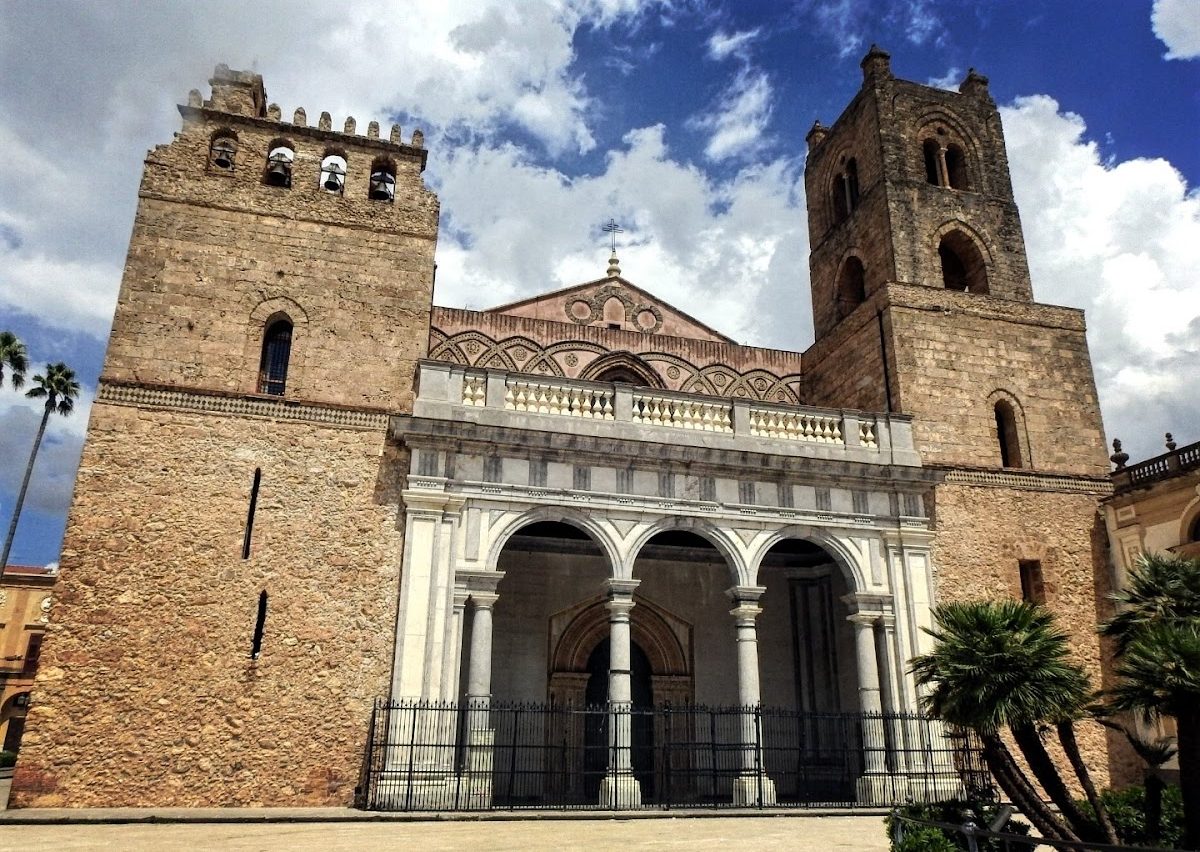
The original western portico collapsed on 24 December 1770. Antonio Romano designed its replacement, which was executed by Ignazio Marabitti. The new structure altered the Norman character of the facade but brought greater unity to its asymmetrical composition. Lightning struck the southern facade tower in 1807, destroying its spire and the upper bell-chamber level. The spire was never rebuilt.
On 11 November 1811, a fire caused by the negligence of a sacristan destroyed the original ceiling and seriously damaged mosaics and royal tombs. The ceiling was reconstructed during the first half of the nineteenth century from surviving drawings, while the mosaics and the sarcophagi of William I and William II were restored. New Neo-Gothic choir stalls were also installed.
The Benedictine institutions connected with Monreale entered the Sicilian Benedictine congregation in 1483 and later the Cassinese Congregation. The former monastery complex subsequently included a fifteenth-century archbishop’s palace, built over structures belonging to the Norman royal palace, and a seminary founded in 1590 that now houses the diocesan museum. The cathedral became a minor basilica in August 1926. On 3 July 2015, it joined the UNESCO World Heritage property known as “Arab-Norman Palermo and the Cathedral Churches of Cefalu and Monreale.” Together with the monastery, it made Monreale the institutional and urban centre of the settlement and was popularly called “La Matrice,” or “the Mother.”
Remains
Plan, Facades, and Portals
The cathedral has a Latin-cross plan with three aisles and a relatively shallow transept. The central nave is wider and higher than the side aisles, and all three aisles end in semicircular apses. The building measures approximately 102 metres in length and 40 metres in width. Two rows of nine columns divide the nave from the side aisles. Seventeen of the eighteen columns are granite; the remaining column is green marble and was moved to its present position in 1837. The columns support pointed arches with carved capitals, some of them ancient or reused.
Two massive towers frame the western facade. The northwestern tower remained unfinished and received a crenellated belfry in 1664. The southwestern tower survives substantially from the period of William II, although its spire was destroyed in 1807. The resulting difference between the towers gives the facade its asymmetrical form. The eastern apses display interlaced blind pointed arches, a decorative pattern made from arches that do not open into the wall, with inlays of reddish lava, volcanic tuff, white plaster, and red brick. The main apse has three horizontal rows of arches, while the side apses have two. The same pattern appears on the western facade, where its lower section is partly concealed by the later portico.
The replacement western portico has three semicircular arches resting on four columns with Doric capitals. On the north side, the Renaissance portico has eleven arches carried by twelve slender columns with Corinthian capitals. Its central arch bears the Farnese arms. The southern side faces the surviving Norman cloister.
The principal western bronze portal was made by Bonanno Pisano and transported to Sicily by sea in 1185 and 1186. Its 42 panels show scenes from the Old and New Testaments. Inscriptions in vernacular Latin accompany images of Christ in Glory and the Virgin surrounded by angels above, while lions and griffins occupy the lower part. The door is 7.8 metres high and 3.9 metres wide and is described as the largest surviving twelfth-century church door in Western Europe.
A second bronze portal was made in 1186 by Barisano of Trani. Its reliefs preserve Byzantine motifs, and the maker’s name appears on the panel depicting Saint Nicholas. Together, the two portals belong to an early group of Italian rather than Byzantine bronze church doors in Sicily and southern Italy.
Interior, Presbytery, and Altars
The interior combines Romanesque architectural forms with Arab-influenced ceilings and Byzantine-derived mosaics. The presbytery occupies the crossing and main apse and is raised above the rest of the floor. It contains Neo-Gothic choir stalls, the royal throne bearing William II’s arms, and the episcopal throne. Mosaics show Christ crowning William II and the king presenting the cathedral to the Virgin.
The floors use white Taormina marble with porphyry and granite inlays. The sixteenth-century pavement includes mosaic discs and interlaced marble bands forming angular patterns. The lower walls contain about 493 vertical geometric panels made with marble inlay and opus sectile, a technique in which cut pieces of stone or marble are fitted into geometric or figurative designs. These panels cover about 300 square metres, while the great presbytery floor covers about 975 square metres.
The Baroque high altar is a silver work made in 1771 by the Roman goldsmith Luigi Valadier for Archbishop Francesco Testa. Five silver and bronze medallions represent episodes from the life of the Virgin. The frontal shows the Nativity of Mary, flanked by scenes of Pentecost and the Assumption.
Apse Mosaic and Nave Cycles
The main apse is dominated by a monumental mosaic of Christ Pantocrator, the image of Christ as Almighty ruler and judge. The figure fills the entire curved apse surface and measures approximately 7 metres high and 13.30 metres wide. The head is more than 3 metres high, and the right arm extends about 7 metres. Christ blesses with his right hand and holds an open Gospel in his left, displaying the words “I am the light of the world” in Greek and Latin. The hands and book were enlarged to compensate for the visual distortion caused by the curve of the apse.
The Pantocrator is surrounded by medallions of Old Testament figures and prophets, Christ Emmanuel, archangels, cherubim, seraphim, and the prepared throne associated with Byzantine imagery. Beneath this heavenly court is an arrangement resembling a Deesis, an image centred on Christ with the Virgin and other intercessors. A lower register contains saints including Agatha, Anthony the Great, Blaise, Martin of Tours, Stephen, Peter of Alexandria, Clement of Rome, Sylvester of Rome, Thomas Becket, Lawrence, Nicholas of Myra, Hilary of Poitiers, Benedict of Nursia, and Mary Magdalene. The figures of the stylites Simeon and Daniel continue the saintly register beyond the apse.
The mosaics cover almost all the interior walls in 130 compositions occupying approximately 10,000 square metres. Most are traditionally dated to 1183–1189, although one scholarly interpretation dates the apse mosaics to 1183–1189 and places the nave cycle in the first half of the thirteenth century. The artists are unknown. The work may have involved craftsmen from Constantinople as well as local artists trained under Byzantine influence.
Five principal cycles organize the decoration. The apse presents the Pantocrator and the heavenly court. The central nave narrates Genesis, while the presbytery and parts of the transept depict the earthly life of Christ. The side aisles show Christ’s miracles, and the transept and side apses contain the lives of Saints Peter and Paul.
Above the pointed arches and on the western wall, the central-nave mosaics proceed from the creation of light, sky, land, plants, animals, and Adam to Eve, the Fall, Cain and Abel, Noah, the Flood, the Tower of Babel, Abraham and Sarah, Lot and the destruction of Sodom, the sacrifice of Isaac, Rebecca, Jacob, and Jacob’s struggle with the angel.
The presbytery and transept contain scenes from Christ’s infancy, public ministry, Passion, Resurrection, Ascension, and Pentecost. They include the Annunciation, Visitation, Adoration of the Magi, Massacre of the Innocents, Flight into Egypt, Christ among the Temple scholars, Wedding at Cana, Baptism, Temptation, healings, Transfiguration, raising of Lazarus, Entry into Jerusalem, Last Supper, Arrest, trial before Pilate, Crucifixion, Entombment, Resurrection, appearances to Mary Magdalene and the disciples, Ascension, and Pentecost.
The side aisles show Christ’s miracles, including exorcisms, the healing of lepers and people who were paralysed, blind, deaf, or dropsical, the raising of the widow’s son and Jairus’s daughter, the healing of Peter’s mother-in-law, walking on water, the rescue of Peter, the feeding of the five thousand, the cleansing of the Temple, and the forgiveness of sinners.
The south apse is dedicated to Saint Peter and the north apse to Saint Paul. Peter’s scenes include his liberation from prison, healings, the raising of Tabitha, his meeting with Paul in Rome, confrontation with Simon Magus, and crucifixion. Paul’s cycle depicts his conversion on the road to Damascus, baptism, preaching, escape in a basket, missionary activity, and martyrdom. Other mosaics show saints, martyrs, figures from Christ’s genealogy, the Veil of Veronica, and decorative patterns on the arches. The cycle also includes an early image of Thomas Becket outside England, probably connected with the influence of William II’s wife, Joan, daughter of Henry II of England.
Ceilings and Monastic Cloister
Arab craftsmen made the original ceiling under William II. Its appearance resembled the stalactite and carved wooden ceilings of Fatimid mosques in Egypt and the Maghreb. The fire of 1811 destroyed it, and the present ceiling was reconstructed during the first half of the nineteenth century from surviving drawings. Painted exposed timber framing remains in the aisles, while Arab-type stalactite forms appear at the crossing.
The former Benedictine monastery adjoins the cathedral on the south. Its late twelfth-century cloister forms a regular square measuring 47 metres on each side. A covered walkway encloses the courtyard, with 104 pointed arches resting on 208 paired columns. The columns use lava and various valuable stones and carry carved decoration, mosaic, and marble inlay.
The capitals show biblical scenes, hunting, harvesting, daily activities, knightly combats, pagan subjects including the worship of Mithras, fantastic creatures, and William II presenting the cathedral to the Virgin. A study published by Roberto Salvini in 1962 divided the work among five traditionally named groups of craftsmen: the Master of the Mission of the Apostles, responsible for 34 capitals; the Master of the Dedication, 30; the Master of the Putti, 70; the Master of the Eagles, 40; and Marmorarius, the remaining 34. An inscription identifies Marmorarius as “Ego romanus filius Constantinus Marmorarius.”
Above the arches runs a wavy frieze of lava and limestone. Its discontinuous upper border formerly supported beams for temporary weather shelters. In the southeastern corner, the smaller fountain enclosure known as the chiostrino contains a fountain within a quadrangular space. Its central column is carved as a stylized palm trunk with human and leonine water outlets, reflecting Islamic architectural traditions of the Maghreb and Spain.
Later Chapels and Relics
The Chapel of Saint Castrense was founded in the southern transept in 1595 by Archbishop Ludovico II de Torres. The relics of Saint Castrense, a bishop and martyr venerated as Monreale’s patron saint, lie beneath a canopy and ciborium supported by four marble columns. The chapel also contains a marble monument to Ludovico II de Torres and a painting of the saint protecting the archbishop, Monreale, and its diocese.
The Chapel of Saint Benedict occupies the space between the southern wall and the cloister portico. Its marble reliefs by Giovanni Marino and Ignazio Marabitti include ten scenes from Benedict’s life, made in 1728, and Marabitti’s Glory of Saint Benedict of 1776.
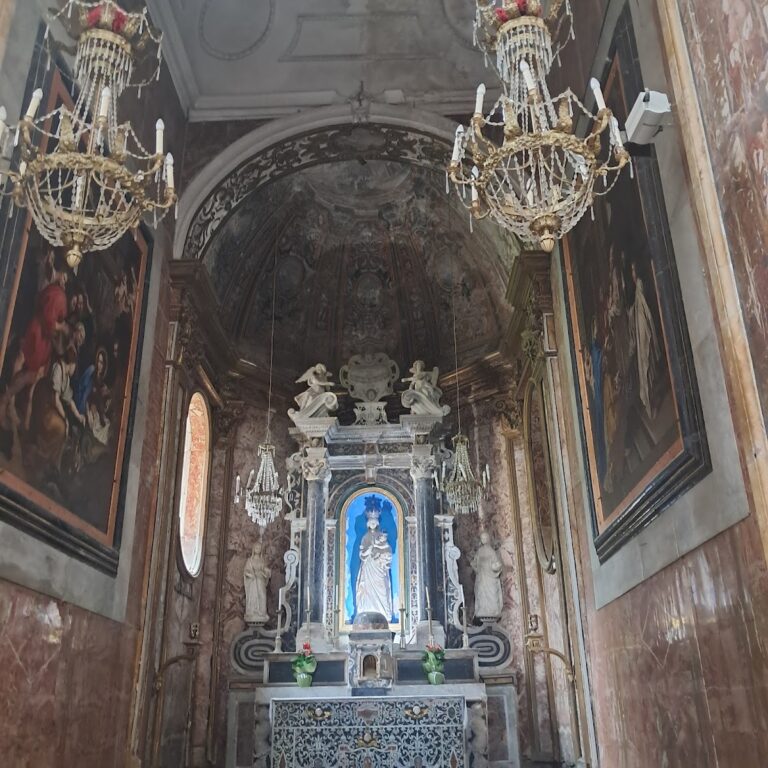
The Chapel of the Crucifix, also called the Roano Chapel, was designed by the Jesuit Angelo Italia of Licata and completed in the late seventeenth century. Its decoration combines polychrome marble inlay, twisted columns, marble and wooden inlay work, allegorical figures, animals, monsters, putti, and four prophetic figures. A fifteenth-century wooden crucifix is traditionally regarded as a gift from William II, although that tradition is not historically certain. The crypt contains the tombs of senior diocesan prelates and houses the basilica treasury exhibition.
The Chapel of the Madonna del Popolo contains a statue of the Virgin traditionally believed to have been carved from the carob tree associated with the foundation legend of William II. Its style and probable date place it in the fourteenth or fifteenth century. Francesco Testa crowned the statue in September 1762. The chapel is decorated with marble inlay, arabesque and geometric motifs, and mosaic busts of saints.
An altar-reliquary in the cathedral is dedicated to Saint Louis of France. It preserves the urn containing his heart and internal organs, left at Monreale after his body was transferred to Saint-Denis. The adjacent treasury also preserves a reliquary containing a Holy Thorn associated with the Crown of Thorns. Its present form was restored in the late sixteenth century.
Organs
The principal pipe organ was built between 1957 and 1967 by the Ruffatti brothers of Padua. It has 121 stops and slightly more than 7,000 pipes distributed among three sound bodies. Its movable console has six 61-note keyboards, a 32-note pedalboard, and 195 stop controls. A second mechanical-action organ with five stops was built in 2017 for the Chapel of Saint Castrense.
Nearby sites