Church of São Pedro de Rubiães: A Romanesque Church in Portugal


Site at a Glance
- Rating
- 4.7
- Popularity
- Low
- Country
- Portugal
- Primary era
- Medieval
- Eras represented
- Medieval, Early Modern
- Civilizations
- Portuguese
- Site type
- Religious
- Remains
- Church
On this page7 sections
History
The Church of São Pedro de Rubiães is a medieval Romanesque church in Rubiães, Portugal, generally dated to the twelfth century. It formed part of the Way of St. James, a network of Christian pilgrimage routes leading to Santiago de Compostela in northwestern Spain. The church’s medieval structure and later alterations reflect a long history of religious use in the Alto Minho region.
Medieval origins and disputed dating
The earliest known reference to the church concerns construction or reconstruction in 1257. An inscription on the entrance lintel gives the date 1295, traditionally regarded as the year of completion. The chronology remains debated. The Portuguese archaeologist and art historian Carlos Alberto Ferreira de Almeida dated the inscription to 1257 and linked the church to later Galician influence, while aspects of the architecture have also been interpreted as evidence for an earlier date.
The church’s Romanesque design belongs to a regional architectural setting associated with the valley and has been compared with the Cathedral of Tui and churches in Pontevedra province. Its entrance sculpture also has parallels at Sanfins de Friestas, Longos Vales, and Bravães.
Expansion and later alterations
During the sixteenth century, the nave was extended eastward. This change required the presbytery, the part of the church surrounding the main altar, and the sacristy, a room used for clergy preparation and the storage of liturgical objects, to be relocated and reformulated. A fresco was painted late in the sixteenth century, and a second layer was added over it at the beginning of the seventeenth century.
The Baroque bell tower was completed during the seventeenth century and changed the appearance of the medieval front elevation. The tympanum, the field enclosed by a doorway’s lintel and arch, was remodelled in the nineteenth century. The church was classified as a National Monument in 1913.
Conservation and archaeological discoveries
The Directorate-General for Buildings and National Monuments first intervened in 1936. The roof was retiled in 1960, but a storm in 1972 caused major damage. The main portico and presbytery were restored in 1974, followed by further work on the presbytery in 1978 and the nave in 1980.
Stabilization and conservation continued in the early 1990s. The work addressed water infiltration, the bell tower, and the baptistery, while exterior stonework was cleared and the mural paintings restored. A drainage system was installed with archaeological participation from the University of Minho. Excavations for the drainage works in 1996 revealed shallow medieval tombs arranged in two overlapping lines, with the earliest dating to the thirteenth century. Located north and south of the church, the tombs were dismantled before the drainage system was installed. During the same period, the sacristy roof was restored and painted, and electricity was introduced into the building.
Remains
The church stands in an isolated rural setting beside the N201 road, surrounded by forest and enclosed by a small wall. Its longitudinal plan consists of a single rectangular nave, an extended rear presbytery, and a sacristy. These parts form connected but clearly articulated volumes covered by tiled roofs. The listed dimensions are 11.08 metres in length and 24.18 metres in width. Granite slabs from the historical cemetery lie beside the northern and southern facades, together with a millennium marker.
Exterior architecture
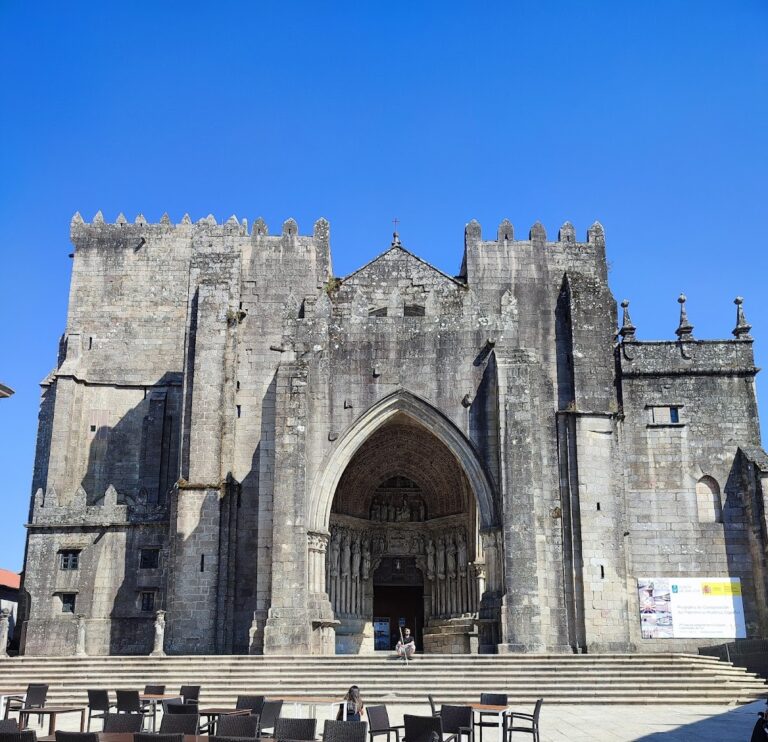
The original Romanesque masonry is expressed most clearly in the principal facade, which has a gable and an axial arched portico with four archivolts, moulded or decorated bands following the curves of an arch. Three archivolts rest on capitals with alternating vegetal and zoomorphic decoration. The entrance composition represents the Annunciation. A poorly defined figure on the left central column has been interpreted as an angel, probably Gabriel, with long hair, a beard, and a parchment. The opposite column carries a veiled figure with raised hands, interpreted as the Virgin Mary. The scene is conveyed through suggestive sculpture rather than a fully literal treatment.
The entrance lintel carries the presumed construction date. Above it, a simple arched window rests on columns with decorated capitals. The lateral walls contain doorways with double archivolts and simple tympana, while the northern facade has another doorway with a smooth arch. A rectangular bell tower occupies the northern corner. Gargoyle-like projections appear at its corners beneath a pyramidal roof. A squared cornice runs around the building and carries undulating or flat diamond-shaped forms with zoomorphic and geometric motifs.
Interior and painted decoration
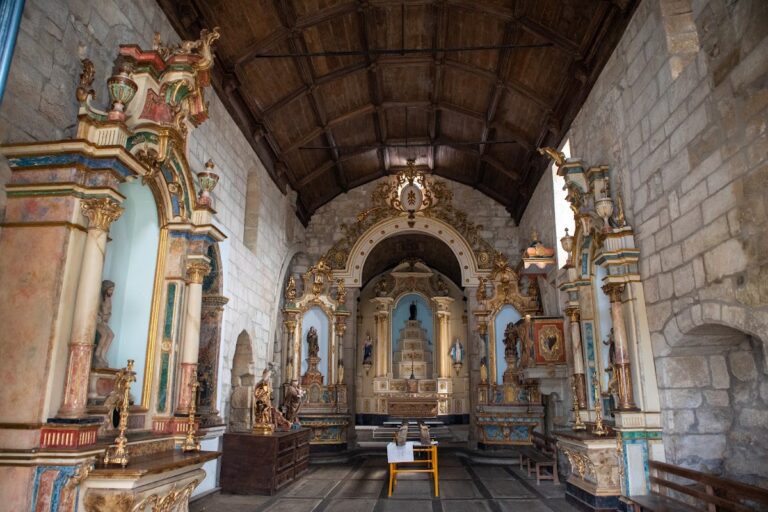
Narrow slit windows provide light to the interior, whose structure is supported by wooden framing. The presbytery has two lateral slit windows and one central opening, as well as a granite altar set against the wall. Its front cornice is squared, a characteristic feature of Romanesque churches in the Alto Minho region. The central window has columns and decorated capitals surmounted by blocks that support a simple arch.
The tympanum contains Christ within an aureole, a halo-like radiance surrounding a sacred figure, flanked by simply rendered flowers. This image is a relatively modern revivalist reconstruction. Fragments of the original tympanum remained near the portal in the 1980s, confirming that a copy had been installed.
To the left of the altar, beyond a triumphal arch, is a partially ruined fresco, a wall painting executed on fresh plaster, showing a monk and an angel. Sections of the painting are missing. The surviving colours include ochre, red, black, blue, and mixed blue-black tones, applied over a thin layer of plaster. Incisions in the plaster preserve the original design drawn on the wall, although no junctions between separate plaster layers have been identified.