Paço de Calheiros: A Baroque Residence in Portugal
Site at a Glance
- Popularity
- Low
- Country
- Portugal
- Primary era
- Early Modern
- Eras represented
- Early Modern, Modern
- Civilizations
- Portuguese
- Site type
- Domestic
- Remains
- Manor House
On this page12 sections
History
Paço de Calheiros is a 17th-century Baroque residence in Ponte de Lima, Portugal, built for the Calheiros family. Its history reaches back to a medieval fortified tower that once stood on the site.
The family and its medieval estate
Records of the Calheiros family extend to the 11th century. Among its members was Fernão Rodrigues de Calheiros, a prominent poet in the Galician-Portuguese tradition, a major form of medieval lyric poetry. The family’s estate at Paço de Calheiros belonged to them by at least the 13th century, and their principal seat was a fortified tower on the present manor site. Across the centuries, family members served Portugal in military, diplomatic, artistic, and governmental roles.
From medieval times, the family offered shelter and protection to pilgrims travelling toward Santiago de Compostela. The Codice Calixtino en los Caminos de Santiago names Paço de Calheiros as a required stop on the Portuguese Way, one branch of the Christian pilgrimage routes leading to Santiago in northwestern Spain.
Construction of the manor
In the 17th century, Francisco Jácome de Calheiros ordered the old fortified tower demolished and the present manor built in its place.
Restoration
In 1986, Count Francisco Silva de Calheiros e Menezes restored the manor.
Remains
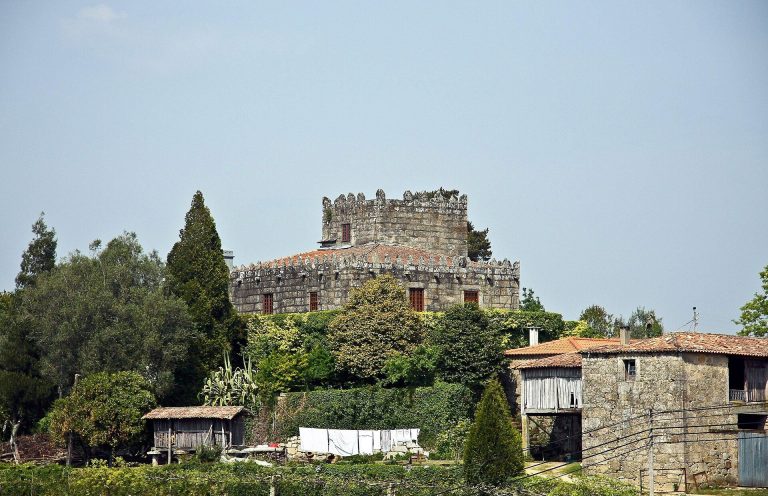
The granite manor stands on an isolated rural hilltop amid agricultural land, enclosed by high walls. Its irregular rectangular plan is covered by tiled roof volumes, and its two principal facades shape the building’s layout. The south-facing front looks across cultivated fields and the Lima Valley toward Ponte de Lima and Viana do Castelo, a position that had strategic value in earlier times.
Manor architecture
South-facing facade and towers
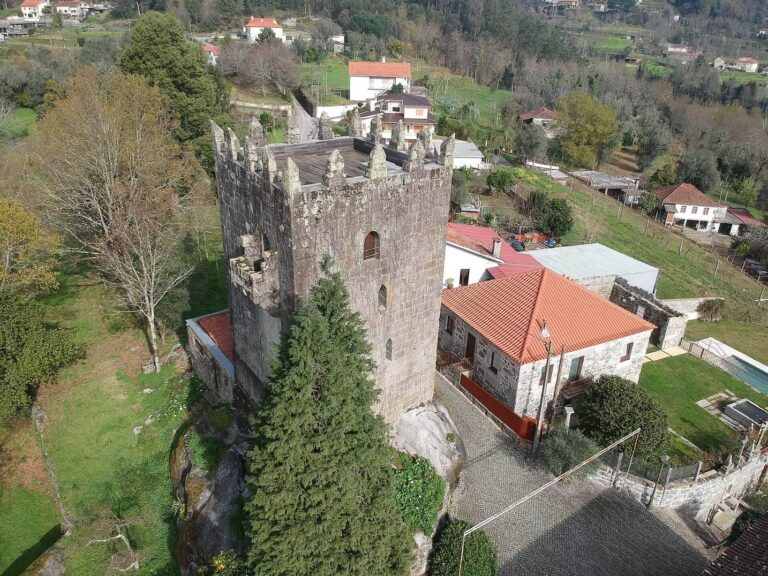
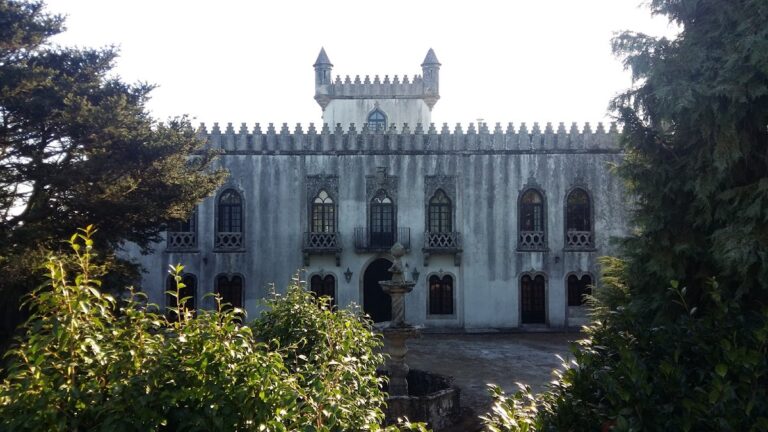
The two-storey south facade has a gently U-shaped composition, with a square tower at each end. The southwest tower is balanced by a second, matching tower. Their form draws on the tradition of medieval fortified towers and represents nobility and power. The facade has three sections: a simple left section with windows, framed doorways, and prominent corner stones; a recessed central section reached by a staircase with three flights and two wings linking parts of the building; and a covered veranda on columns above two arches. The veranda turns at an angle and adjoins one of the towers.
Right-side facade
The right-side facade has a two-storey central wing divided by horizontal decorative bands. Its lower floor has three doors and three low windows, while the upper windows are topped by projecting trim. Square towers at both ends rise three storeys. They have windows on the first and second floors and high-set windows on the third. Spherical ornaments on small bases accent the corner stones and shallow columns attached to the walls.
Chapel
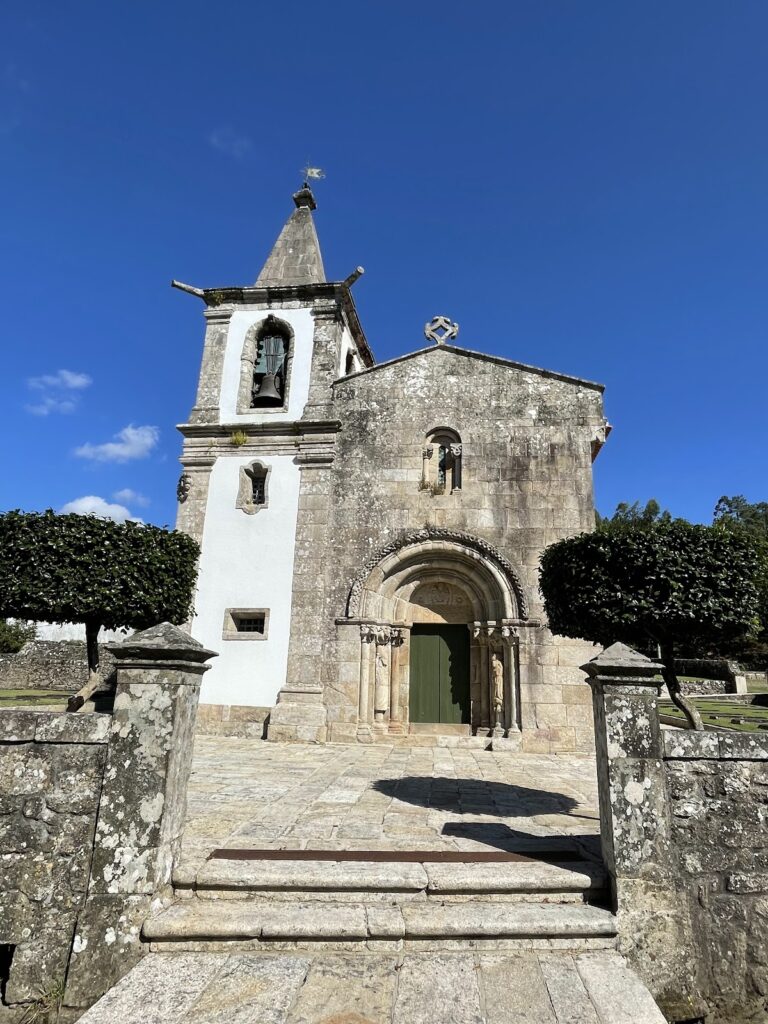
The chapel stands at the center of the south facade, an unusual position compared with the customary placement of a palace chapel at the side. Outside, shallow wall columns support a projecting horizontal molding; a bell tower and cross rise above the tiled roof. The rectangular doorway is topped by a triangular decorative feature and a window. Inside, an elevated choir gallery and an altar backdrop with gilded woodwork form the principal features.
Estate grounds
Entrance and fountains
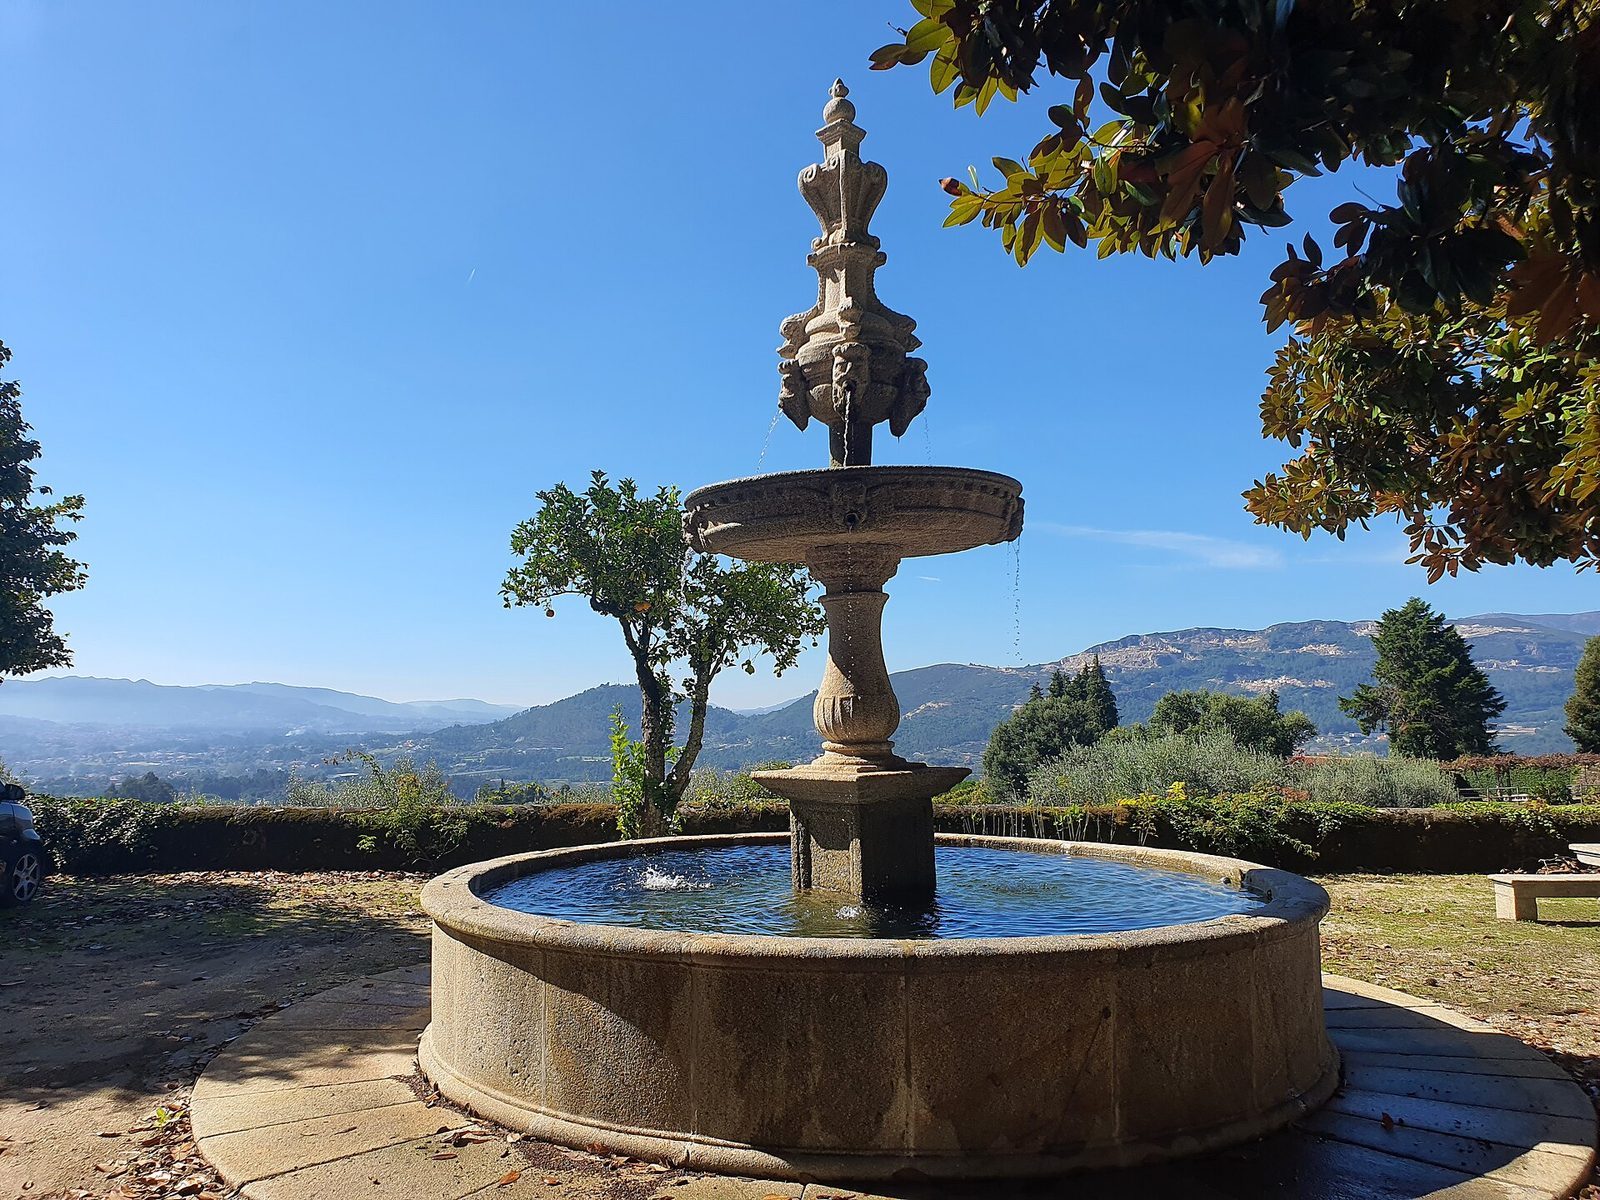
The main gate is topped with sculpted vases and flanked by three grave markers, one made of bronze. A tree-lined lane leads to a circular fountain. Beside the lane, a second fountain is built against a wall; it has two spouts, a rectangular basin, a coat of arms, and a cross with spherical ornaments above it.
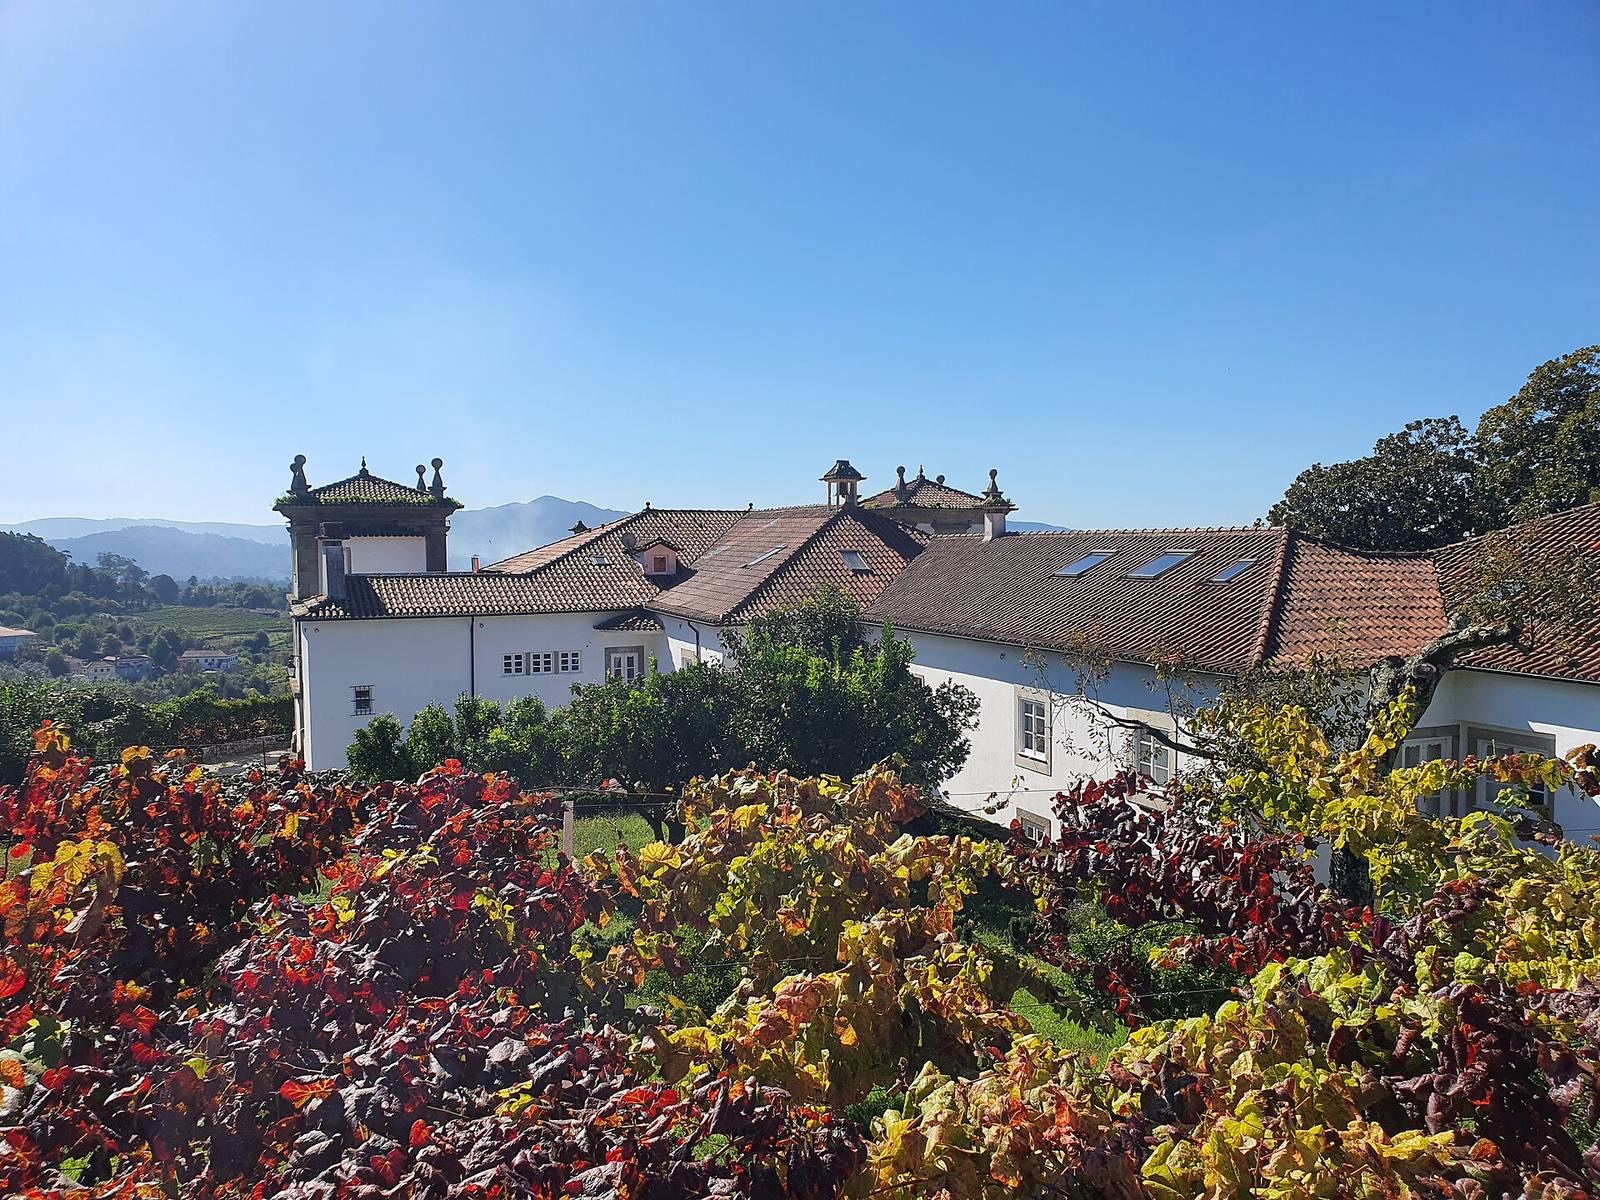
Gardens and vineyard
A lower terrace near the facade contains private gardens arranged around a central circular fountain. Elsewhere on the estate are a 19th-century French-style formal garden, gardens with varied flowers and trees, fruit and vegetable gardens, chestnut woods, and vineyards. A swimming pool, tennis court, and other installations were added during a later conversion. The large vineyard produces Vinho Verde, a wine associated with Portugal’s Minho region, from Loureiro grapes for white wine and Vinhão grapes for red wine.