Castro of Santa Trega: An Enclosed Castro Settlement in Spain
Site at a Glance
- Rating
- 4.7
- Popularity
- Medium
- Country
- Spain
- Primary era
- Classical
- External website
- Open
- Eras represented
- Stone Age, Classical
- Civilizations
- Unclassified
- Site type
- Military
- Remains
- Fortified Town
On this page17 sections
History
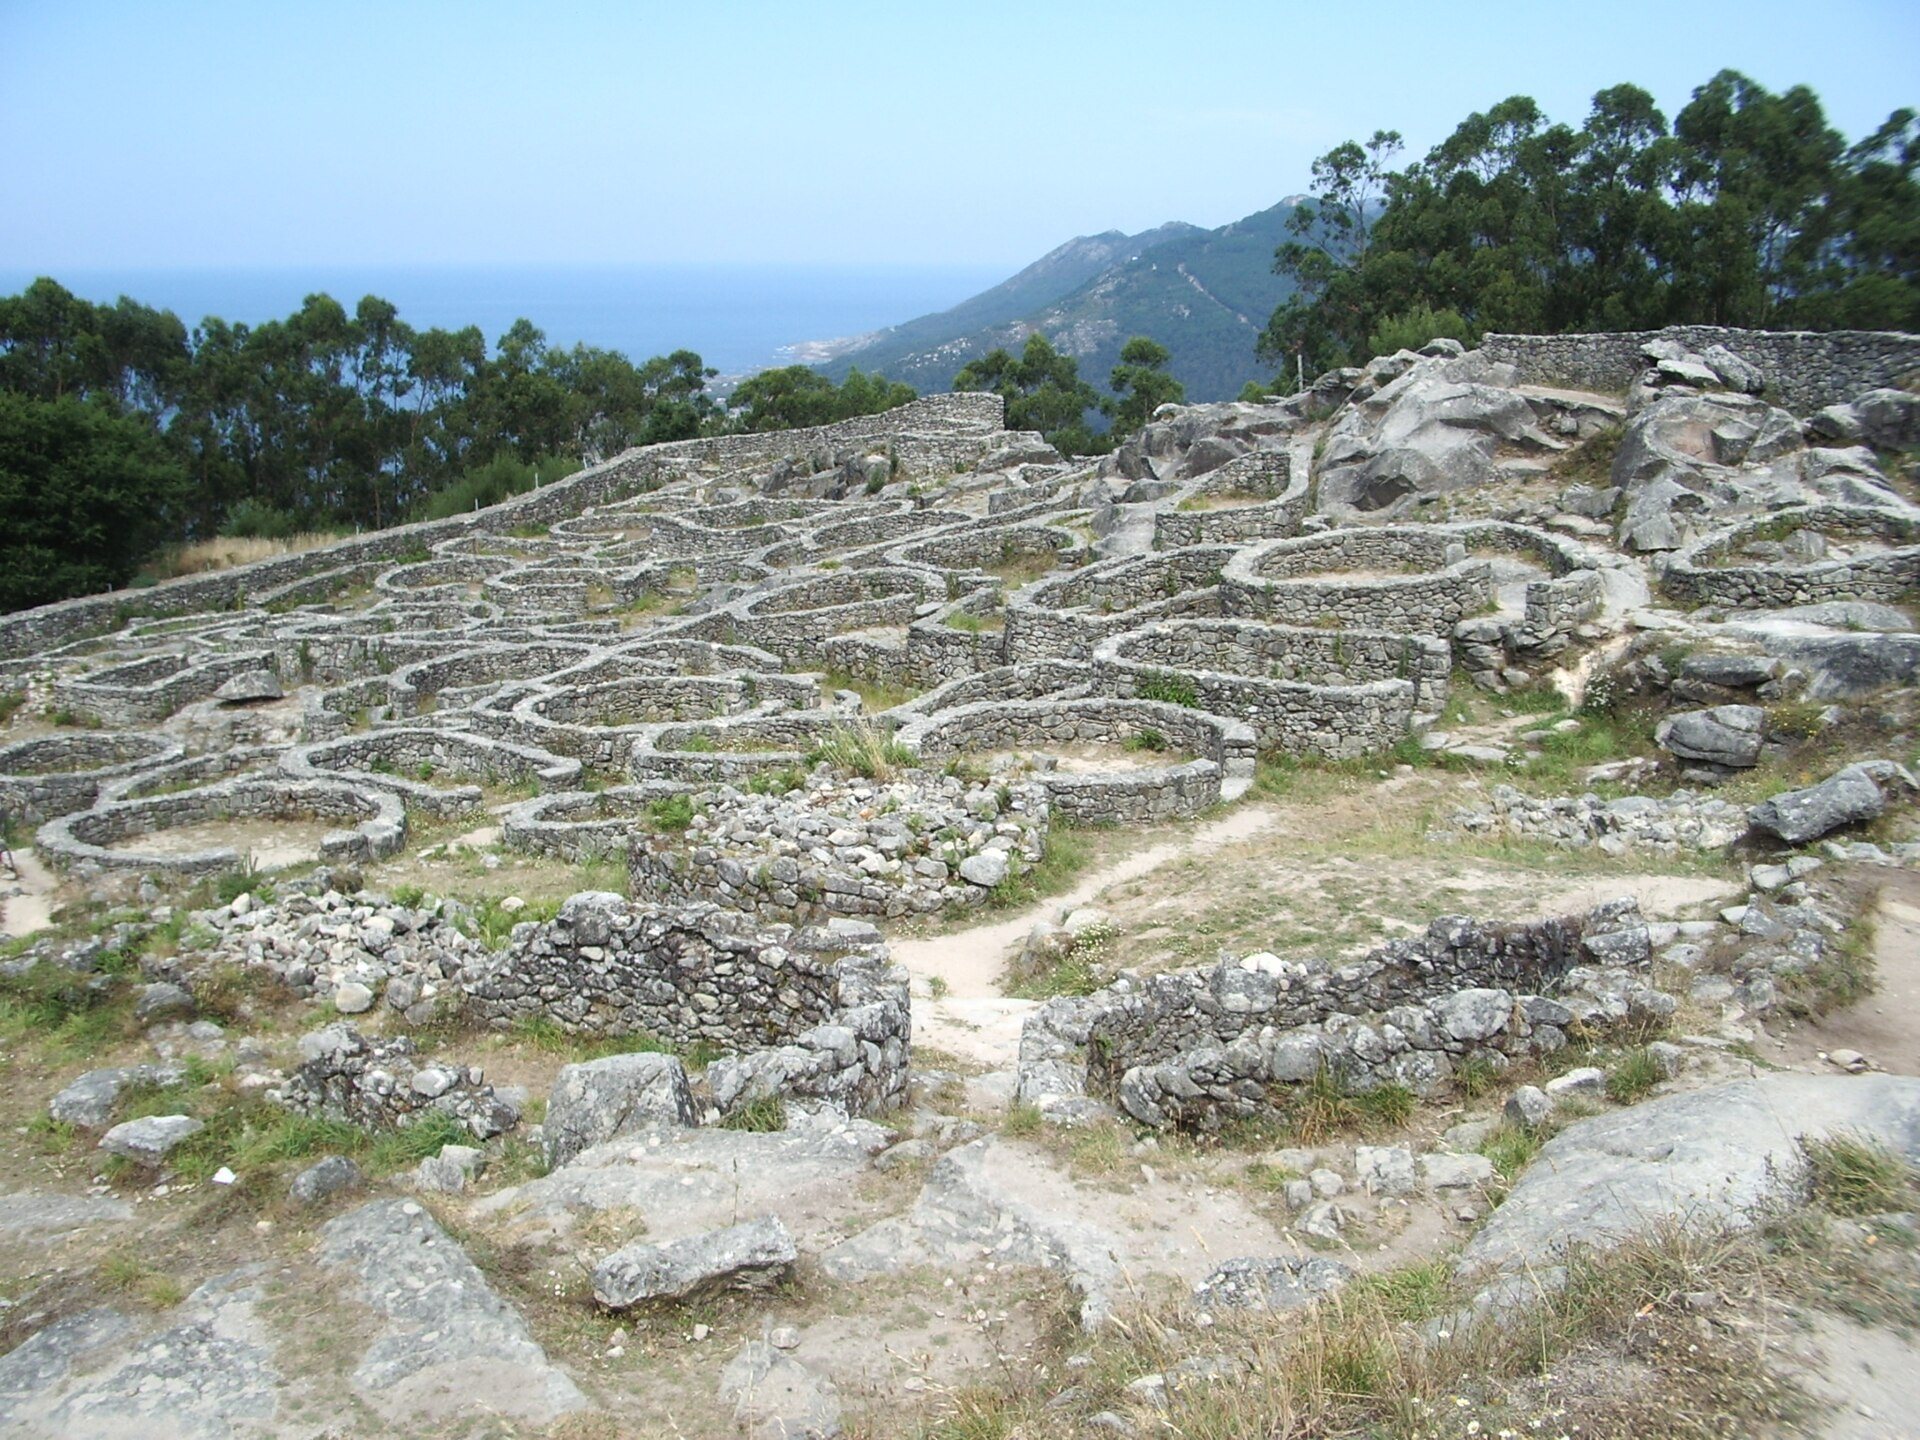
The Castro of Santa Trega is a Galician castro settlement and archaeological site in Spain, on Mount Santa Trega near A Guarda in Pontevedra. Belonging to the Castro culture, it was occupied continuously from the first century BC to the first century AD, during the early stages of Romanization in Galicia. Its position above the mouth of the Miño gave the settlement command of the surrounding landscape and access to maritime and river routes.
Before and during the settlement’s foundation
Commercial activity in the area began before the main settlement was established. During the fourth century BC, an earlier community occupied the site of A Forca at the foot of the mountain. Mediterranean pottery found there reflects contacts beyond the immediate region. This settlement was eventually absorbed into Santa Trega through synoecism, the joining of separate communities into one settlement. Specialists generally place the foundation of the main oppidum, an enclosed settlement, around the middle of the first century BC.
The inhabitants formed a predominantly agrarian community whose economy combined cereal cultivation, livestock raising, fishing, shellfish collection, gathering wild fruits, textile production, limited metalworking, and long-distance trade. Sheep and goats, cattle, and chickens were raised, while shell middens show the importance of marine resources. The settlement’s position also supported cabotage, coastal shipping between nearby ports, and traffic along the lower Miño.
Classical authors associated the southwestern part of present-day Galicia with the Grovii community, whose principal city was Castellum Tyde or Tude, now Tui. An interpretation associated with Antonio de la Peña Santos describes Santa Trega as a relatively egalitarian society with limited military emphasis but substantial purchasing and trading capacity. Imported amphorae, pottery, glass, and almost one hundred coins show that the community became integrated into the Roman Empire’s maritime and overland commercial system. Most of the coins belong to the reigns of Augustus and Tiberius, although Republican and Ebro-valley issues also occur.
Roman integration and abandonment
Santa Trega retained indigenous circular building traditions while participating increasingly in Roman exchange. The settlement’s occupation gradually declined after the first century AD, possibly with temporary reoccupations during the Late Roman period. Its abandonment is associated with administrative reforms under the Flavian dynasty, the Roman ruling house of Vespasian, Titus, and Domitian, which governed from AD 69 to 96. As Roman systems of land use and exploitation developed, inhabitants moved toward villae and vici in the valleys and closer to more productive agricultural land.
Earlier interpretations proposed different dates and origins for the settlement. Ignacio Calvo placed occupation between the beginning of the Bronze Age and the Roman period and suggested a possible connection with the legendary Mount Medulio. Cayetano de Mergelina y Luna proposed occupation from the sixth century BC to the third century AD, with a further phase in the fifth century AD, and described the inhabitants as people of post-Hallstatt and Celtic origin. These views differ from the later chronology placing continuous occupation between the first century BC and the first century AD.
Discovery and archaeological investigation
The first recorded archaeological discovery came in 1862, when stonemasons found a bronze statuette of Hercules near the mountain hermitage. The object was later kept in the museum but was stolen during the 1970s. Ramón López García referred to the ruins in archaeological notes from 1864, and Manuel Murguía discussed them in his History of Galicia, published in 1888. Murguía associated the inhabitants with the Celtic peoples of Gaul.
The Pro-Monte Society of Santa Trega was founded in A Guarda in 1912. The society promoted improvements around the hermitage and a road to the summit in 1913. Road construction exposed walls and foundations belonging to the settlement’s outer wall at Campo Redondo. Systematic excavation received official authorization on 26 February 1914, and Ignacio Calvo Rodríguez of the National Archaeological Museum became chief archaeologist. He directed the first major excavation period from 1914 to 1923, while the Pro-Monte Society also worked at Fonte Nova.
In 1914, the canon Domínguez Fontela attributed the remains to an “Iberian-Roman civilization” and identified them with Abóbrica, a place mentioned by Pliny the Elder. Some authors continue to accept this identification, but it is not established. From 1928 to 1933, Cayetano de Mergelina y Luna directed further campaigns using the advanced archaeological methods of his period. His work concentrated mainly on one hillside and exposed numerous houses and other buildings. The results were published in 1945.
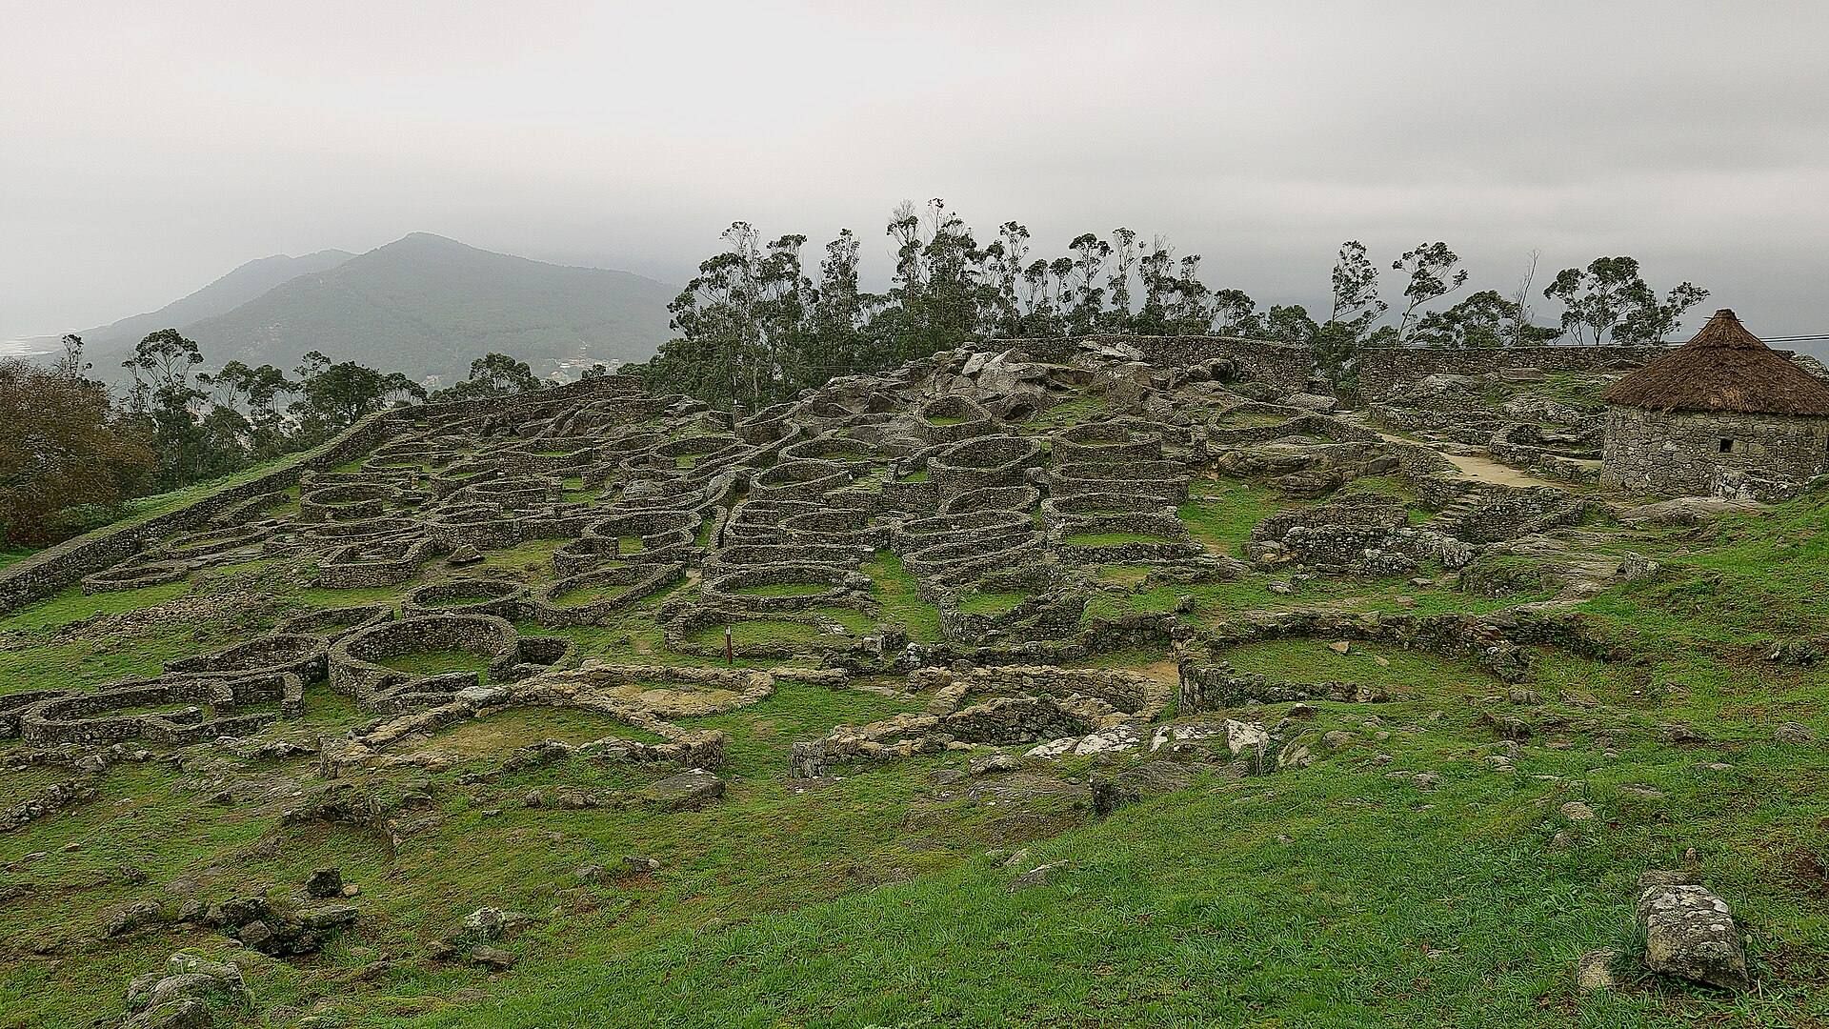
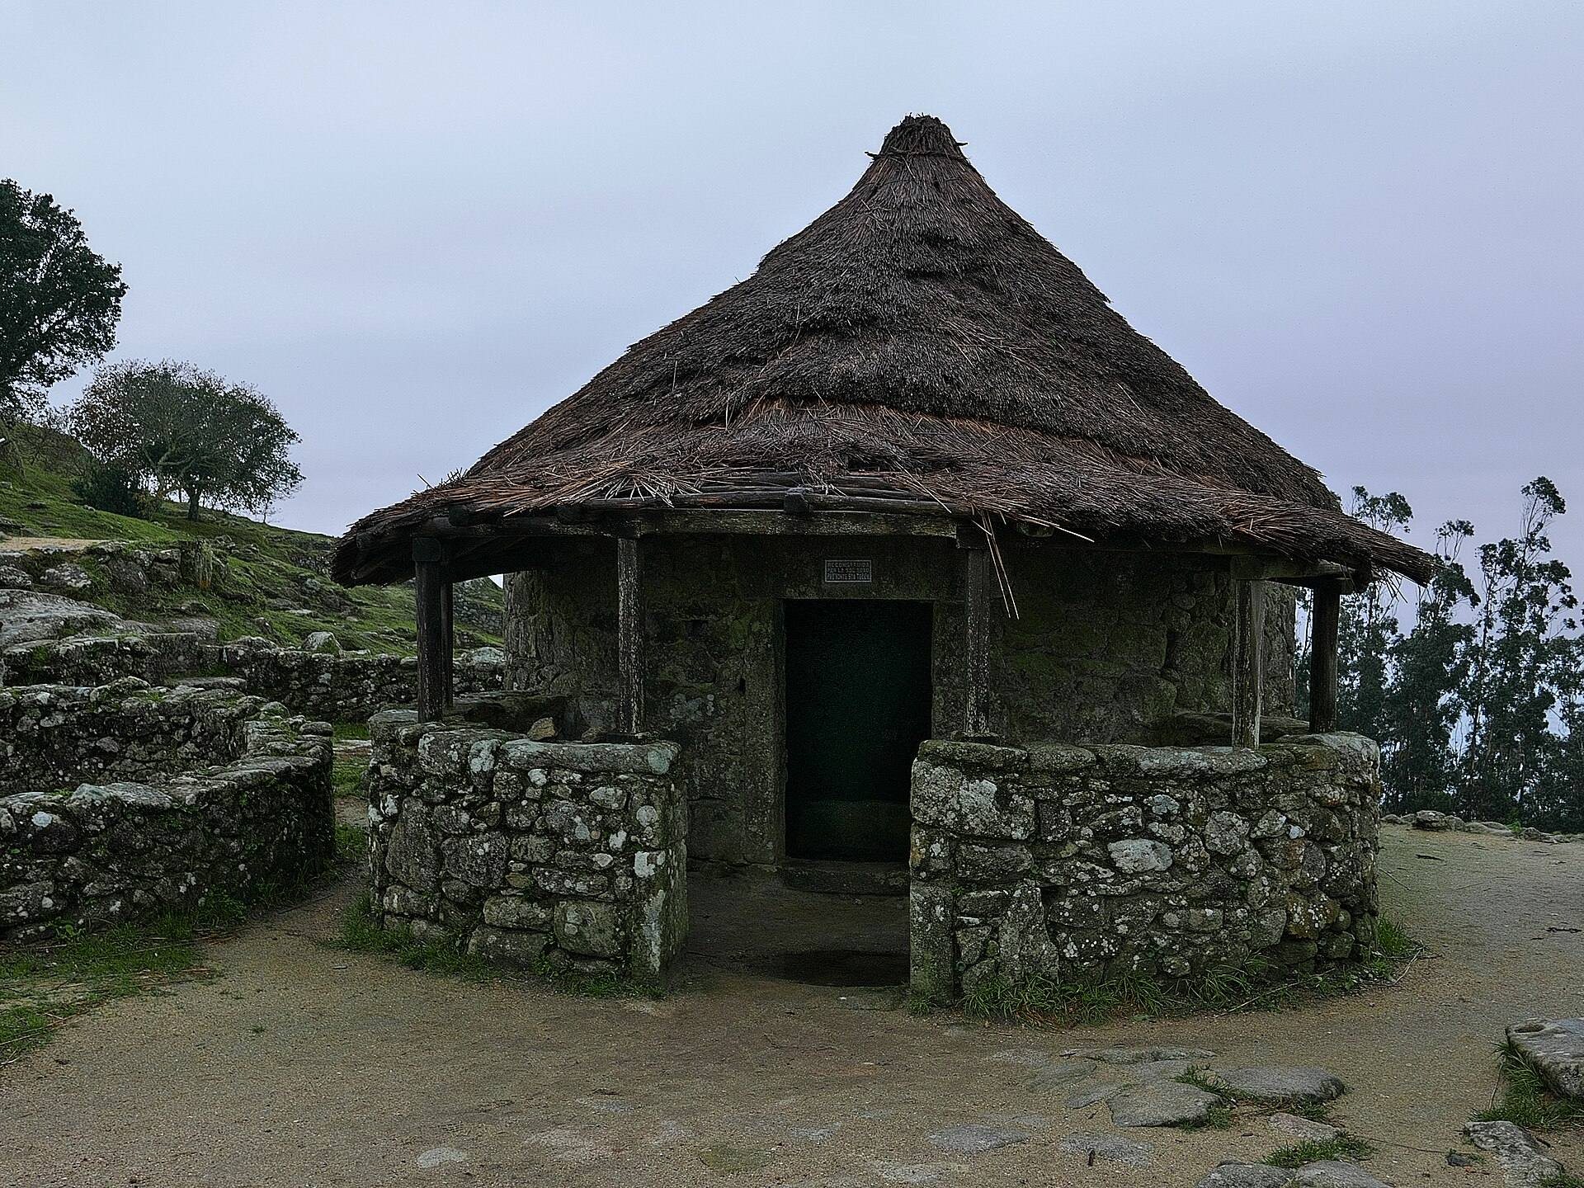
The site became a National Historical-Artistic Monument in 1931 and is also protected as a Place of Cultural Interest. Expansion of the summit road and intensive reforestation nevertheless damaged the archaeological remains. After the last Mergelina campaign in 1933, vegetation covered many of the exposed structures. Limited interventions included work near the building known as the Forest House and the reconstruction of two dwellings in 1965 and 1972. These reconstructions have serious problems of scientific fidelity, although they became widely recognized examples of Galician castro architecture.
In 1979, Alfredo García Alén directed cleaning and consolidation near the road in a project promoted by the Ministry of Culture. A new period of systematic excavation began in 1983, when Antonio de la Peña Santos led a Museum of Pontevedra team working with financial cooperation from the Galician government and A Guarda. The investigations focused on the northern corner of the settlement and continued until 1988. Structures exposed during these campaigns and during earlier work were consolidated by a team led by Montserrat García Lastra Merino. Later proposals in 1996 and 2006 called for broader protection of the mountain, sociocultural development, and additional archaeological work.
Early finds were displayed in a building in A Guarda. In 1943, the Pro-Monte Society acquired a building on the upper mountain designed by Antonio Palacios as a restaurant. It became the site museum after the excavated objects were transferred there, opening on 23 July 1953 during the Third National Archaeology Congress. Only a small part of the estimated settlement has been excavated. The northern area investigated in the 1980s and some structures on the upper mountain remain perceptible, while the eastern district excavated by Mergelina and other areas are largely concealed by scrub and trees.
Remains
Settlement layout and enclosure
The settlement occupies the slopes of Mount Santa Trega, whose summit reaches about 341 metres above sea level. A simple stone wall enclosed an area with estimated maximum dimensions of approximately 700 metres from north to south and 300 metres from east to west. The full extent remains uncertain because only a small proportion has been excavated, earlier investigations used limited methods, and later roads, summit construction, and reforestation damaged parts of the site.
The wall was built with stone masonry bonded with clay. It reaches a maximum thickness of about 160 centimetres and has no foundation. Its main purpose appears to have been the definition of the settlement’s territory rather than strong military defence. A northern gate stands at the northeastern end of the wall, with a guardhouse on its right. A second southern gate has a right-angled entrance system and is concealed by vegetation. In the northern sector, a path beside the wall provided an internal circulation route around the buildings. The wall may have been the first element constructed, since the internal arrangement appears to conform to its line and shape.
Buildings and household units
Dwellings
Most buildings are freestanding structures with circular or oval plans. The few rectangular examples generally have curved corners. This predominance of rounded forms reflects continuity with indigenous castro traditions rather than strong Roman urban influence. Walls average about 40 centimetres in thickness and are usually more carefully finished on the exterior. Most buildings rest directly on bedrock and were probably coated with lime-and-sand mortar. Traces of pigment show that the plaster was tinted in different colours.
Many dwellings have entrance vestibules, an arrangement interpreted by some scholars as a Mediterranean influence adapted to local construction. Interiors contain built-in benches, beaten-earth or paved floors, and thresholds with pivot holes for doors. Larger and more carefully constructed buildings, especially those with decorated door jambs or lintels, vestibules, well-finished sandy floors, and central hearths, are interpreted as houses. One such dwelling had a simple oven in its vestibule.
Storehouses
A second group of buildings, probably storehouses, is similar in number to the dwellings but has simpler construction and more elevated thresholds. Amphora fragments, a millstone or mill, and stone pieces used in working materials were found inside them. Small terrace walls adjusted the buildings to the mountain slope. Dwellings and storehouses formed household units, or courtyard houses, arranged around small shared courtyards that were often paved.
The settlement also had a complex rainwater drainage system. Channels ran beneath floors and other level surfaces, or were cut into the bedrock and covered with slabs. In some places, they directed water into cisterns cut into the rock and lined with waterproof mortar.
Decoration, roofing, and earlier rock art
Architectural decoration
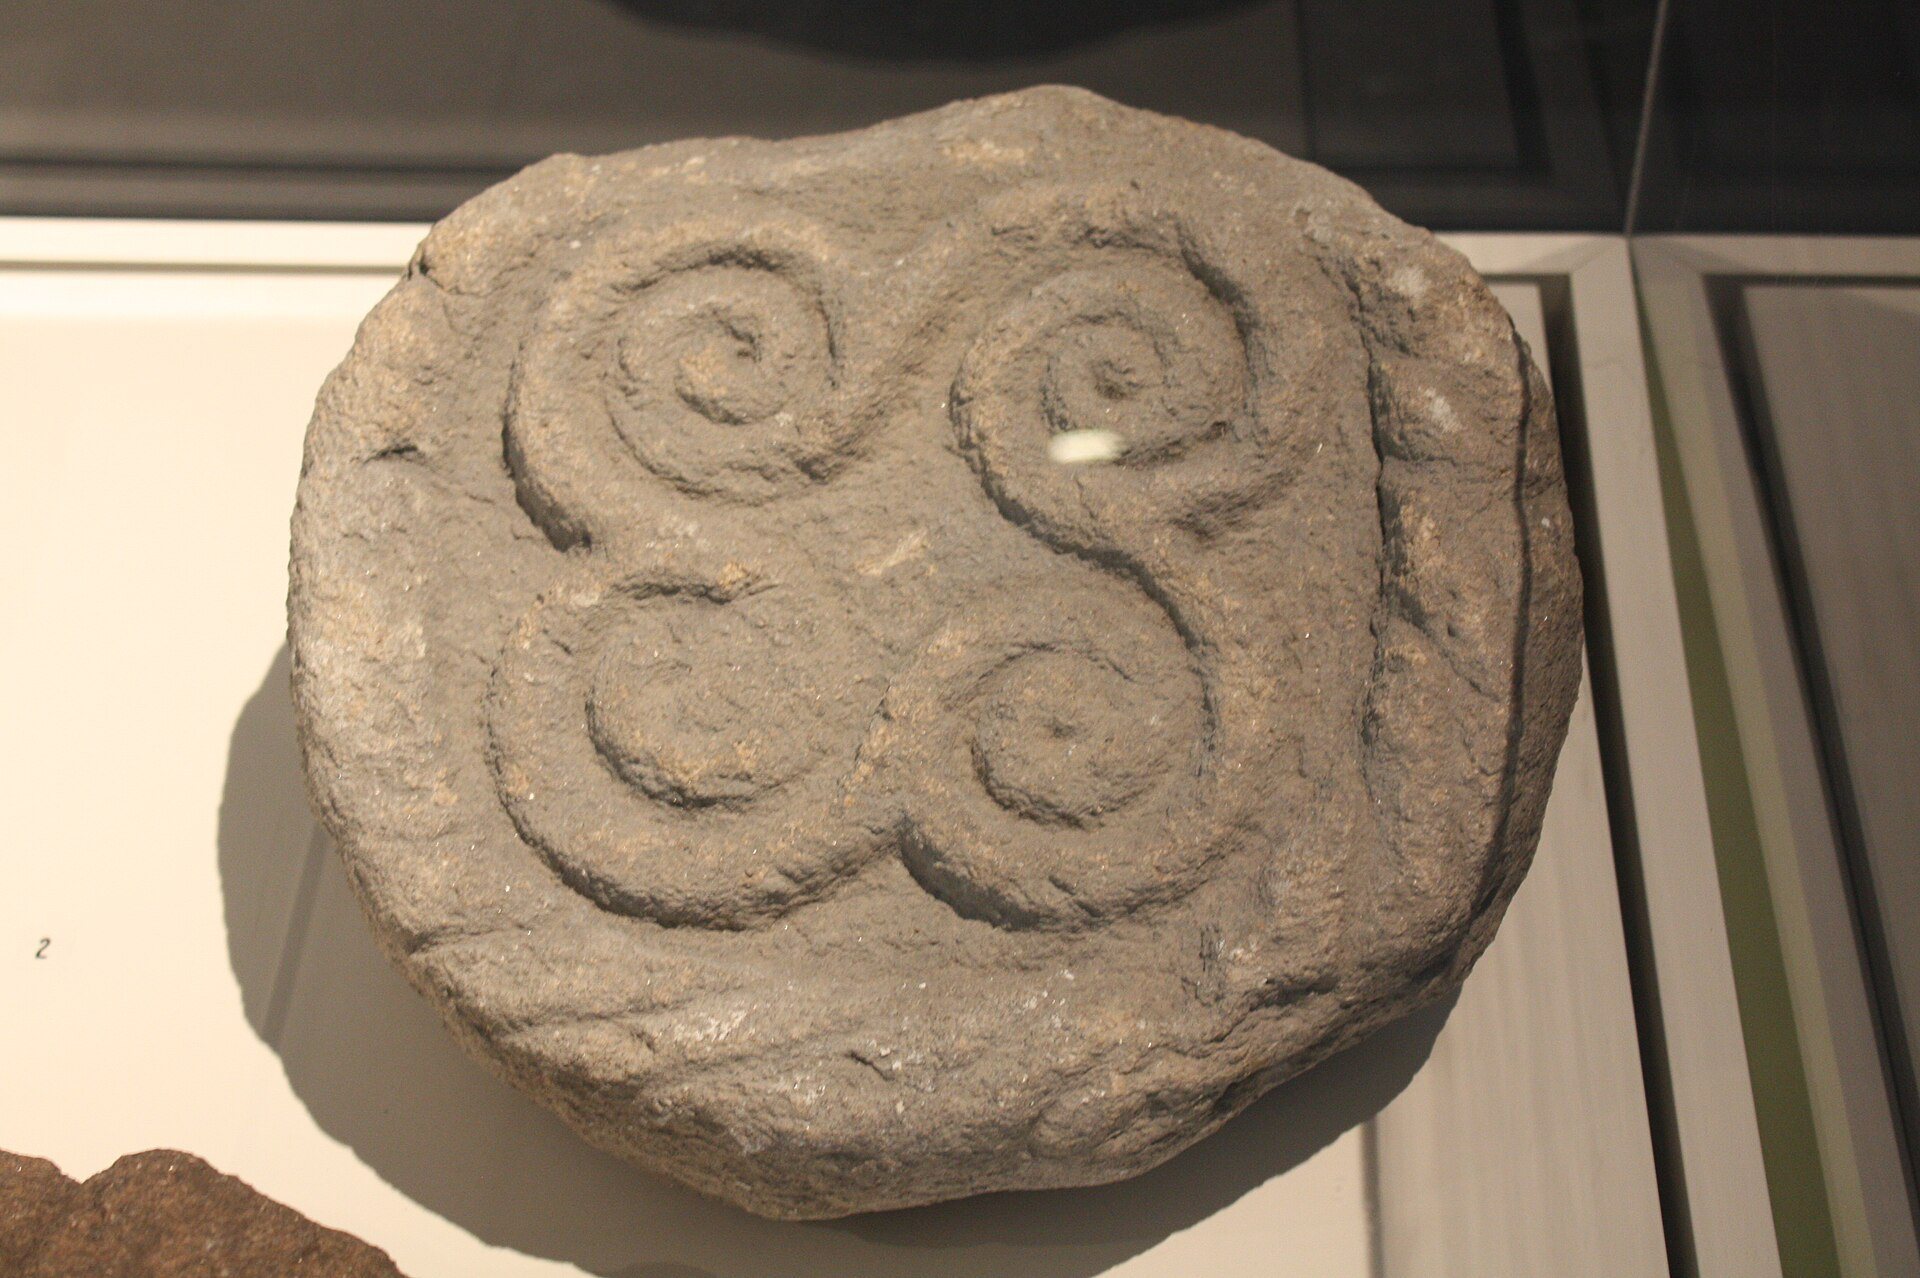
Numerous monolithic door jambs and lintels carry geometric, rope-like, and interlaced decoration. Small cylindrical stone blocks set into walls bear spirals, triskelions, rosettes, and pinwheel designs. Plinths and tethering elements display related ornament, including animal representations.
Roof construction
The buildings do not support the traditional reconstruction of a conical roof carried by a central post. No central post socket has been found, while hearths commonly occupy the middle of the buildings. The evidence allows for roofs whose weight rested directly on the walls, although conical, flat, and two-pitched forms remain possible. Plant materials were used for roofing and reinforced with cords tensioned by perforated stone weights hanging from the roof edge.
Neolithic petroglyphs
Several parts of the mountain preserve petroglyphs, images or marks carved into exposed rock, made approximately 2,000 years before the castro was occupied. Some were covered by buildings erected during the settlement’s formation, demonstrating that the engravings predate and are unrelated to the Iron Age and Roman-period community.
The best-known example is the Sacred Rock, also called Map Rock, on the upper part of the mountain. It contains spirals, concentric circles, and roughly parallel linear marks. The suggestion that these designs represent a map of the Miño estuary has no scientific basis. Another engraved rock lies nearby, partly covered between two walls. The petroglyphs belong to the final Galician Neolithic period.
Objects and evidence of daily activity
Agriculture, fishing, and craft production
Numerous manual stone mills were excavated, most of them later circular types. Bronze and iron axes, adzes, billhooks, and sickles reflect agricultural and woodworking activities. Large quantities of unifacially worked stones and regular discoidal nodules were found on interior floors, although their function remains uncertain.
Shell middens contain remains of marine resources, sheep and goats, cattle, and chickens, together with carbonized acorns. Fishing equipment includes three bronze hooks and two iron hooks. Fish remains belong to the families Sparidae, Gadidae, Labridae, and Muraenidae. Limpets dominate the shellfish remains, followed by mussels, periwinkles, and topshells.
Textile production is represented by loom weights, spindle whorls, and straight bronze needles with oval eyes, apart from one example. Metalworking was limited, with crucible fragments and a stone mould providing evidence of the activity.
Trade and imported goods
Large quantities of amphora fragments came mostly from containers used for wine. Others held oil, including oil used as fuel for lamps, and other goods. The pottery assemblage combines locally made dark vessels shaped by hand or on a slow wheel with Campanian pottery, terra sigillata, fine Roman tableware with a smooth red surface, common Roman pottery, a fragment of a painted Iberian kalathos, and lamp fragments.
Many Roman glass fragments have been recovered in varied forms and colours. Two fragmented bowls of polychrome mosaic glass, or millefiori, came from eastern workshops and date to the first half of the first century AD. Other finds include glass necklace beads and gaming counters, which may be associated with a Roman grid-patterned stone game board known as a tabula latrunculata.
Personal ornaments and weapons
Domestic equipment includes fragments of bronze cauldrons, bronze handled buckets called situlae, and flat-bladed bronze knives. Two gold-sheet terminals from a torc, a rigid or semi-rigid neck ornament, were found. One is globular, ends in a scotia, and carries dense geometric decoration with a triskelion at its base. Other personal objects include bronze pendants, fragments of bronze bracelets and armlets, Roman bronze rings, and bronze brooches of omega and long-arm forms.
The small weapon assemblage consists of several iron dartheads, two bronze ferrules, an iron Roman dagger with bronze rivets and remnants of its scabbard, and an iron sword with antenna-shaped terminals ending in biconical buttons. The dagger and sword are considered late pieces that may have expressed social distinction more than practical military use. The bronze Hercules statuette found near the hermitage in 1862 is also associated with the site, although it was stolen from the museum during the 1970s.