Castle of Vila Nova de Cerveira: A Medieval Frontier Fortification in Portugal
Site at a Glance
- Rating
- 4.4
- Popularity
- Medium
- Country
- Portugal
- Primary era
- Medieval
- External website
- Open
- Eras represented
- Medieval, Early Modern, Modern
- Civilizations
- Portuguese
- Site type
- Military
- Remains
- Castle
On this page12 sections
History
The Castle of Vila Nova de Cerveira is a medieval frontier fortification in Portugal, built beside the Minho River as part of the defensive line between the river’s estuary near Caminha and Melgaço. Facing Galicia on the opposite bank, it guarded a river-crossing point used by merchants and pilgrims, although the nature of the earliest human occupation remains uncertain.
Medieval origins and royal settlement
During the thirteenth century, the castle formed part of the dowry of Mécia, the wife of King Sancho II. Its earliest defensive reference appears in a charter of 1229 concerning Elvas, which names Pedro Novaes as its tenens, or holder. At that time, the stronghold may have consisted only of a defensive tower.
The 1258 Inquiries state that the inhabitants of Cerveira and nearby parishes were subject to the anúduva, a feudal duty requiring communities to provide labor and building materials when castle repairs were needed. The settlement was already associated with the name “new town,” perhaps to distinguish it from an earlier Cerveira in the mountains, possibly near Espírito Santo in Roboreda or in Cornes.
In the early fourteenth century, King Dinis, who reigned from 1279 to 1325, sought to increase the local population by attracting settlers. He granted Vila Nova de Cerveira a foral, a medieval charter defining a settlement’s privileges and obligations toward the crown, with rights based on those previously granted to Caminha. The chartering process is associated with 1317 to 1321, including a charter dated 1 October 1321. Some of the resulting payments were assigned to the castle’s maintenance.
The walled courtyard could not contain the approximately 100 homes expected under Dinis’s settlement policy. Houses therefore spread beyond the walls, and by the beginning of the sixteenth century this outer quarter had become more developed than the area within the enclosure. It also contained two religious buildings. Improvements to the castle’s defenses began during Dinis’s reign and continued through later medieval phases.
Conflict and reinforcement
During the Portuguese succession crisis of 1383 to 1385, a struggle over the Portuguese crown that followed the death of King Fernando, the castle’s alcaide, or commander, and the town initially remained loyal to Castile. In the spring of 1385, the Portuguese constable Nuno Álvares Pereira secured the submission of Vila Nova de Cerveira and other local territories to João I while traveling toward Santiago de Compostela after conquering Neiva Castle. João I’s accession ended the crisis and established a new Portuguese royal dynasty.
The castle’s barbican, an outer defensive enclosure protecting an entrance, was built broadly between the fourteenth and fifteenth centuries. Its construction may belong to the reign of King Fernando or to that of João I. In 1476, King Afonso V rewarded Leonel de Lima for his North African campaigns by making him the first Viscount of Vila Nova de Cerveira and granting him possession of the town. Leonel de Lima strengthened its defenses, and King Manuel I later renewed orders for the castle’s renovation. The settlement and its fortifications were depicted by Duarte de Armas, a Portuguese military draughtsman, around 1509.
Vila Nova de Cerveira resisted Spanish forces on 25 September 1643 during the Portuguese Restoration War, the conflict through which Portugal regained independence from the Spanish Habsburg monarchy. The defense was commanded by Manuel de Souza Abreu. The Spanish threat, together with the growth of the town, led to a major modernization of the fortifications between 1660 and 1665, paid for by Diogo de Lima, the eighth Viscount of Vila Nova de Cerveira.
The seventeenth-century works were completed in 1667 under Field Marshal Francisco Azevedo and were partly supported by taxes imposed on settlers. In 1718, Manuel Pinto Vilalobos surveyed and assessed land within the fortification for public sale. An additional gun was placed in the batteries in 1742 to dominate the Fort of São Lourenço de Gaião.
The castle in the Peninsular War
In 1809, during the Peninsular War, the Iberian phase of the wider Napoleonic Wars, the military square resisted Napoleon’s Second Invasion. Its defense was organized by the 77-year-old Colonel Gonçalo Coelho de Araújo. The position prevented Marshal Nicolas Jean de Dieu Soult’s French forces from crossing the Minho at this point, forcing them to take a longer route around it.
Decline, conservation, and changing uses
Urban expansion caused the fortifications to decline and suffer partial destruction during the nineteenth century. The keep was demolished or partly destroyed in 1844, and the Afonsine tower was partly demolished the following year. Gates and sections of the walls began to disappear between 1845 and 1846. The fortress was authorized for demolition in 1875, although repairs to cracks in the walls began in 1905.
The site was classified as a Property of Public Interest in 1974. In 1975, the walled enclosure was donated to the municipal council, helping support the rehabilitation of the historic center, including the castle, the Church of Misericórdia, the pillory, former municipal buildings, the court, the jail, and associated residences.
From 1969, the Directorate General for Buildings and National Monuments consolidated and treated the walls, with further consolidation planned in 1977. Between 1977 and 1982, the fortifications and buildings were adapted for hotel use. The Pousada de D. Dinis opened inside the medieval castle on 6 September 1982, and associated works continued through 1985. These included repairs to battlements and ceilings, new kitchens, a bar and laundry, landscaping, roadway alterations, and the partial conversion of former residences for a telephone center.
Archaeological excavations took place along Rua Costa Brava beside the medieval walls in 2002. In 2004, the castle entered the Minho Valley Transborder Fortress Directors Plan under the Interreg III program, which inventoried the fortifications, assessed their conservation, and established strategies for preservation and cultural use.
The Pousada de D. Dinis operated within the castle until its deactivation in 2008. In 2016, the Portuguese state placed the property in the Revive program for private tourism investment. A four-star boutique hotel was proposed in 2021, but work did not begin. The concession deadline was extended by two years, and the municipal executive later opposed the project and sought reversal of the concession, including in 2023.
Remains
Medieval enclosure and entrances
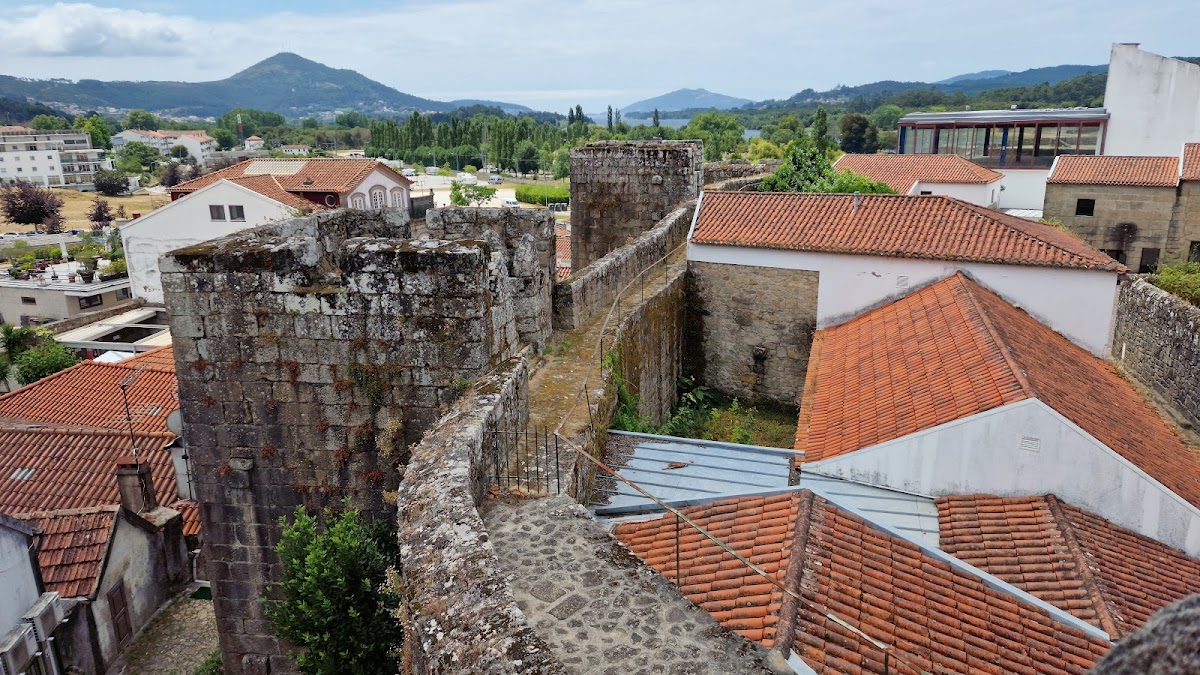
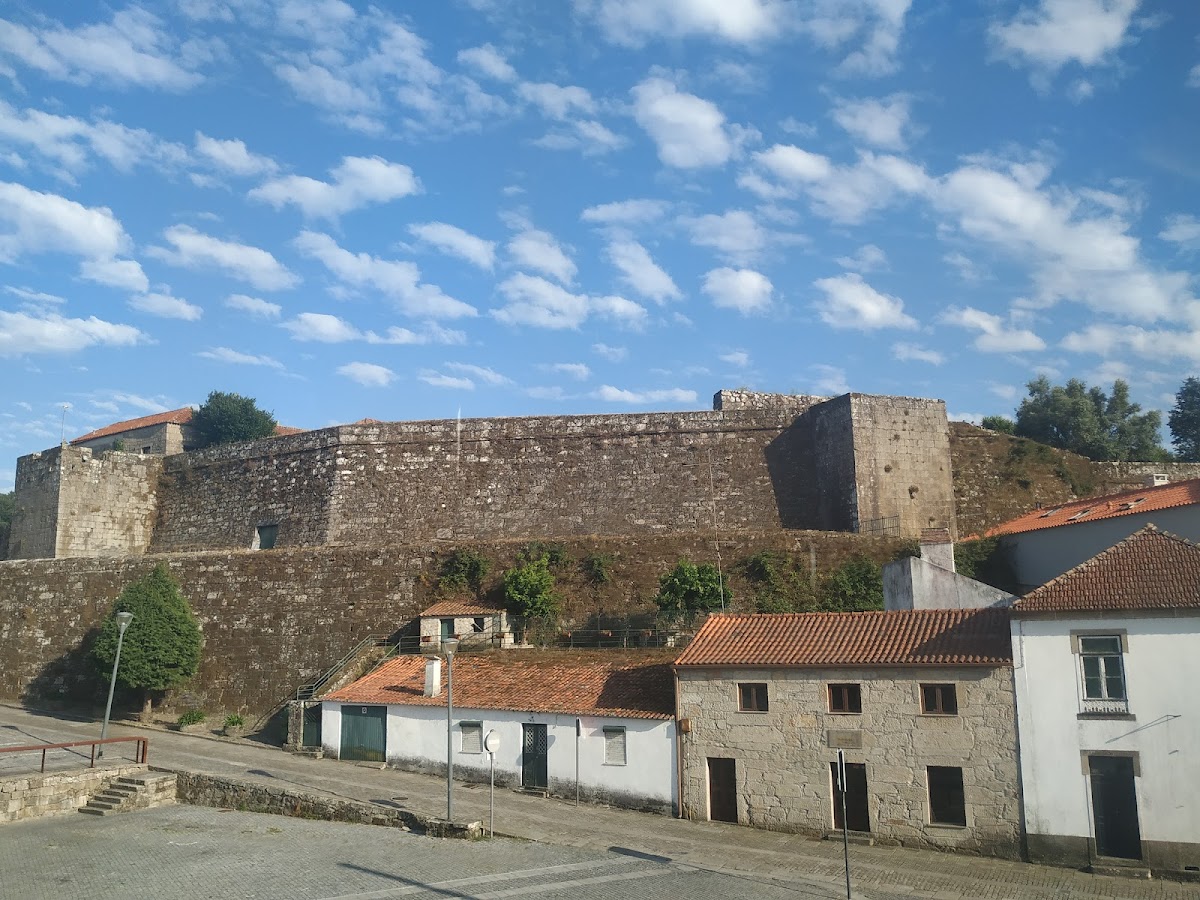
The castle occupies an urban site beside the Minho River and forms part of the town’s defensive perimeter. Its medieval enclosure has an oval plan, stone masonry walls crowned with crenellations and crossed by an adarve, or wall-walk. Eight rectangular towers or turrets rise to different heights around the perimeter. Some retain their crowns, while others do not, and the western side has projecting parapets. The masonry includes granite and mixed construction classified as quadratum, vittatum, and mixtum, terms describing different arrangements of dressed stone, brick, and mixed materials.
Barbican and gates
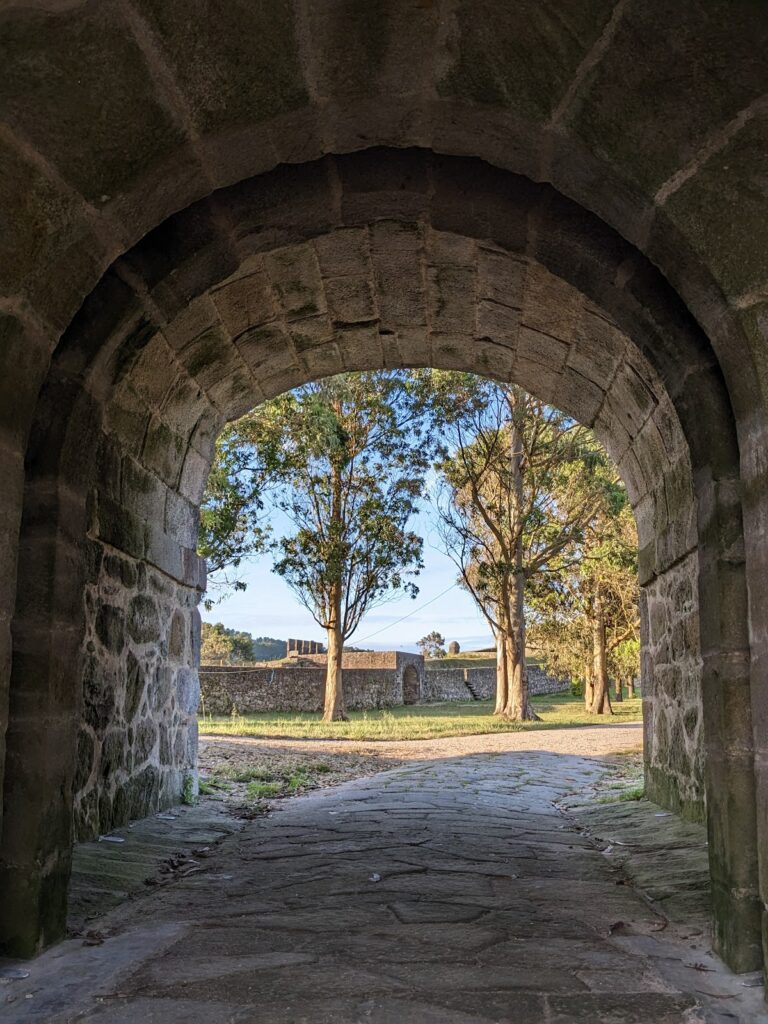
The river side incorporates the São Miguel bastion, a projecting fortification designed to support artillery and defensive fire, while a barbican faces the town. The barbican has circular walls with angular extensions to the east, followed by a tower and further visible sections of wall. The southern barbican, or Vila Gate, has a pointed arch and the arms of King Dinis above it. It opened toward the fairground. On the northern side, the Traitor’s Gate was a simple postern, or small secondary gate, communicating with the riverbank.
Principal entrance and chapel
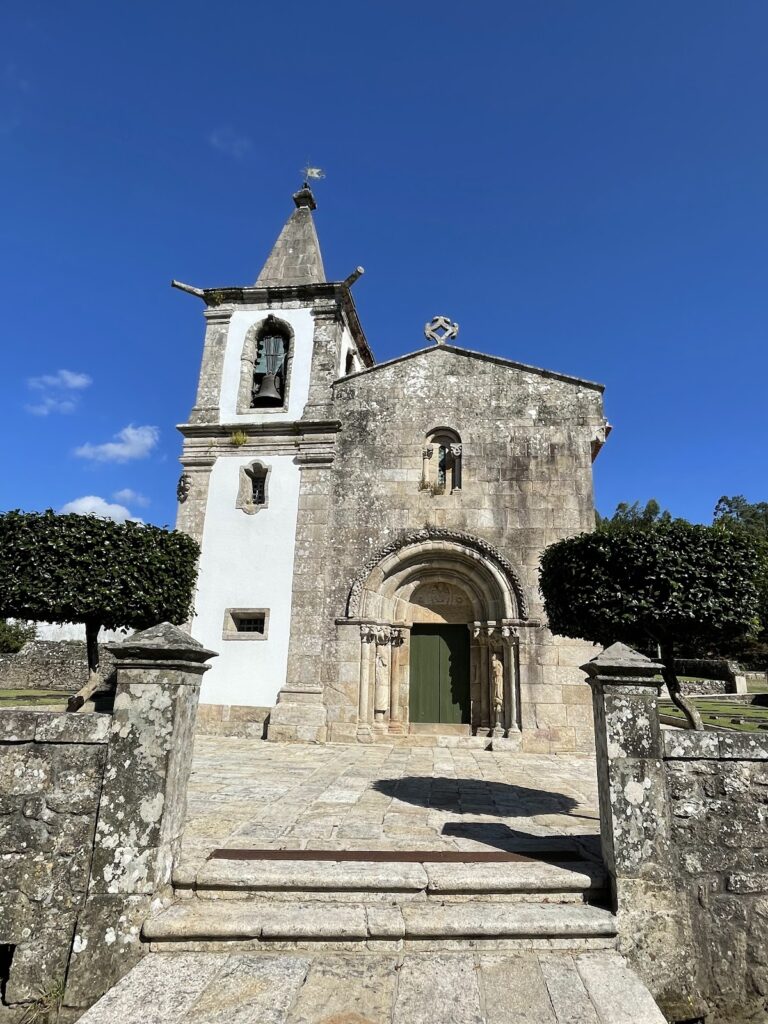
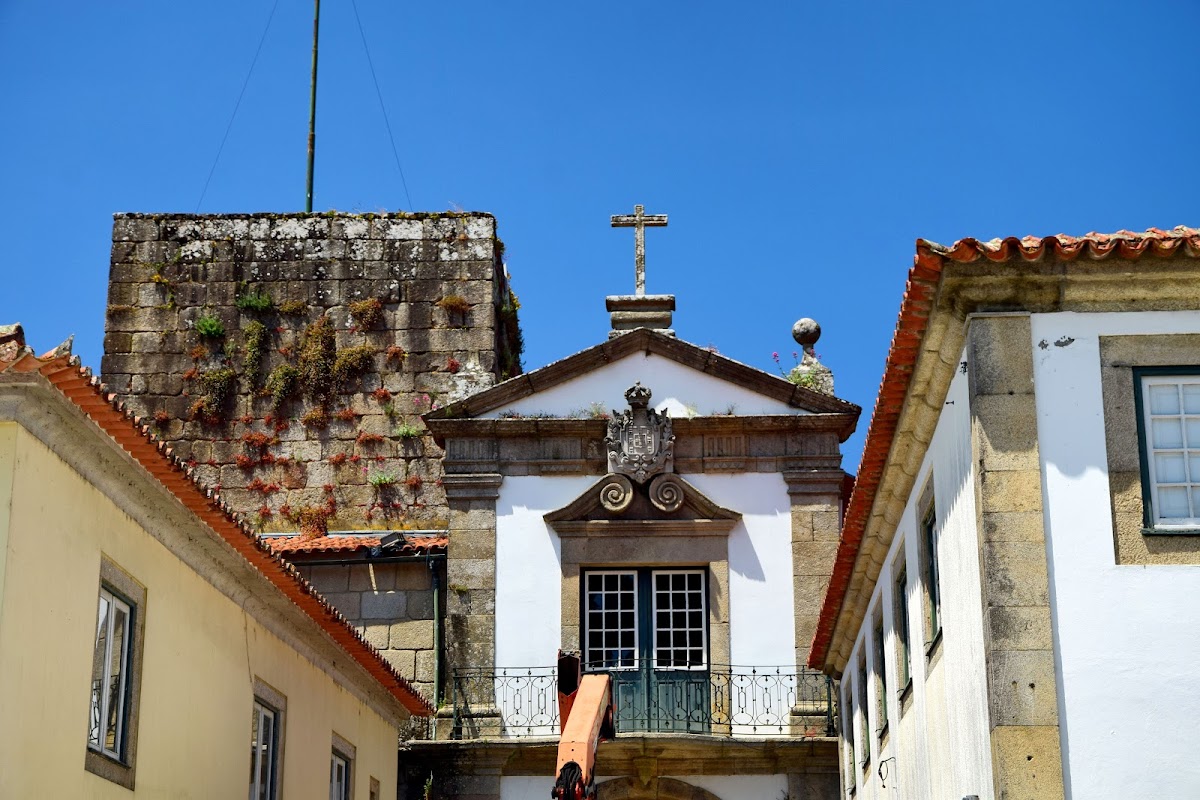
The principal entrance is arranged as a double gate. One passage lies between the Chapel of Nossa Senhora da Ajuda and a tower and is topped by a coat of arms and the remains of a former balcony. The second passage is above the tower and has a double opening beneath the Portuguese coat of arms. The chapel stands beside the main gate at the entrance to the barbican. Its facade has granite corner blocks, a rectangular pediment, and an upper-floor doorway with a broken pediment and veranda.
Surviving medieval defenses
A latrine supported by two corbels, which are projecting stone or masonry supports, stands between the entrance tower and the Church of Misericórdia. The keep was demolished in 1844, and the Afonsine tower was partly demolished in 1845. The northern wall and the original Traitor’s Gate were also lost or substantially destroyed. One former machicolation remains visible. This projecting structure contained openings through which defenders could attack people below.
Courtyard and internal buildings
The interior courtyard is enclosed by battlemented walls and reached by stone staircases. The São Miguel bastion has an exterior stone facing and is entered through a small “traitors’” gate beside a cistern. Buildings within the enclosure include the former governor’s residence, the municipal seat and jail, barracks, powder magazines, storerooms, the pillory, and the Church of Misericórdia. A pillory was a public post historically used for punishment and the display of offenders. The interior was later adapted for hotel use, including a restaurant whose construction visibly differs from the surrounding classified historic fabric.
Seventeenth-century outer defenses
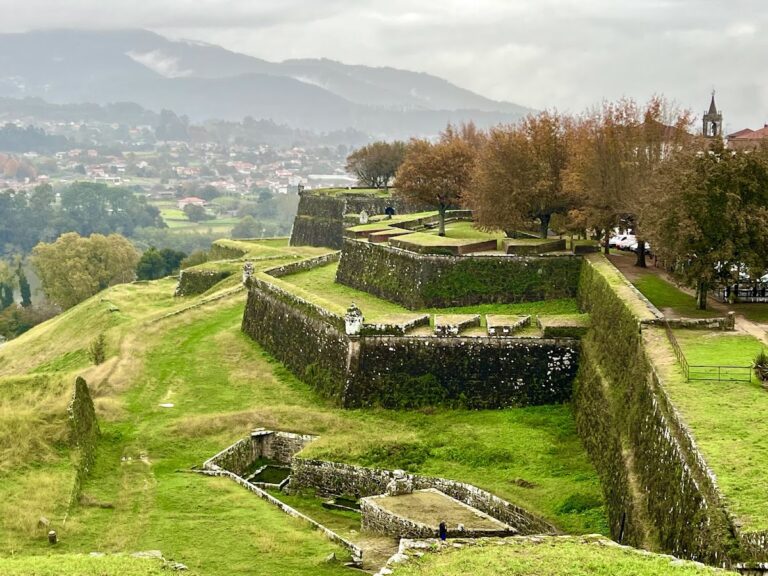
The modernization of 1660 to 1667 added five projecting artillery bastions, intermediate walls, and ditches around the urban perimeter. The wider defensive system included the bastions of São Miguel, Espírito Santo, Conceição, and Almas, together with a half-bastion and three smaller redoubts along the river. Surviving bastions, sentry structures, and ditches have been partly absorbed by nineteenth-century urban expansion and require integrated conservation.
The later town defenses had four gates. The River Gate stood on the west, the Gate Behind the Church on the east, the Campana Gate on the north, and the New Gate on the road toward Gondarém. These elements formed the broader fortified setting around the medieval castle, linking the central enclosure with the town and the river frontier.