Igreja Paroquial de Valença: A Romanesque Parish Church within Valença Fortress


Site at a Glance
- Rating
- 4.4
- Popularity
- Low
- Country
- Portugal
- Primary era
- Medieval
- Eras represented
- Medieval, Early Modern
- Civilizations
- Portuguese
- Site type
- Religious
- Remains
- Church
On this page19 sections
History
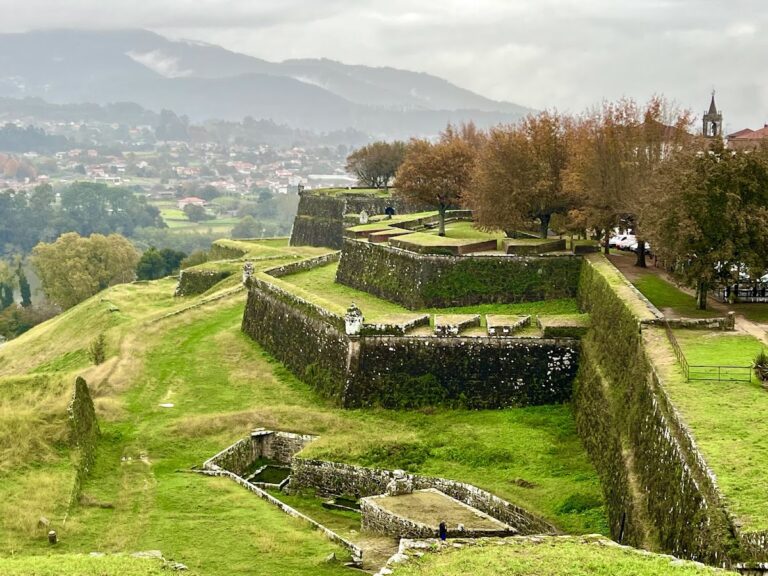
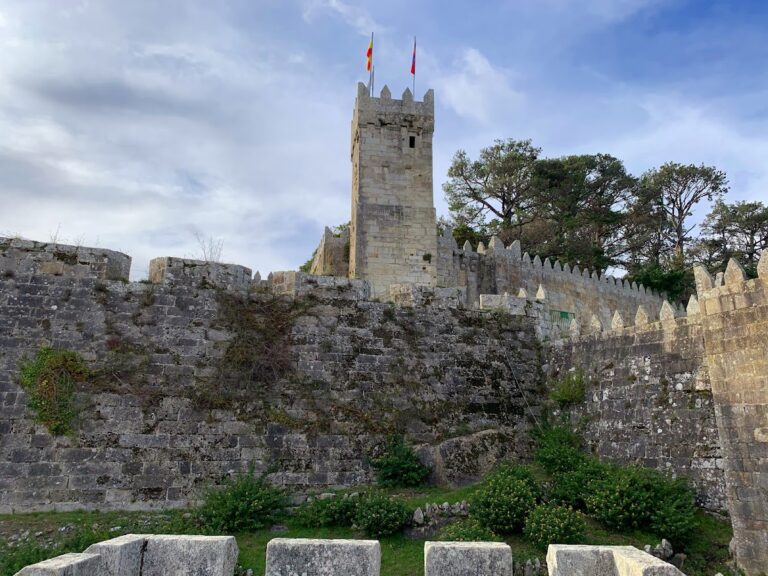
Igreja Paroquial de Valença, also known as Igreja de Santa Maria dos Anjos, is a Catholic parish church inside the medieval fortress of Valença, Portugal. Founded on 8 July 1276, its nave belongs to a Romanesque building phase and probably replaced an earlier church on the same site. The fortress guarded the frontier with Galicia, opposite Tuy on the far side of the Minho River, which remains the border with Spain. The church therefore occupied a religious and civic position within a fortified settlement at a politically important frontier.
The medieval foundation
A Gothic inscription on the church’s southeast corner gives the foundation date of 8 July 1276. The date refers specifically to the construction of the nave. The parish church stands in the central square of the medieval settlement, immediately before the castle, where the principal streets converge. Its religious buildings occupy a raised, marble-paved forecourt beside the fortress wall and one of the routes associated with Valença’s Sacred Way.
The church belonged to the Diocese of Viana do Castelo. Its position within the fortress connected parish life with the defensive and urban structure of Valença. An iron door on the castle side still provides access from the castle to the church.
Sixteenth-century changes and later embellishment
Major alterations took place during the sixteenth century. The square bell tower was added during this period, while a separate funerary chapel with its own bell tower was built west of the forecourt against the castle wall. These additions changed the medieval group without replacing the earlier Romanesque core.
The interior was chiefly enriched during the Baroque period, when new altars, retables, and liturgical furnishings introduced gilding, carved wood, painted decoration, and more elaborate compositions. Manueline elements also survive in several altars. Manueline is a late-Gothic Portuguese style known for elaborate carved ornament with vegetal, maritime, heraldic, and religious associations. A modern inscription on the portal’s tympanum gives the range “1276–1919,” referring to the period from the foundation to the last major works.
Heritage protection
The church forms part of a classified heritage site and carries protection number 6437. Its surviving fabric brings together the medieval foundation, later structural additions, and successive changes to Catholic worship and decoration within the fortress.
Remains
The church is organized around a simple rectangular nave followed by a narrower choir, with the main building constructed from large granite ashlar blocks. Ashlar consists of regularly cut masonry blocks. The raised marble-paved forecourt lies against the fortress wall, while the church and its associated buildings occupy the central square before the castle.
Medieval church and later external structures
Romanesque nave and choir
The Romanesque church preserves a plain rectangular nave and a narrower choir. After the initial construction, the eastern wall of the nave was pierced and reinforced by a slightly over-horseshoe round arch. The arch rests on simple capitals and rectangular engaged columns. The choir ends in a rectangular apse, the eastern termination of the church. An enclosed chapel flanks one side of the choir and retains wall paintings, while another chapel provides passage toward the sacristy and the lateral chapel along the eastern side of the forecourt.
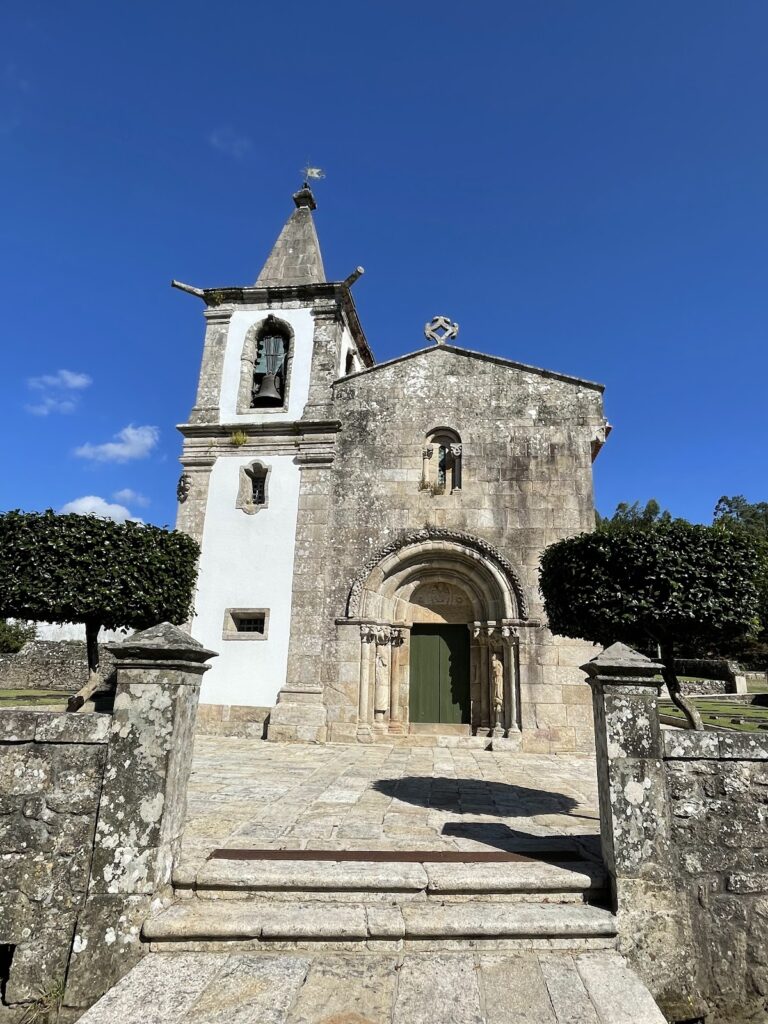
The church has an exposed wood-planked roof structure. Several rectangular openings of different sizes light the interior, and a small circular opening, or oculus, is placed above the high altar. The openings were probably enlarged at a later date. At the west end, a porch contains a portal with three decorated arch mouldings, or archivolts, resting on capitals and columns. Its carved geometric and floral motifs belong to the late medieval decorative tradition.
Bell towers and funerary chapel
The square bell tower added in the sixteenth century stands with the church. West of the forecourt, the separate funerary chapel is built against the castle wall and has its own bell tower. The later structures use less refined materials than the Romanesque church. Their granite corner blocks remain visible, while most of the walls are covered with white render.
The funerary chapel is entered through a rectangular side portal. Its lintel is topped by a tympanum, the field enclosed by a portal arch, depicting the Coronation of the Virgin. A cross surmounts the composition.
High altar and choir furnishings
High altar and retable
The high altar stands on a paved surface that marks the consecrated area. It is a raised marble tomb altar with bronze appliques and supports a marquetry tabernacle, a receptacle for the consecrated Eucharistic bread. Floral motifs decorate the tabernacle, while gilded-bronze appliques cover its wings.
Behind it, the high-altar retable rises with gilded columns, richly decorated capitals, and cornices supporting a pediment. A bouquet of gilded wooden flowers crowns the pediment. A cartouche bearing the letter M is surrounded by gilded-bronze garlands. The niche contains a seven-level gradine, a series of stepped platforms for sacred images. Six steps are visible, and the letter M suggests that a statue of the Virgin Mary originally occupied the highest position. The space now holds a statue of Saint Theoton, the patron saint of Valença, who was born in the town.
Two additional columns and small consoles were set against the apse wall so that the retable would appear to fill its entire width. They currently support statues of the Virgin and Child and Our Lady of Mercy.
Pulpit
The pulpit is Classical in style, with a red wooden bowl and dark wooden supports. Its decoration includes Baroque “hearts of Minho” and a Cross of Saint Andrew. A matching domed sounding board, the canopy above the pulpit that projects the speaker’s voice, ends in a Baroque flame.
Altars along the nave
Paired eastern altars
Two identical light-blue wooden altars stand along the columns beside the nave. They conceal the eastern wall and create the appearance of a triumphal arch. Their carved, painted, and gilded wooden retables combine Baroque and Manueline decoration, with gilded-bronze garlands and tabernacles topped by small pedestals. Carved wooden altar decoration covered with gold leaf is commonly known as gilded woodwork.
The altar on the left bears a statue of the Virgin and Child. The one on the right carries a gilded wooden statue of Our Lady of the Angels. The carving is notable for its quality and for the extensive treatment of the figures’ drapery, which has been compared with the finest gilded woodcarving.
Manueline-style altars
Near the beginning of the nave, two further Manueline-style altars face into the church. They are painted white, decorated with bronze garlands, and topped by richly ornamented retables. One has a tabernacle decorated with a Minho heart and a statue showing the martyrdom of Saint Andrew, one of the Twelve Apostles.
The other altar displays a simply executed stone statue of Christ of the Outrages, whose form appears older. The two altars were originally intended to face one another, but one was moved when a niche was created beside it for the Triptych of the Repentant Souls.
Triptych of the Repentant Souls
The niche for the triptych was added during a relatively recent period. Parish registers mention the work from 1758, and it is shown closed. Its subject is the Virgin Mary interceding for the damned after the Judgment. Above and behind her appear the Father, the Holy Spirit, and Christ. Angels remove Christ’s cross and bring hope to the repentant, while other angels present the Virgin with a palm, a sign of sanctity.
The scene is not presented as a conventional Last Judgment. It does not include the resurrection of the dead, Saint Michael weighing souls, Christ enthroned in majesty, or the procession of the elect toward Paradise. The arrangement instead centers on the Virgin’s intercession and the possibility of repentance.
Baptismal chapel and burial floor
Baptismal font
At the rear of the church, a small chapel contains the baptismal font. The font is a simple chalice-shaped granite basin. A small liturgical cupboard built into the wall stores objects used during the sacrament.
Wooden burial panels
Wooden panels cover the entire church floor. They also serve as burial places for wealthy families of the town, despite the presence of a separate funerary chapel. This arrangement preserves a direct physical connection between the church interior and the burial practices of Valença’s prosperous parishioners.
Small devotional furnishings
Smaller statues in the church include figures of Saint Catherine and Saint Anthony. Apart from the Christ associated with the main altar, much of the smaller furnishing is absent or recent. Some pieces may be sheltered in the municipal museum, although their present location is uncertain.