Church of Saint Joseph in Žulová: A Parish Church Built onto a Medieval Castle Tower


Site at a Glance
- Rating
- 4.5
- Popularity
- Very Low
- Country
- Czechia
- Primary era
- Modern
- Eras represented
- Medieval, Modern
- Civilizations
- Habsburg, Holy Roman Empire
- Site type
- Religious
- Remains
- Church
On this page13 sections
History
The Church of Saint Joseph in Žulová is a Roman Catholic parish church in Czechia, serving the town of Žulová and dedicated to Saint Joseph. Built between 1809 and 1810, it has a Neoclassical exterior and a vaulted interior closer in character to the late Baroque. Its construction created a local place of worship on the site of the former Frýdberk Castle, incorporating the castle’s surviving medieval tower.
From town administration to a local church
Žulová gained definitive town status in 1793 and developed as a center of manorial administration and stone quarrying. It belonged to the parish at Skorošice and had no separate pastoral administration. The closure of the pilgrimage chapel on Boží hora in 1785 had also left the town without its own place of worship.
The town sought permission to build a church after the chapel closed and renewed its request after receiving town status. Approval from the manorial authorities, the Bishop of Wrocław, and the state authorities was obtained in 1798. Financial difficulties during the Napoleonic Wars then delayed the work. A decisive contribution came in 1800, when Franz Meisel, a miller from Vápenná, left a bequest of 1,100 gulden on the condition that the church be built within ten years.
Construction and ecclesiastical development
In 1805, the Bishop of Wrocław donated the former Frýdberk Castle site and supplied building material free of charge. The castle had been destroyed during the Thirty Years’ War, a major seventeenth-century conflict that devastated large parts of Central Europe. After its destruction, the remains were only minimally repaired and used as a brewery.
Construction began on 4 March 1809. The building was completed in the autumn of 1810 and consecrated on 4 November by the episcopal commissioner Johann Rother. The church was built against the surviving castle tower, while a cemetery was established within the former castle fortifications.
Pastoral administration began at the church in 1813 as a local ecclesiastical district, and the district became a parish in 1870. Its patron was the manorial authority, the Bishop of Wrocław. A former brewmaster’s house outside the church precinct was converted into the rectory. The church belongs to the Moravian ecclesiastical province, the Ostrava–Opava Diocese, and the Jeseník deanery.
Furnishing, repair, and later changes
The furnishings were installed over several decades. A new bell was added in 1860, the principal altarpiece painting was commissioned in 1863, and the main altar was installed in 1875. Much of the remaining sculptural and pictorial decoration dates from the period between 1875 and 1900.
Structural problems became apparent in the early twentieth century, particularly where the church joined the medieval tower masonry. During major renovation in 1903–1904, the entire roof truss was replaced, and the former high, pointed roof was changed to a substantially flatter form to reduce pressure on the outer walls. Part of the masonry was re-anchored, and the interior received essentially its present painted decoration from Alois Bauch of Vidnava.
During the First Czechoslovak Republic, a clock mechanism made by R. Thöndel was installed in the tower in 1920. A second surviving bell was acquired around 1923, and the present organ was installed in 1932 in place of the inadequate earlier instrument from the church’s construction period.
After the expulsion of the original German population in 1945–1946, Žulová was only partly resettled. The number of worshippers declined after the beginning of Communist rule, while state and municipal maintenance was inconsistent. The church was partly repainted and its existing paintings were repaired in 1963–1964. It was declared a cultural monument in 1963 and retains that status. More substantial repairs, especially to the roof, followed after 1989 with financial assistance from displaced residents living in Austria. The tower later received a new clock, and the organ was repaired in 2010.
Remains
Castle setting and surviving tower
The church stands northeast of the center of Žulová on a pronounced spur above the confluence of the Stříbrný and Vápenný streams. A ditch cuts across the southern side of the spur, and a stone bridge built in 1846 gives access to the church precinct. The cemetery occupies the area enclosed by the walls of the former castle, preserving the relationship between the churchyard and the earlier fortified site.
The medieval tower
The dominant surviving feature is a cylindrical bergfried, a freestanding fortified medieval tower used chiefly as a defensive strongpoint and lookout. Built of quarry stone, its lower section is about 11 metres in diameter, with walls up to 4 metres thick. It probably formed part of the original castle dating from the early fourteenth century and survives to a height of approximately 37 metres. Its masonry apparently was never plastered.
The adapted belfry
The tower’s former fifth storey had corbels supporting a masonry gallery with battlements. That storey was removed when the castle tower was adapted for the church, and a narrower octagonal belfry was constructed in its place. The addition is topped by a late Baroque onion-shaped cupola. The tower preserves the 1920 R. Thöndel clock mechanism and two of the original three bells. The Virgin Mary bell bears the date 1826 on its rim, while the smaller bell probably dates from around 1923.
Internal access and church connection
The tower was probably originally entered from the first floor rather than at ground level. A stairway remains within the thickness of the masonry between the first and third floors. During construction of the church, the ground floor was pierced by a brick passage with a barrel vault and lunettes, joining the tower to the new building.
Church layout and interior
Nave, chancel, and supporting spaces
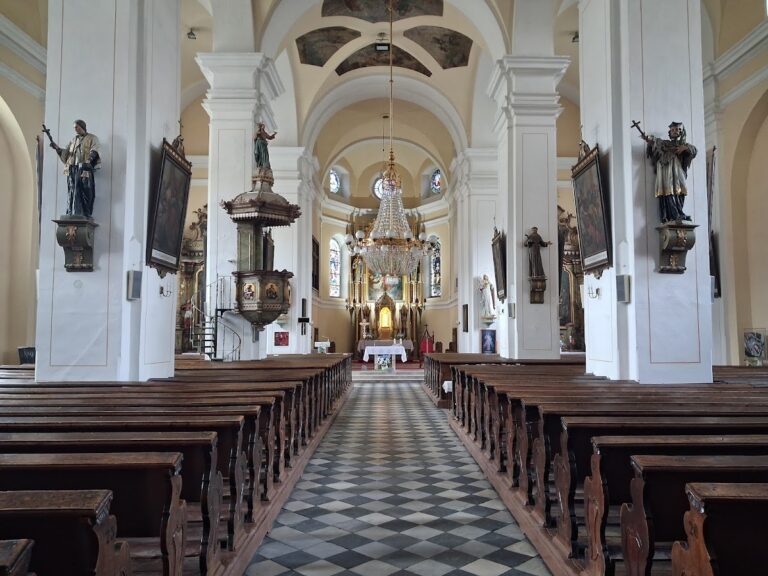
The nave is oriented unusually toward the north, making use of the former castle grounds, whose roughly oval layout has a longer north–south axis. The chancel end stands on original medieval masonry. The church consists of a rectangular nave, a narrower chancel, and a sacristy on the Gospel side. A vestibule containing the choir gallery and organ adjoins the tower. The nave has two vaulted bays, while the chancel has its own vault.
The exterior is essentially Neoclassical, while the vaulted interior has a late Baroque character. Eight arched, vaulted windows light the nave. Two additional windows in the chancel contain stained glass dating from the 1930s. The interior painting was partly renewed in 1963–1964 by Petr Klíč of Bernartice, who also repaired older work.
Paintings and altar
Two paintings by Alois Bauch from 1904 remain on the two nave-vault bays. One presents Saint Joseph as patron of the Catholic Church, and the other depicts the death of Saint Joseph. The chancel vault shows the adoration of the Lamb of God, a Christian image representing Jesus Christ in connection with sacrifice and redemption.
The Neoclassical main altar dates from 1875. Its principal painting, Saint Joseph with the child Jesus, was commissioned by the Bishop of Wrocław in 1863 and painted by the Viennese artist Karl Madjera. The interior also contains polychromed wooden statues, including an Immaculate Virgin Mary from 1875 and a corresponding statue of the Sacred Heart of Jesus.
Sculpture, stations, and organ
Four statues of the evangelists beside the altar date from 1894 and were made in the workshop of Ferdinand Stuflesser in Val Gardena, a southern Tyrolean woodcarving center. A Stations of the Cross with carved frames dates from 1895, while the present carved pulpit was added somewhat later.
The choir gallery contains the organ built in 1932 and restored in 2010. Together with the tower clock, bells, painted vaults, altar, and surviving medieval masonry, these elements preserve the church’s development from a former castle site into a parish complex.