Catedral de Santa María de Tuy: Cathedral and Fortress of Tui, Spain


Site at a Glance
- Rating
- 4.5
- Popularity
- Medium
- Country
- Spain
- Primary era
- Medieval
- External website
- Open
- Eras represented
- Medieval, Early Modern
- Civilizations
- Crown of Castile, Kingdom of León, Spanish
- Site type
- Religious
- Remains
- Cathedral
On this page21 sections
History
Catedral de Santa María de Tuy is a Catholic cathedral in Tui, Spain, built as a medieval Christian church chiefly during the twelfth and early thirteenth centuries in Romanesque and Gothic forms. Dedicated to Saint Mary, it is the episcopal church of the Diocese of Tuy-Vigo and serves that diocese together with the co-cathedral in Vigo. Its position above the Miño River and near Portugal gave the cathedral both religious importance and a defensive role.
The early bishopric and foundation
Tui was an episcopal seat under the Suebi kingdom, and its diocese is securely known from the sixth century through Bishops Anila and Neufila. Anila took part in the Second Council of Braga. A Christian basilica is believed to have stood on the site before the present cathedral, linking the medieval church with an earlier phase of Christian worship.
The bishopric suffered an interruption during the Muslim and Norman invasions and was restored in the eleventh century. The cathedral’s foundation is conventionally placed in that century. Its construction is first mentioned in 1095, in a donation document issued by Raimund of Burgundy and Urraca, a Galician count and queen associated with the cathedral’s early history.
Romanesque construction and Gothic completion
Work on the present building began around 1120, during a period of stability after the invasions. By about 1156, the Romanesque works had reached the transept, the cross arm of the church plan. This phase was promoted by Bishop Pelayo Menéndez, who died around that time. In 1138, he also supported the adoption of the Rule of Saint Augustine by the cathedral chapter, the body of clergy responsible for the cathedral’s corporate religious and administrative life.
A later phase introduced Gothic features into the longitudinal nave and vaults. The cathedral was completed and consecrated by Bishop Esteban Egea on 1 December 1225. The western facade and its principal portal belong to this final stage, and the portal is regarded as the first Gothic sculptural ensemble in the Iberian Peninsula.
A fortified cathedral on the Portuguese frontier
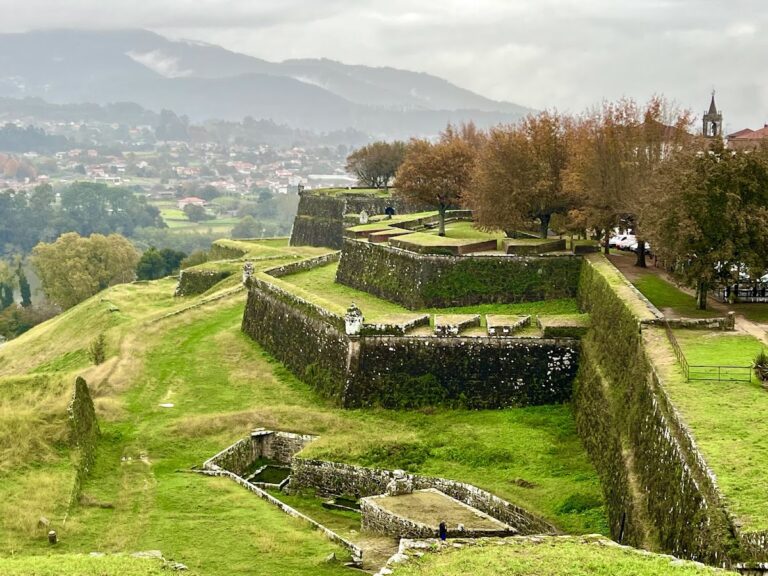
In 1170, King Ferdinand II of León moved the town from its earlier settlement near the Church of San Bartolomé de Rebordáns to the hill around the cathedral. He fortified the new settlement with walls and towers. The cathedral consequently became part of a fortified urban position beside the Portuguese frontier, where ecclesiastical buildings and military defenses formed a connected complex.
The cathedral itself acquired defensive additions during the later Middle Ages. The Soutomaior Tower was added in 1408, followed by the Tower of San Andrés in 1424. The latter also served as the funerary chapel of Bishop Juan Fernández de Soutomaior II. Between 1482 and 1485, Bishop Diego de Muros added a large tower-palace beside the cathedral.
Damage, rebuilding, and later additions
The Romanesque apse was rebuilt between 1495 and 1499 as a flat east end with three terminal sides. The alteration probably responded to the danger of collapse and to damage associated with conflicts that affected Tui, including the Irmandiño Revolt of 1467 and the noble and succession conflicts of 1480 involving Afonso V of Portugal and the Catholic Monarchs, Isabella I of Castile and Ferdinand II of Aragon.
Several bishops directed further changes. Bishop Pedro Beltrán is associated with the rebuilding of the Chapel of Saint Peter at the end of the fifteenth century. Bishop Diego de Avellaneda had the crossing rebuilt in 1530. In the late 1570s, Bishop Diego de Torquemada commissioned the first part of the Chapel of San Telmo, which was enlarged in 1732.
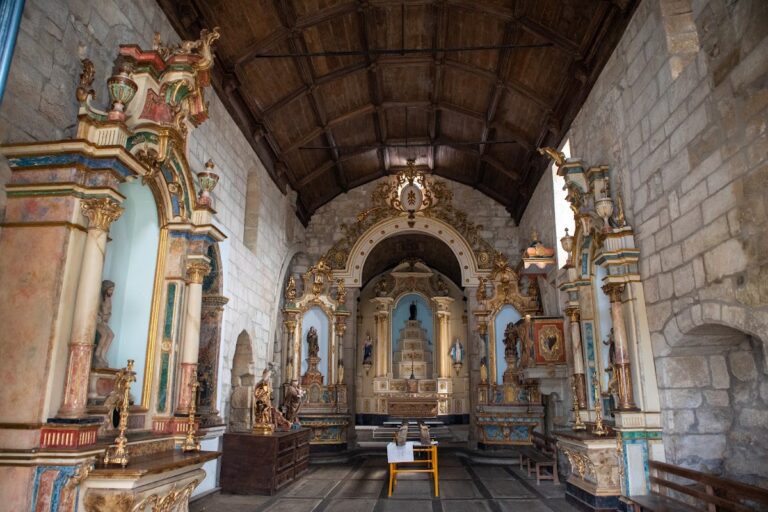
The interior was substantially redecorated during the seventeenth and eighteenth centuries. The works included the choir and sacristy furnishings of 1699, the Souls altarpiece of 1713, the surviving organs of 1714, the altarpiece of the Expectation from 1722, the Monument altarpiece of 1755, and the Rococo altarpiece in the Chapel of the Sacrament from 1766.
Structural tie-rods were installed from the fifteenth century onward to address the strain created by the difference between the lower Romanesque load-bearing walls and the taller Gothic vaulting. The last tie-rod was installed in 1715. A popular tradition connects the structural problems with the Lisbon earthquake of 1755, but the tie-rods were already in place before that event.
Modern changes and religious traditions
In the 1950s, the episcopal see was transferred to Vigo, and the collegiate church of Santa Maria in Vigo became a co-cathedral in 1959. The episcopal palace and associated buildings beside the cloister were then demolished except for the east side. This exposed defensive elements, including the battlements and tower. The cathedral had already been declared a Spanish monument of cultural interest on 3 June 1931, under registration number RI-51-0000827-00000.
The cathedral remains closely associated with the veneration of Saint Telmo, also known as Pedro González, a Spanish Dominican priest regarded as the patron saint of Tui, the Diocese of Tuy-Vigo, and seafarers. His remains are preserved in the cathedral. The Monument altarpiece has a special role during Holy Thursday: its processional image of Saint Telmo is removed, and a large staircase stored inside the altarpiece is assembled for the celebration.
A local legend attributes the construction of a tunnel to Queen Urraca. Different versions place it between the rear of the cathedral and Valença, between the cloister and the Miño, or beneath the river toward the Abbey of Ganfei in Portugal. Proposed purposes include troop movement, escape during a siege, and private secrecy. The tunnel belongs to local tradition rather than to the established physical remains of the cathedral.
Remains
The cathedral occupies the highest part of Tui, on a hill associated with the pre-Roman castro of Tude, above the Miño River and beside the old town. Its fortified setting near Portugal is reflected in the combination of a Latin-cross church and defensive architecture. The building has a nave, transept, and three aisles. Romanesque work survives in the general plan, the north portal, the transept, and much of the carved capitals, while the nave, vaults, and western facade incorporate later Romanesque and Gothic construction.
Romanesque structure and sculpture
The Romanesque transept has raised semicircular transverse arches and a twelfth-century groin vault, a vault formed by the crossing of two barrel vaults. Its capitals are carved with vegetal ornament, animals, human figures, fantastic creatures, and combat scenes. Other capitals in the apsidal chapels show scenes from the Nativity and the Adoration of the Magi, including an unusual image of Mary lying in a bed beside the infant Jesus.
The structure is reinforced by tie-rods spanning between the columns and by additional supports strengthening many arches in the side aisles. These interventions produce the characteristic appearance of slightly crooked or distorted arches. The cathedral is described as leaning because of foundation problems, and the reinforcements were installed to prevent structural collapse.
North portal
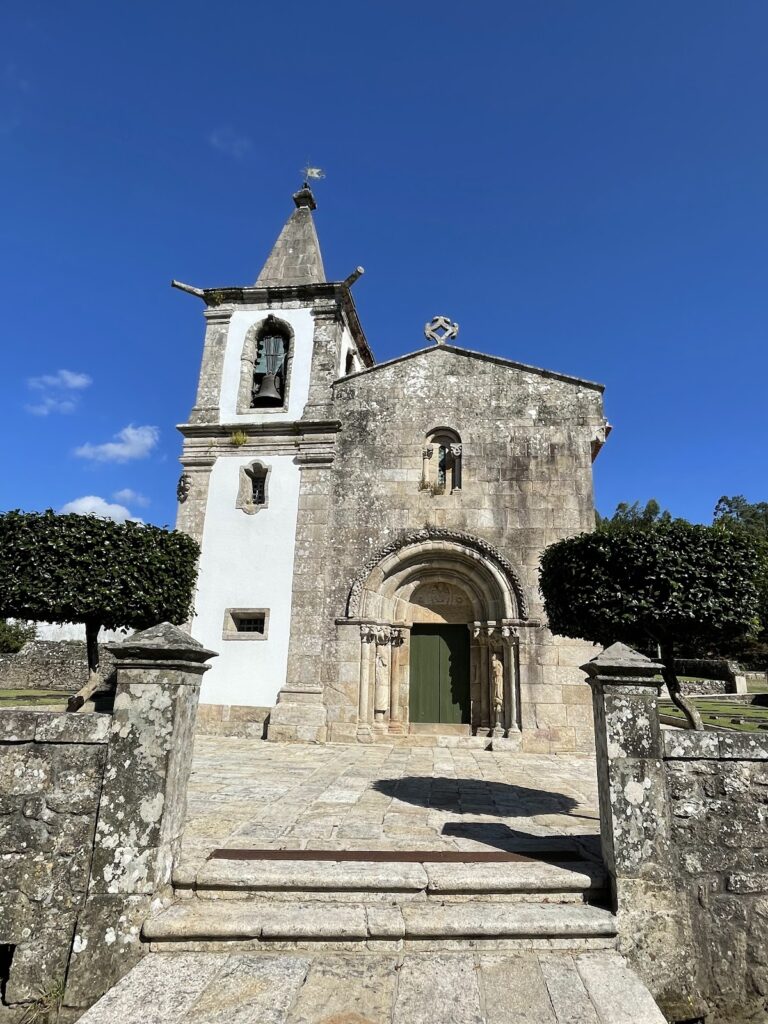
The north portal is mainly Romanesque, although its upper part was completed in the Gothic period. A large round arch encloses two smaller arches, while several archivolts, decorated bands following the curves of the arches, carry rope, bead, geometric, and checkerboard ornament. The plain tympanum, the enclosed field within the portal, rests on corbels carved as a bear and a wolf.
Above the portal stands a statue of Saint Epictitus, traditionally regarded as the first bishop of Tui. The figure preserves some original polychromy and rests on a reused pre-Romanesque support, probably taken from the earlier building on the site. The present wooden doors date from the eighteenth century and are decorated with floral designs and busts of saints.
Western facade and principal portal
The western facade and principal portal were completed around 1225, with a portico added around the middle of the thirteenth century. Eight pairs of columns carry statues of biblical and royal figures. The securely identified figures include Moses, Isaiah, Saint Peter, Saint John the Baptist, Daniel, and Jeremiah. Two further statues represent royal figures whose identities remain uncertain.
The pointed archivolts have floral ornament. The tympanum is divided into two registers. The lower register presents scenes from the Nativity, including the Annunciation to the Shepherds, Mary with the child, Joseph, and a possible image of the prophetess Anna. The upper register shows the Magi before Herod and the Adoration of the Christ Child. Above these scenes is a representation of the Heavenly Jerusalem, and traces of original polychromy remain on the background stone.
The Nativity composition places Mary beneath a canopy while the infant Jesus appears behind her in a manger or crib, accompanied by the heads of an ox and mule. This arrangement reflects apocryphal Gospel traditions rather than the canonical Nativity narrative.
Crossing and chapels
Crossing and organs
Rebuilt in 1530, the crossing has a dome with a star vault resting on pointed arches. The crossing and nave are also associated with two eighteenth-century organs, positioned between them. Both organs date from 1714 and have Baroque decoration. One is crowned by Saint James as Matamoros, meaning “Moor-slayer,” while the other is crowned by Saint Telmo. The organ on the epistle side was restored and returned to working order in the 1990s.
Chapel of the Expectation
The Chapel of the Expectation stands in the southern arm of the transept and is popularly called the Chapel of the Pregnant Virgin. Its Baroque altarpiece dates from 1722 and replaced a seventeenth-century predecessor. The composition presents the history of salvation, with the Trinity above, Adam and Eve, Abraham, Old Testament prophets, scenes of the Incarnation, and the Virgin of the O in a central niche supported by three angels. The original associated image was later moved to the cathedral museum and replaced by Our Lady of Hope. An image of Our Lady of the Pillar was subsequently placed above the niche.
Chapel of San Telmo
The Chapel of San Telmo, also called the Chapel of the Relics, occupies the southern side of the east end. Its first section was built in the late 1570s and contains the tomb of Bishop Diego de Torquemada. A second section was added in 1732 in Baroque style, extending eastward beyond the main altar beneath a dome. Since no ground was available for the extension, it was built over an arch spanning the street that formerly passed in front of the cathedral’s apse.
The chapel contains a Baroque reliquary altarpiece, a structure for displaying sacred relics, with a single image of Saint Telmo in its upper arch. The panels serve as doors to compartments holding a gilt-silver bust of Saint Telmo, his staff in a silver reliquary, and relics associated with Saints Antimius, Binardus, Abundius, and Valerius.
Chapel of Saint Peter
Aligned with the cathedral’s epistle aisle, the Chapel of Saint Peter was rebuilt by Bishop Pedro Beltrán at the end of the fifteenth century. It has a rose window, a large circular window with radiating tracery, and a Baroque altarpiece showing Saint Peter beneath a papal tiara. The window and altarpiece are slightly misaligned, creating an asymmetrical arrangement. Four stone sarcophagi were installed along the sides in the twenty-first century for the burial of diocesan bishops.
Chapel of Saint Catherine
The fourteenth-century Chapel of Saint Catherine was remodelled between the late seventeenth and early eighteenth centuries and now houses the cathedral museum. Its collections include liturgical vestments, objects associated with diocesan bishops, sacred art, a fourteenth-century image of the Virgin and Child identified with the Patron Virgin, a fifteenth-century coconut ciborium, a silver processional monstrance from 1602, and a limestone fragment from the former main altarpiece showing the Lamentation of Christ, dated 1520.
Main chapel, choir, and sacristy
The main chapel contains the choir, high altar, and episcopal seat. Made in 1699 by Castro Canseco, the choir stalls have two levels. The upper level was originally used by the cathedral chapter and the lower by lower-ranking beneficiaries. Their reliefs depict saints, martyrs, and scenes from the life of Saint Telmo. The central prelatic chair, with a polychrome image of Saint Telmo beneath a baldachin, a canopy over an important image, is attributed to Xoán Davila.
The choir originally stood in the centre of the nave in a U-shaped arrangement, with its open side facing the principal entrance. Following the liturgical reforms of the Second Vatican Council, it was moved to the high altar, leaving only a few chairs beneath the organs.
The sacristy retains furnishings contemporary with the 1699 choir. Its decoration includes wooden high reliefs of martyrs and a crucifix with an ebony cross, silver fittings, and an ivory figure of Christ.
Monument altarpiece
The Monument altarpiece stands above the doorway of the north transept. It contains a large detachable staircase stored inside the structure. During most of the year, the staircase remains dismantled and the altarpiece displays a processional image of Saint Telmo. During Holy Week, the image is removed and the staircase is assembled for the Holy Thursday Monument.
Cloister and defensive works
The late-thirteenth-century cloister is built in Cistercian Gothic style, a tradition associated with the Cistercian order and known for clear structural forms and restrained decoration. A cloister is a covered passage surrounding an open courtyard. The galleries have pointed twin arcades, paired columns, and rib vaults. The space also contains archaeological pieces from the Lower Miño region, including Visigothic sarcophagi, aristocratic coats of arms, castro remains, and other stone fragments.
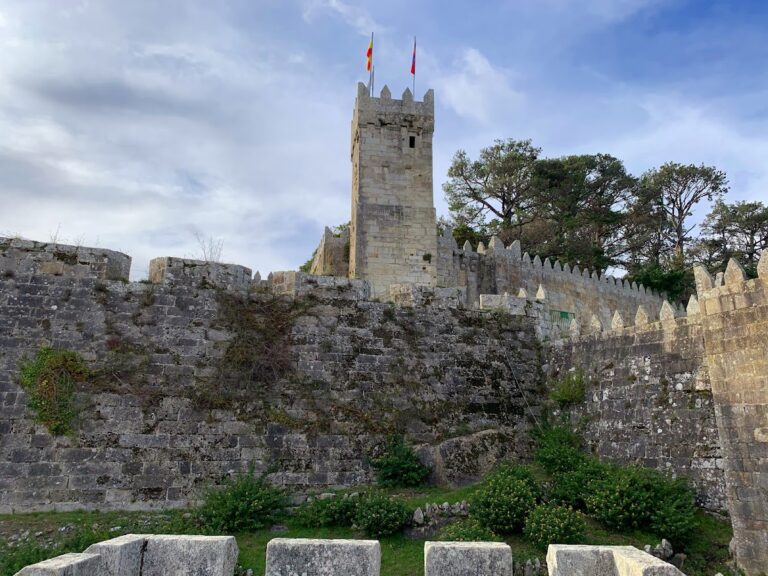
The upper level of the cloister forms a defensive wall-walk protected by battlements. At its southwestern corner stands the Soutomaior Tower, also called the Tower of Homage. A staircase connects it with the cloister and wall-walk, and the tower’s exterior bears the arms of the Soutomaior family.
On the side facing the Miño, a stone staircase guarded by two stone lions leads to the former episcopal palace. The simple building contains alterations from different periods and a gallery overlooking the old town, the Miño, Valença, and the Louro River valley. Most of the palace dependencies were demolished in the 1950s, while the east side survived.
Chapter house and associated remains
The chapter house is attached to the cathedral and is now integrated into the diocesan historical archive. The twelfth-century Romanesque room has a central entrance arch, an arcade of eight arches resting on paired columns, and a continuous stone bench. Its capitals carry vegetal motifs, fighting rams, and a she-wolf suckling her young. Many capitals were damaged when the room was adapted to other uses after it fell out of use in the sixteenth century.
The room and cloister display sarcophagi, episcopal and aristocratic coats of arms, and other stone fragments. Fifteenth-century frescoes are preserved in the chapter-house area. Beside the cloister, at a lower level, the former twelfth-century chapter house retains round arches, a continuous stone bench, and damaged figurative capitals.
Other chapels
The Chapel of Saint James the Apostle contains a seventeenth-century altarpiece depicting Saint James as Matamoros. The chapel was restored in 2026.
Nearby sites