Zubštejn Castle Ruins: A Medieval Stronghold in Czechia


Site at a Glance
- Rating
- 4.7
- Popularity
- Low
- Country
- Czechia
- Primary era
- Medieval
- Eras represented
- Medieval
- Civilizations
- Holy Roman Empire, Margraviate of Moravia
- Site type
- Military
- Remains
- Castle
On this page9 sections
History
Zubštejn Castle Ruins is a medieval castle in Czechia, above Pivonice, generally dated to the first third of the fourteenth century. Its foundation date remains uncertain. Older interpretations place its origin in the early thirteenth century, while the surviving foundations and architectural details cannot be dated earlier than 1300. The year 1314 is also given as a possible foundation date. The castle may have protected the trade route along the Svratka River and may later have served as an administrative center for the surrounding silver-mining district.
Origins and the Lords of Pernstein
The founder of Zubštejn is unknown. A local legend credits a miner named Venava with building the castle and says that his son Presten later founded Pernstein Castle. An older interpretation instead regarded it as a feudal castle established by the Moravian margraves, rulers or appointed holders of the Margraviate of Moravia within the medieval Bohemian Crown. The supposed earliest written reference, dated 1214, was recognized as a modern forgery before the first half of the nineteenth century. The earliest secure reference dates from 1344.
That reference connects the castle with Atluš, also called Archleb, de Lapide, a member of the family later known as the Lords of Pernstein. By 1348, Zubštejn was associated with Jimram de Lapide and his sons Filip, Vojtěch, and Altuš. The castle had fallen into disrepair by this period, but it was restored soon afterward. Ownership was divided among members of the family and their relatives. Blud of Kralice held the castle before Jimram of Jakubov acquired it together with Rožná and other villages. In 1351, Altuš of Kámen sold his share to Filip and Jimram of Jakubov.
Margrave control and estate expansion
In 1358, Margrave John Henry acquired the whole castle from Jimram of Pernstein. The transaction was associated with the debts of the de Lapide, or de Medlov, nobles. John Henry expanded the castle and its buildings, strengthening its position within the surrounding territory. His son Jobst, Margrave of Moravia, granted Zubštejn as a fief, a fortified estate held from a superior lord in return for service, to Jan of Křižanov in 1377. Jobst recovered the estate in 1390, and in 1397 the castle was also pledged to the Lords of Kunstadt.
The Zubštejn estate included Pivonice, Vrtěžíř, Lesonovice, Štěpánov, and Koroužné. At another recorded stage, it extended to Neustadtl and included Rokytno and Zubří. The names Zubštejn and Zubrštejn refer to the coat of arms of the Lords of Pernstein, which showed the head of an aurochs with tusks in its nostrils. They also recalled the earlier name Kámen, meaning “stone,” represented by Lapis in Latin and Stein in German.
War, rebuilding, and later occupation
Zubštejn’s position during the Hussite Wars, fifteenth-century religious and political conflicts associated with the followers of Jan Hus, is uncertain. The castle was evidently damaged during the wars. In 1432, a joint decision by the Moravian margrave and Duke Albert of Austria removed it from the Pernstein family and transferred it to Jan Meziříčský of Lomnice. In 1437, the site was described as a fortified settlement, wording understood as evidence that the former castle had been damaged and partly abandoned. It returned to Jan II of Pernstein during the 1440s.
After its return, the castle was rebuilt and modernized. Under Vilém II of Pernstein it was properly fortified and armed. In the mid-1460s, Jan of Pernstein assigned the castle and its lordship to his son Sigmund. After Sigmund’s death in 1473, the property passed as a widow’s jointure, property assigned to support a noble widow, to Elisabeth of Boskowitz. She lived at Zubštejn with her young daughters. After her remarriage to Linhart of Gutštejn before 1476, the castle reverted to the Pernstein family and ultimately to Vilém II.
Abandonment and investigation
Unlike the nearby castles of Aueršperk and Pyšolec, Zubštejn remained occupied into the early sixteenth century. It appeared in the division of the Pernstein possessions in 1522, but was abandoned between 1522 and 1547. By 1547 it was described as an abandoned castle. The last known reference appears in the 1596 sale agreement for the Pernstein estate, which still named the abandoned Zubrštejn.
By the middle of the seventeenth century, the abandoned castle had become a refuge for robbers and was later destroyed. Modern investigation began with a structural and historical survey in 1971. Since 1990, the district museum has carried out small archaeological investigations alongside work to maintain and protect the ruins. A comprehensive archaeological study has not yet been undertaken. In 2010, an access project installed fencing around the best-preserved part of the ruins and built a wooden bridge between the last courtyard and the castle core. Zubštejn is protected as a cultural monument of the Czech Republic.
Remains
Zubštejn occupies a long, forested ridge in the Nedvědická vrchovina hills, in the southern Bohemian-Moravian Highlands. The castle stands about 500 metres above Pivonice at roughly 685 metres above sea level, between Pivonice and Kobylnice, overlooking the Svratka mountain landscape. Its precinct covers about 2 hectares and extends approximately 290 metres from end to end, with a width of about 55 to 80 metres. The layout comprises a central castle core, a lower enclosure, and a large northern outer bailey, or defended forecourt.
Outer bailey and approach defenses
The northern outer bailey measures about 65 by 140 metres. On its eastern side, an oval fortification approximately 10 by 16 metres occupies a rocky rise. The rise continues eastward as a ridge and forms part of the bailey’s defensive system; this feature was probably built earlier than the other outer-bailey defenses. Near the western side of the outer-bailey gate, a slightly raised platform marks the remains of a structure. A rectangular earthwork bastion, a projecting defensive platform, measures about 10 by 8 metres in the southwestern part of the perimeter.
In the southeastern corner, a raised platform marks the approach to a wooden bridge crossing a ditch about 13 metres wide and 4 metres deep. The bridge led to a narrow brick gate. From the gate, the lower enclosing wall extended along a trapezoidal embankment faced with dry-laid stonework. Two round bastions were incorporated into this embankment, one on the east and one on the west. The western part of the lower enclosure contained a cistern and probably another structure.
Central castle core
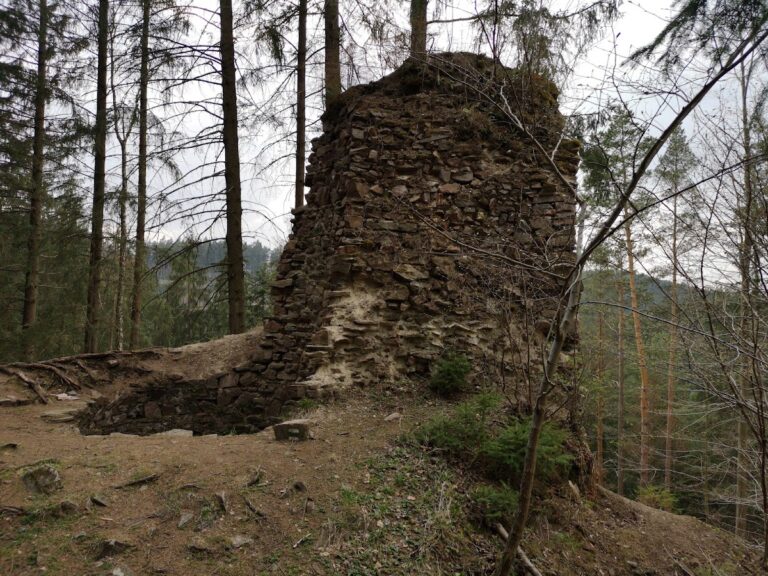
The central core measures about 50 by 18 metres and occupies a rocky ridge separated from the outer defensive area by a rock-cut ditch approximately 15 metres wide and 6 metres deep. A gabled tower, about 11 by 5.3 metres, stood at the front of the castle. Its ground floor contained a passage, while the upper floor held a room covered by a cross vault and fitted with a bay window that may have served a chapel. The tower survives to a height of about 13 metres.
Palaces and surviving masonry
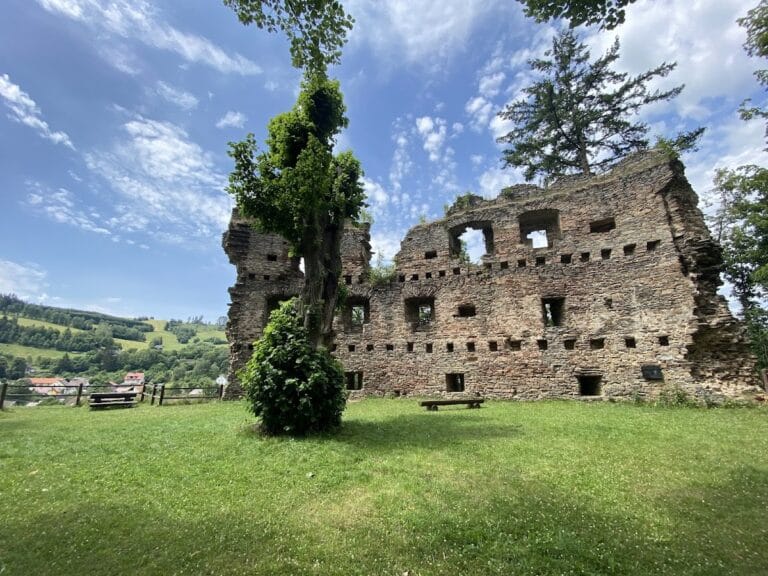
Near the western wall of the central section stands the facade of a two-storey palace with a basement, measuring approximately 13 by 11 metres. The basement contained two rooms covered by barrel vaults, with curved staircases leading to the rooms from opposite sides. The first floor also held two vaulted halls, while the second floor contained one hall. This larger palace was built during the second half of the fourteenth century or in the fifteenth century. An older palace, about 8.5 by 13 metres, stood south of the central section and is now poorly preserved.
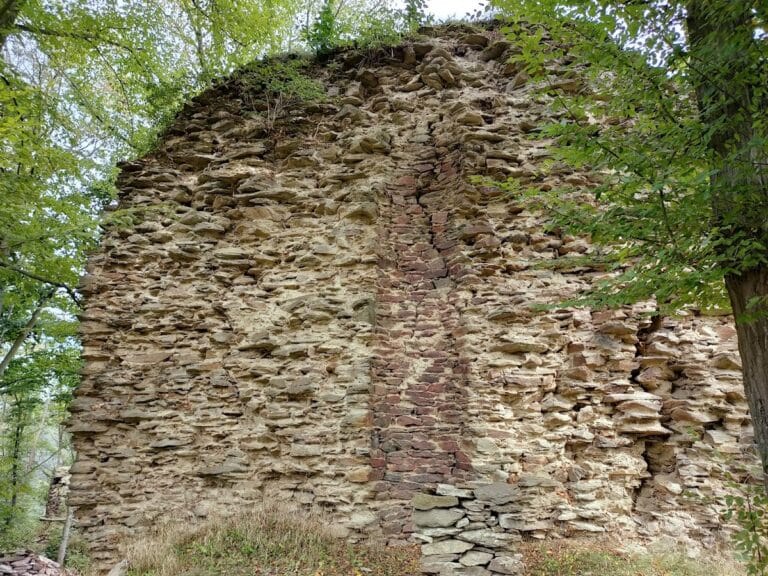
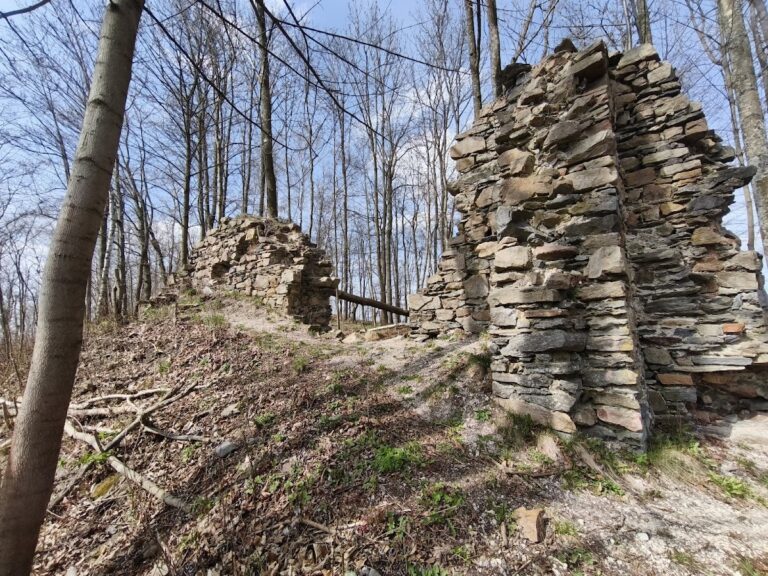
Parts of the central palace, the tower, and the castle walls survive, including several floors and vaults. Sections of the core walls remain several metres high, and the perimeter is clearly visible. A cistern survives in the courtyard beneath the vaulted palace. The original deep ditch, sections of the gate, defensive embankments, platforms, bastions, and the wooden access bridge can also be identified in the surviving layout.