Salzburg Castle: A Medieval Ganerbenburg in Germany


Site at a Glance
- Rating
- 4.4
- Popularity
- Low
- Country
- Germany
- Primary era
- Medieval
- External website
- Open
- Eras represented
- Medieval, Modern
- Civilizations
- German, Holy Roman Empire
- Site type
- Military
- Remains
- Castle
On this page15 sections
History
Salzburg Castle is a medieval hill and spur castle in Germany, above Bad Neustadt an der Saale. It was established in the territory of the Salzgau during the twelfth century, when the Bishopric of Würzburg was extending its administrative and territorial authority in the region. The stone castle probably originated around 1150, during the episcopate of Gebhard of Henneberg, and developed in Romanesque forms, the medieval style known for heavy masonry and round arches. It later became an administrative centre and one of the region’s largest jointly inherited castles.
Royal and episcopal origins
The wider area had an imperial palace by the Carolingian period, the political order established by Charlemagne and his successors. It probably stood at present-day Salz or nearby. In 1000, Emperor Otto III donated the territory to the Bishopric of Würzburg, a major ecclesiastical principality whose bishops exercised religious, administrative, and military power.
A separate protective castle was probably built on the nearby Veitsberg during the Ottonian period, the tenth- and early eleventh-century rule of the Saxon emperors. Its construction may have responded to Hungarian raids. A fortified enclosure may also have occupied the present castle site and may have been strengthened as a refuge during the first half of the tenth century. The first written reference to Salzburg occurs in a copy made around 1160 of a deed attributed to Emperor Louis the Pious. Because the original is lost and the copy may have been altered, the identification of the earlier royal palace remains uncertain.
The name Salzburg, together with indirect documentary references, may connect the castle with salt production in the surrounding area, although no salt deposits were subsequently identified. The medieval stone fortress probably controlled roads linking the Würzburg episcopal residence with Mellrichstadt and Meiningen. It may also have been intended as a major administrative centre or fortified settlement, although that interpretation remains uncertain. Archaeological investigation indicates that the stone fortifications replaced a palisaded enclosure and ditch. Whether the Bishop of Würzburg or local inhabitants initiated this replacement is not known.
The shared castle and the Salzgau administration
From about 1170, Salzburg was expanded into a planned Ganerbenburg, a castle divided among several co-heirs or associated noble families who shared its defenses. The expansion made it an administrative centre of the Salzgau. A residence was provided for the vogt, an official with secular administrative or judicial authority, and another for the schultheiss, a local administrative or judicial officer. From 1220, five further residences were created for castle-men, resident knights or retainers assigned to the fortress.
The main expansion was substantially complete by about 1250. Würzburg deliberately divided military, judicial, and economic authority among several officials rather than placing the entire fortress under one powerful vassal. This arrangement mattered during the political rivalry with the Counts of Henneberg, since it reduced the danger of an independent lord emerging inside the castle. The resident service nobles, known as ministeriales, included Boppo and Konrad of Leinach, Heinrich of Brende, and Heinrich Marschalk of Lauer. Wolfram, Rudolf of Herschfeld, and Helwig of Unsleben were also associated with the garrison or with residences at Salzburg.
Several individuals adopted names derived from the castle. Wilhelmus de Salzberc was probably connected with the Herschfeld family, while Volgerus and Theodericus used the byname de Salzberg in 1206 and 1212. Neustadt, the “new town” below the castle, was first recorded in 1232. The administrative seat of the Salzburg office gradually moved from the castle to Neustadt, although a landholding official continued to be associated with the castle or, later, with the town.
Co-ownership, conflict, and military use
By around 1258, the Fieger, later known as the Voit of Salzburg, Brende, Heustreu, Lebenhan, Eichenhausen, and Hollstadt families held residences at the castle. As shares were inherited and sold, disputes developed among the resident families. On 14 July 1434, the co-heirs concluded a Burgfrieden, a formal agreement regulating the rights, duties, and conduct of the castle’s co-owners. Bishop Johann II of Brunn confirmed it on 16 June 1435. The Bishopric of Würzburg retained the right to seize and garrison the gate tower in times of danger.
The castle served as a Würzburg base against the rebellious town of Neustadt in 1443, when firearms were brought there for the bombardment of the town. The 1434 agreement required the resident families to maintain two armed men in peacetime and five during war. Despite its size, the fortress therefore had a comparatively limited permanent force. It suffered only minor damage during the German Peasants’ War. By the middle of the fifteenth century, however, many buildings had deteriorated and required major repairs, and extensive building work followed around 1580.
Salzburg functioned as more than a military installation. Its divided residences, administrative offices, and limited garrison have led modern castle research to interpret it also as a visible expression of episcopal authority and a centre of territorial administration. The later medieval strengthening of its principal attack side was relatively modest, reinforcing that broader interpretation.
Decline and nineteenth-century revival
In the early eighteenth century, the aristocratic multi-family castle declined into an agricultural settlement within the old ring wall. Buildings were demolished from 1722, including the old chapel, and their materials were reused in farmhouses and ancillary buildings. Jewish families living at the castle converted the Jägerbau into a synagogue in 1723.
By the beginning of the nineteenth century, Salzburg was severely neglected and was being used by a shepherd and his animals. Romantic interest in medieval castles helped prevent its complete disappearance. Werner von Haxthausen visited the ruins in autumn 1836 and acquired the nearby Neuhaus estate in 1837, including a third of Salzburg. The development of mineral springs at Neuhaus encouraged plans for a private spa and gave the castle a new role as a historical attraction.
Haxthausen supported the rebuilding of the medieval chapel and its dedication to Saint Boniface, an eighth-century missionary and church organizer in central Europe. The Bishopric of Würzburg supported the project, while Haxthausen donated the building site. King Ludwig I of Bavaria attended the laying of the foundation stone on 12 July 1841. Financial difficulties and Haxthausen’s death delayed completion, and the new church was consecrated on 7 and 8 October 1848.
The chapel’s dedication followed a tradition that Saint Boniface had ordained Burkard as the first Bishop of Würzburg and installed the first bishops of Eichstätt and Büraburg at this location. Haxthausen died in 1842 without a male heir. His widow administered the estate and castle until her death on 21 January 1862, when the property passed to her eleven-year-old grandson Otto von Brenken. The estate’s owners later expanded the Neuhaus spa, including a Swiss-style guesthouse near the springs.
Ownership, preservation, and modern interpretation
Otto von Brenken took control of his inheritance in 1880 and married Maria, Countess Rottenhan, in 1882. He died without children in 1884, and the property passed to his widow. Maria married Baron Theodor von Guttenberg in 1888. In 1893, Theodor and Maria acquired the remaining shares, making Theodor sole owner of the Neuhaus estate. He commissioned substantial repairs and managed the castle grounds while developing the spa. A watchtower was opened as a viewing platform, and Salzburg was promoted as a Romantic attraction.
After Theodor’s death in 1904, a major fire at the Guttenberg family’s principal castle in 1908 diverted funds, and further repairs and research at Salzburg largely ceased. Maria von Guttenberg died in 1945, after decades in which the castle again fell into neglect. Music festivals were held in the courtyard from 1927 to 1931, and part of the courtyard was levelled and raised for an open-air stage.
From 1932 to 1945, the castle was owned by Baron Karl Ludwig von Guttenberg, a prominent opponent of National Socialism. He was probably murdered by an SS unit in Berlin during the night of 23 to 24 April 1945. Johann Baron von und zu Guttenberg succeeded him as owner.
Major repairs took place in 1899, 1928 to 1929, and 1971 to 1972, including the repointing of masonry. Some joints between building phases were concealed during this work, complicating later architectural analysis. The 1971 to 1972 campaign concentrated on conserving threatened fabric. Detailed photographic documentation followed from 2004 to 2006, while vegetation clearance in 2005 improved access to and examination of the walls. The resulting building-phase plan identified thirteen principal construction phases between about 1150 and the twentieth century.
Remains
Salzburg Castle occupies a wooded spur at about 300 metres above sea level, approximately one kilometre east of Bad Neustadt, on the western end of the plateau above Neuhaus. The spur overlooks the Franconian Saale and is separated from the foreland by a sickle-shaped neck ditch about 160 metres long. Its outer ring wall extends for more than 450 metres around an area of approximately one hectare. Within this enclosure, seven largely independent small castles or residential units once shared the same defenses.
Ring wall and defensive structures
The earliest enclosure consisted of a ditch and an earthwork cut into the limestone bedrock. A palisade stood about one metre behind the later stone wall and probably served as a temporary defense during construction. The first stone ring wall followed much of the older earthwork, but it was not completed throughout its circuit. Surviving sections from this phase reach about four metres in height, while long stretches survive mainly as foundations.
Gate tower
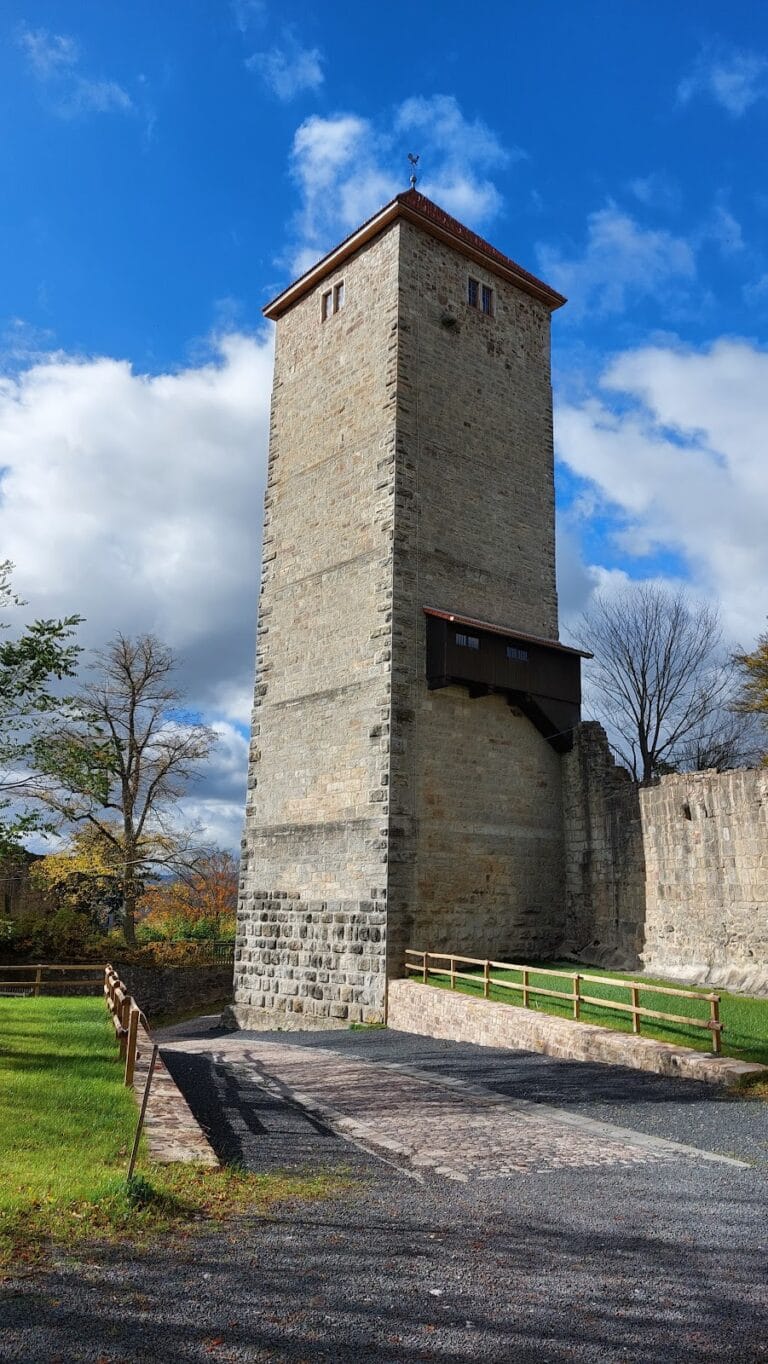
The principal gate tower was built by the end of the twelfth century as a roughly 20-metre-high bergfried, the main tower of a German medieval castle. It measures approximately 9.2 by 9.2 metres and stands beside the chapel as one of the parts directly controlled by the Bishop of Würzburg. Unlike most of the complex, which uses local shell limestone, the tower is built entirely of sandstone. Its exterior has strongly projecting bossed ashlar blocks, while sandstone also appears around selected doors and windows and in masonry details elsewhere.
The richly designed entrance has a round-arched opening framed by a jagged, broken-profile moulding, with a second decorated arch set in front of it. A drawbridge and barbican were added later. The spacious, representational passage has led researchers to view the tower not only as a defensive work but also as a statement of episcopal status. A smaller latrine tower formed part of the early strengthening of the ring wall.
Outer defenses
The eastern side, considered the most vulnerable section, was reinforced with three square towers projecting beyond the ring wall. Four additional front towers elsewhere were originally flush with, or attached to the rear of, the wall. During a reconstruction around 1180, these towers were approximately doubled in size. The surviving walls and towers preserve the physical framework within which the separate residential compounds were built.
Residential compounds
The original castle-men’s residences stood against the ring wall on both sides of the gate tower. After 1170, five further residential buildings were constructed against the wall. Each served as a representative home for a separate castle-man and used the existing fortification as one of its walls. An additional wall originally divided the courtyard, which was densely occupied until the eighteenth century by stores, stables, smithies, barracks, and other working buildings.
Voit residence
At the southwest end stands the former residence of the Voit of Salzburg family, traditionally called the Ganerben residence. It forms an autonomous stone castle attached to the ring wall and remains substantially intact and inhabited. Its approximately 27-metre-high Romanesque bergfried is surrounded on three sides by a horseshoe-shaped group of residential and service buildings. Twentieth-century alterations changed parts of the complex, but successive rebuilding preserved its general external appearance.
Brende residence
East of the Voit residence are the remains of the Brende compound. They include the Romanesque residential tower known as the Geweihturm and the ruins of a two-storey hall building called the Münz. The Münz is an important example of early Gothic secular architecture in Franconia. Above its round-arched entrance, a two-part hall-level window survives. Its openings form three pointed arches carried on two slender columns and are topped by two openwork quatrefoils.
Eastern residential towers
A third residential compound is represented by a Romanesque ashlar bergfried adjoining the Münz on its eastern side. The tower was probably formerly higher. Behind it are the ruins of a residential building and a restored residential tower incorporated into the ring wall. A fourth compound retains parts of its rear residential buildings and the wall closing it toward the courtyard. A well-preserved prison tower is built into the outer wall.
Courtyard chapel and building materials
The rebuilt chapel of Saint Boniface stands in the courtyard. Its initial designs came from the Royal Bavarian building office in Würzburg. August von Voit revised them under the influence of Friedrich von Gartner, producing Neo-Romanesque forms shaped by Byzantine architectural influence. The Neustadt master mason and stoneworker Michael Stapf directed construction, while the Würzburg sculptor Andreas Halbig produced the sculptural decoration.
The surviving castle fabric combines local shell limestone and sandstone. Limestone forms the ring wall and most buildings, while sandstone characterizes the gate bergfried and appears in selected openings and masonry details. Former buildings survive as ruins, restored structures, or parts incorporated into the ring wall. The Voit residence continues to serve a residential function, and the castle remains partly occupied and privately owned. Substantial sections of the medieval complex are preserved, including the ring wall, defensive towers, residential compounds, and courtyard chapel.
Nearby sites