Pernštejn Castle: A Gothic-Renaissance Fortress in Czechia
Site at a Glance
- Rating
- 4.7
- Popularity
- Medium
- Country
- Czechia
- Primary era
- Medieval
- External website
- Open
- Eras represented
- Medieval, Early Modern
- Civilizations
- Holy Roman Empire, Kingdom of Bohemia
- Site type
- Military
- Remains
- Castle
On this page20 sections
History
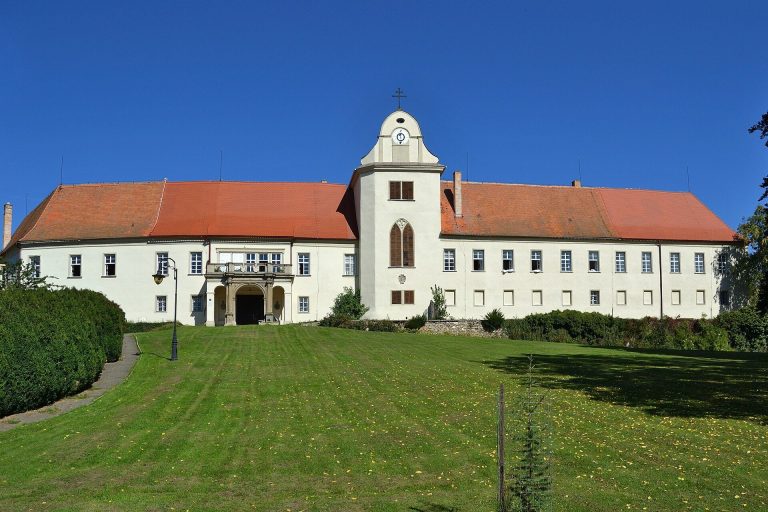
Pernštejn Castle is a medieval fortress in Czechia, located at Pernštejn near Nedvědice. A branch of the Moravian Lords of Medlov founded it probably between 1270 and 1285 as an early Gothic stronghold. The castle became the seat of the Lords of Pernštejn and the center of their expanding lordship.
Foundation and the Lords of Pernštejn
The first recorded reference to the castle dates from 1285, when Stephen of Pernštejn and Medlov was named in a document. The family adopted the name Pernštejn from its new residence, replacing the earlier designation “of Medlov.” During the growth of aristocratic territorial power in thirteenth-century Moravia, the lords enlarged their estates, villages, and network of fortified holdings. Their influence continued to expand during the fourteenth and fifteenth centuries.
Pernštejn began as a noble residence and gradually acquired political and administrative functions. Its position and defensive strength made it a base from which the family could manage its lands and participate in the conflicts that shaped Moravia.
Political and military power
After the death of Margrave John Henry in 1375, Moravia was divided among hostile political factions. Pernštejn served as a base for its owners and their military forces during this period. The castle’s prosperity began in the last quarter of the fourteenth century and continued through the fifteenth century.
William I of Pernštejn was lord of the castle and head of the family from at least 1378 to 1422. His garrison took part in Moravian political conflicts and raided major roads. William himself held prominent public offices, attended political assemblies, and participated in the High Court of Justice, a senior judicial institution of the medieval and early modern Czech lands. His career helped begin the family’s rise to higher political status.
A major reconstruction followed under John I of Pernštejn, including repairs after a large fire that occurred before 1460. The work strengthened the fortifications and enlarged the residential and representative parts of the castle. From the late fifteenth century through the first half of the sixteenth century, William II of Pernštejn directed a further transformation. The castle became a representative political and administrative residence while retaining its military character.
The sixteenth and seventeenth centuries
William II, who lived from 1435 to 1521, used a relatively peaceful period to increase the family’s wealth and political influence. He supported the unity of the Czech kingdom and became one of the major political figures of Czech history. The extensive rebuilding associated with his period gave Pernštejn much of its combined Gothic and Renaissance character.
The Lords of Pernštejn were forced to sell the castle in 1596. It then passed through several owners, including Pavel Katarin of Katar, Adam Lev Licek of Rýzmburk, the Lichtenstein-Kastelkorn family, and František of Stockhammer, who acquired the Pernštejn estate in 1710.
During the Thirty Years’ War, the major European conflict of 1618 to 1648 that brought religious and dynastic struggles and widespread military disruption to Central Europe, Pernštejn sheltered neighboring inhabitants and their possessions. Swedish forces unsuccessfully besieged the castle in 1645 during the siege of Brno. Its resistance led to its inclusion among the maintained territorial fortresses, and it was regarded as such from the mid-seventeenth to the mid-eighteenth century.
Later owners and conservation
The Mitrovský family acquired Pernštejn in 1818 and retained it until 1945. They did not have the funds for a planned Romantic reconstruction, and they also refused to adopt nineteenth-century Romantic styles. As a result, the castle preserved its Gothic-Renaissance character rather than receiving a comprehensive stylistic redesign.
Antonín Emil Titl was born at the castle on 2 October 1809, the son of its estate manager. He later became a Czech conductor and composer and wrote the opera Die Burgfrau, which concerns the Pernštejn White Lady.
On 15 April 2005, a fire began in the former granary, then used as a depository. About 800 objects, mainly eighteenth- and nineteenth-century paintings and furniture, were stored there. Valuable objects displayed along the visitor routes were not affected. Restoration of the terraced garden on the southwestern slope of the castle spur began in 2017.
Pernštejn is state property in the Czech Republic and is administered by the National Heritage Institute. It has legal heritage protection and was declared a national cultural monument in 1995. Conservation has preserved the complex as evidence of the residence and political power of major Czech and Moravian lords.
Remains
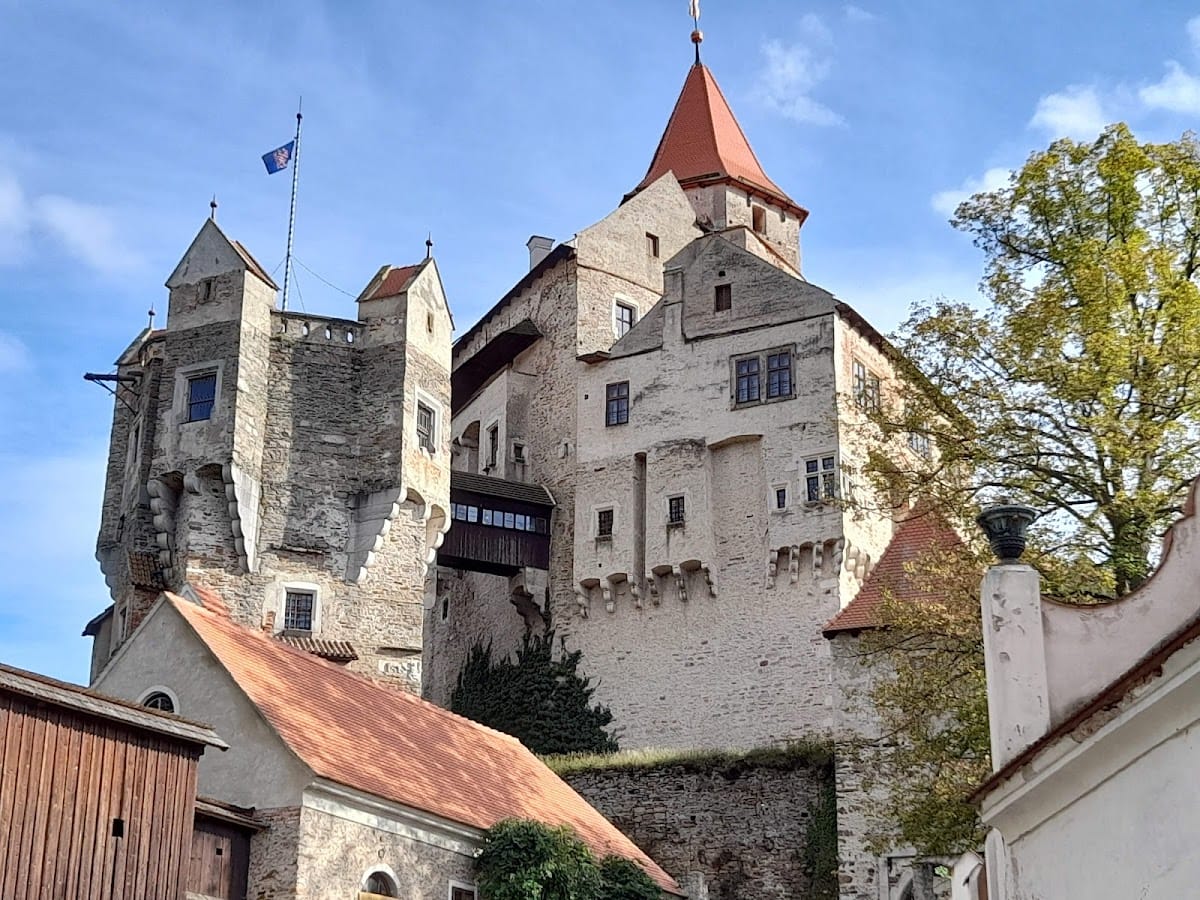
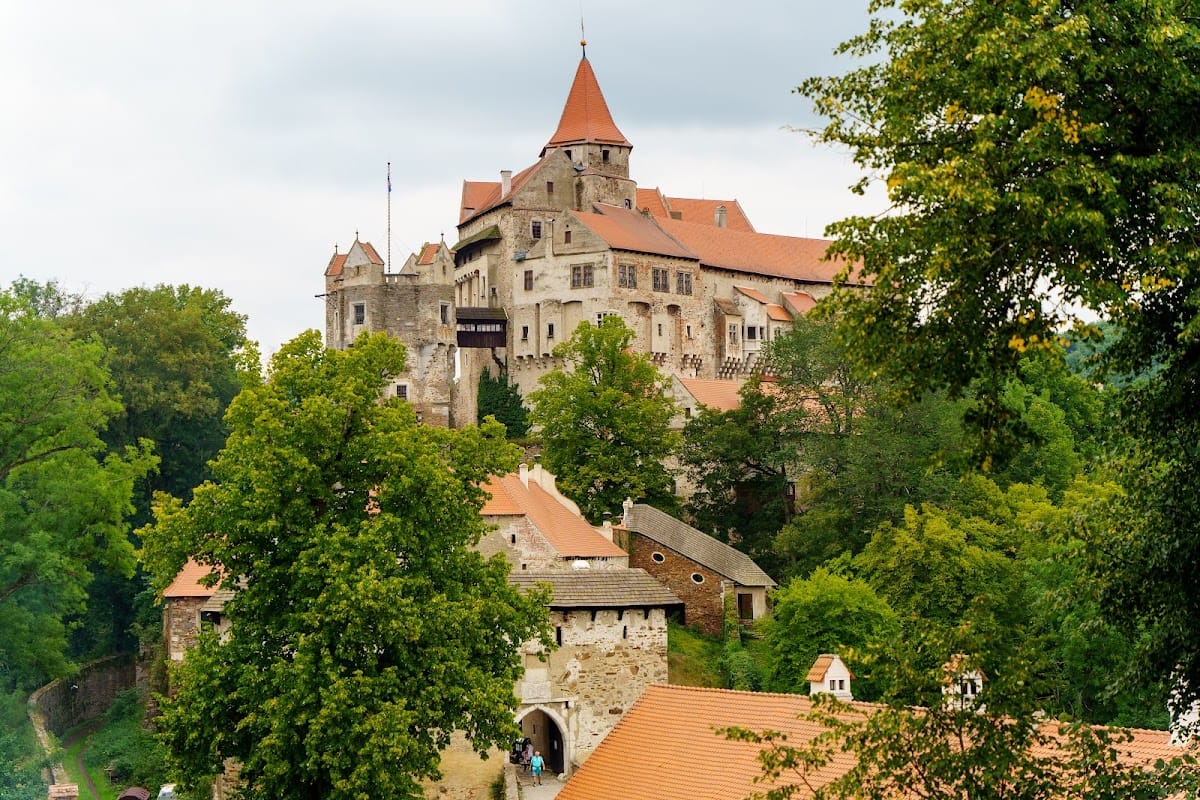
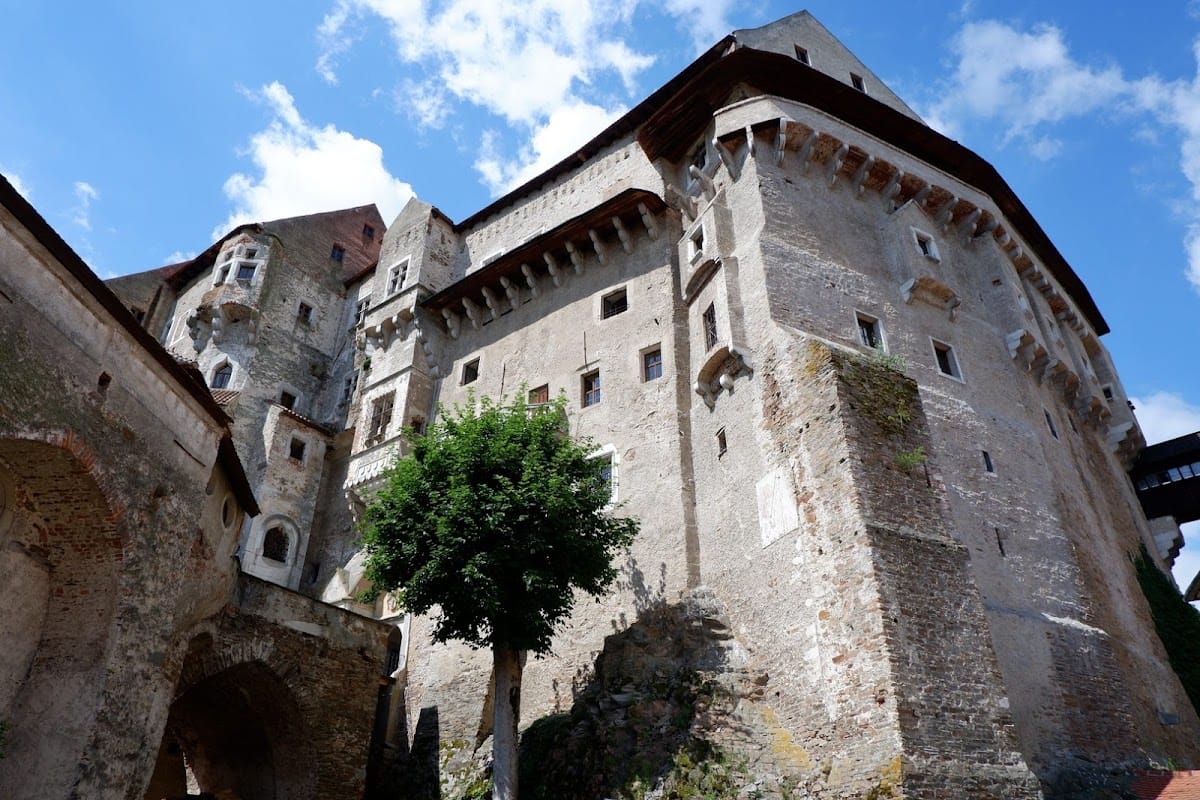
Pernštejn stands on a wooded rocky spur above Nedvědice, where the Svratka and Nedvědička rivers meet at the eastern edge of the Bohemian-Moravian Highlands. Steep rock slopes protect three sides of the site, while the rock itself rises through the buildings to the second floor. The northern approach follows an ascending ridge, the side most exposed to attack. Ramparts, bastions, moats, drawbridges, and a barbican formed successive defenses along this approach.
Original castle core
Barborka Tower
The original castle was a simple early Gothic complex with a perimeter wall, palace, protected courtyard, and projecting defensive tower. Its central feature was the five-storey round Barborka Tower, whose projecting edge faces the approach road. The angled edge helped deflect incoming fire along the line of approach. Later construction enclosed much of the original core, but Barborka still rises above the surrounding buildings.
Spring and inner defenses
A rock basin containing an unfailing spring lies at the most convenient part of the site. Castle buildings now cover it, and the water source can be reached from the inner courtyard. The defensive system also included walls, towers at corners and within the complex, several moats, and drawbridges. Its strongest expansion was toward the north, where an attack was most likely to come.
Approach and outer settlements
Barbican
The barbican, an outer fortified structure protecting an entrance, has walls about three metres thick, crenellations for light firearms, and a machicolation, a projecting opening through which defenders could drop or pour materials onto attackers below. It protected the narrow approach to the entrance and remains among the best-preserved late Gothic fortifications in the Czech lands.
The original route crossed a wooden ramp and drawbridge before reaching a narrow entrance high above the ground. Beyond the entrance, constricted passages and stairways formed a defensive labyrinth. A Baroque bridge now crosses the moat and the approach to the barbican. The surrounding settlement is elongated and consists of five courtyards enclosed by outbuildings, walls, gates, a northern bastion, and a centrally positioned barbican.
First and second settlements
The first settlement is protected by forward fortifications dating from the beginning of the sixteenth century. It contains outbuildings and a Renaissance bastion with a gate at the end of the original approach road. A corridor between two ramparts leads to the gate of the second settlement, dated to the turn of the fourteenth and fifteenth centuries. Its entrance has a Gothic-Renaissance marble portal.
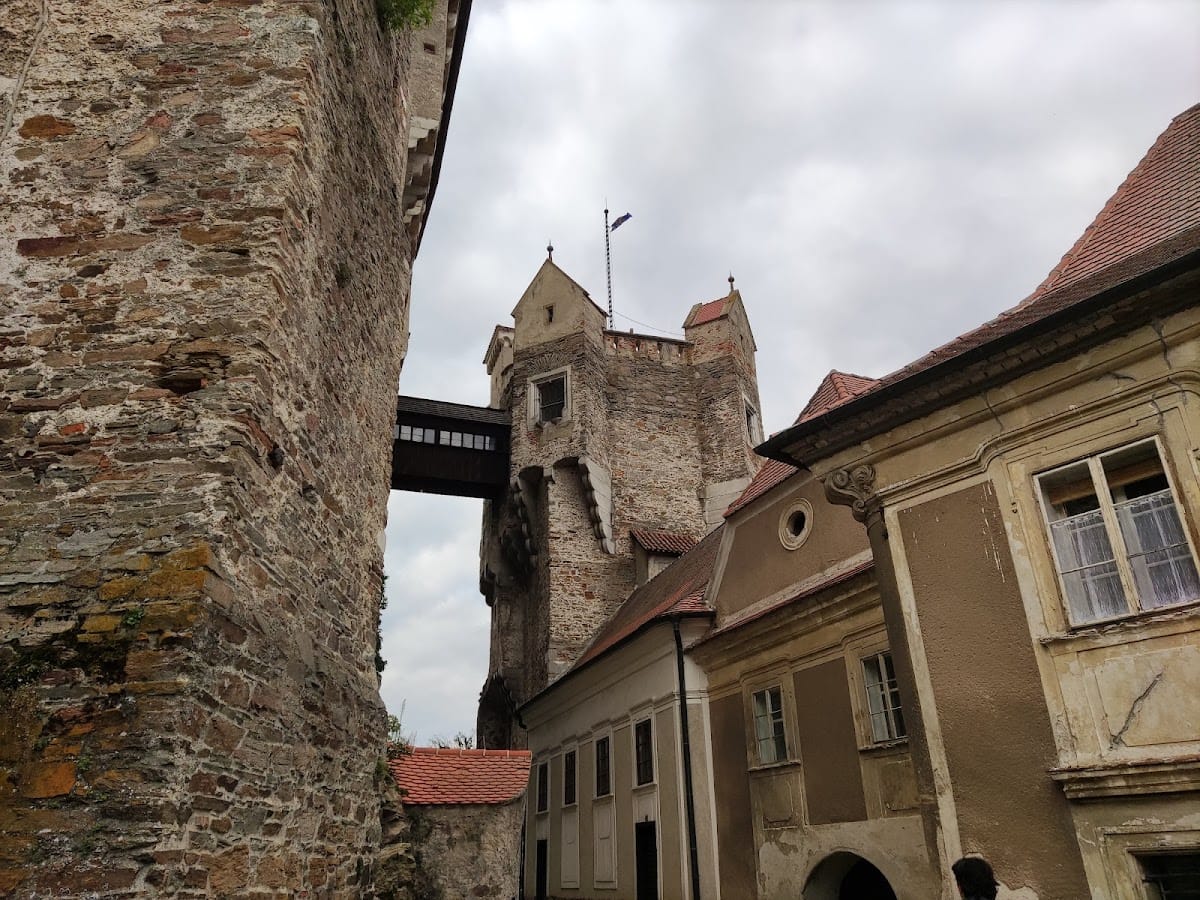
The barbican and second settlement are enclosed by a revetted moat. A stairway on the southern side crosses the moat and reaches a terraced garden. A Gothic bridge then leads to the projecting tower of the third gate, whose marble portal opens into the settlement surrounding the inner castle. The tower above this gate lost its highest storey during the Swedish bombardment of 1645, and the storey was never rebuilt.
Inner settlement and administrative buildings
Gothic building group
On the right side of the settlement, a unified Gothic building was formed by joining structures that accumulated gradually at the end of the fifteenth century. Its southern section, built in the mid-fifteenth century, contains a large round tower. The successive additions eventually covered much of the original castle core.
Black Gate and Clock Tower
A line of Renaissance and older administrative buildings extends northward. Beyond the Black Gate, another Gothic bridge leads to the eastern part of the settlement, which ends in a round Clock Tower. A Renaissance chapel adjoins the Clock Tower on its western side.
The Tower of Four Seasons takes its name from its coloured window glass. It was originally smaller and was incorporated into the rampart during the rule of William I. Together with the older towers and later administrative buildings, it forms part of the layered defensive and residential complex.
Palaces and interiors
Southern palace and Knights’ Hall
From the bridge, a covered stairway ramp leads into the castle core through a late Gothic portal. The passage reaches the principal circulation space and continues toward the small Tyrolean Courtyard. The southern palace was a two-storey building with cellars partly cut into the rock. Its large Knights’ Hall on the first floor was completely rebuilt, and its Renaissance vault received stucco and fresco decoration. Around 1700, G. A. Corbellini added stucco reliefs to the hall’s earlier decoration.
Renaissance palace
The final medieval enlargement of the residential and representative quarters attached a new Renaissance palace to the original core and to the residential tower in the southeast. Its ground floor contains the vaulted passage of the Black Gate. On the first floor, a large hall has three fields of Renaissance cross-vaulting and has served as a library since the nineteenth century.
Five representative rooms occupy the upper level, including a large picture gallery. These rooms retain their Renaissance forms beneath later Baroque ceilings and Rococo decoration. Eighteenth-century interiors also include wall paintings in the bedroom, children’s room, and governess’s room, dating approximately from the 1760s, as well as Rococo paintings in the bedroom and Chinese parlour.
Chapel and later alterations
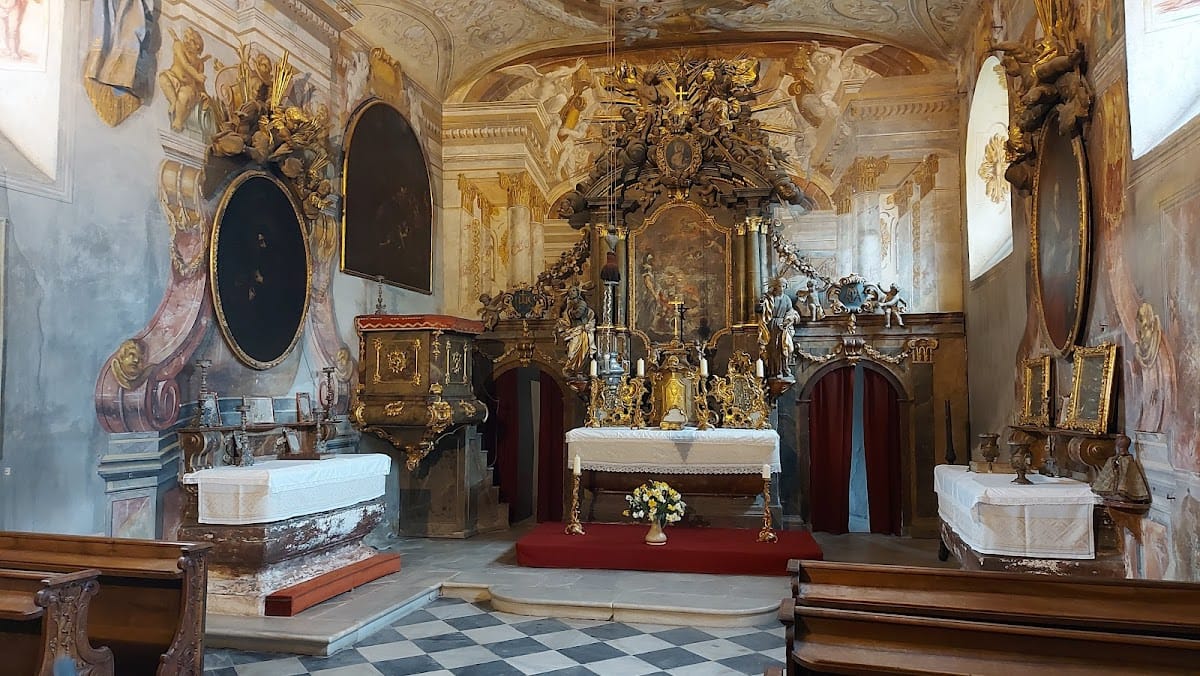
The Baroque castle chapel of the Conversion of Saint Paul replaced an older chapel. František Řehoř Ignác Eckstein painted it in 1716. Baroque and Rococo work therefore survives within a complex whose principal architectural character remains Gothic and Renaissance.
The castle expanded vertically when its walls could no longer be moved farther outward. Corbels supported bay windows and external galleries, allowing upper floors to extend beyond the lower storeys. Corbels of varied forms survive around the core. The entrance space has a diamond-pattern vault, while former tower cells were converted into residential rooms. New halls and the stone surrounds of windows and portals incorporated Renaissance forms, probably introduced by Italian craftsmen.
Roofs, inscriptions, and landscape features
The high, elaborate Gothic-Renaissance roofs were replaced by the present low, simple roofs by the end of the eighteenth century. Covered wooden shooting galleries along the walls and barbican disappeared, and only a fragment of the external gallery around the palace survives on its marble corbels.
During reconstruction, dozens of inscriptions in Czech, German, and Latin were found beneath the plaster of a passage, together with paintings mostly dating from the mid-sixteenth century. The inscriptions and paintings provide evidence of life in the castle and of the cultural environment of its period.
Local marble-like stone was used extensively, especially for door and window surrounds, giving Pernštejn its traditional designation as the “marble castle.” East of the barbican stands an old yew tree with a circumference of about 4.5 metres. It is described as the oldest and largest yew in the South Moravian region.
A local legend says that a traveller planted a staff before construction began and that it grew into the yew. Another tradition connects the castle with a White Lady, identified variously as a servant named Eliška or as a noblewoman. These stories belong to local tradition rather than to documented historical events.