Zentsū-ji Temple: A Shingon Buddhist Head Temple in Japan


Site at a Glance
- Rating
- 4.4
- Popularity
- Medium
- Country
- Japan
- Primary era
- Modern
- External website
- Open
- Eras represented
- Iron Age, Medieval, Early Modern, Modern
- Civilizations
- Japanese, Tokugawa
- Site type
- Religious
- Remains
- Monastery
On this page16 sections
History
Zentsū-ji Temple is a Shingon Buddhist temple in Zentsuji, Kagawa, Japan, traditionally founded by Kūkai in the early ninth century. Construction began in 807 and was completed in 813. Shingon is an esoteric Buddhist tradition founded in Japan by Kūkai after his study in China, with practices centered on ritual, mantra, mandala, and the attainment of Buddhahood. Zentsū-ji is the head temple of the Zentsū-ji branch of Shingon Buddhism, the traditional 75th temple of the Shikoku Pilgrimage, one of the 18 principal Shingon temples, and one of the three major sites associated with Kūkai, alongside Kōyasan and Tō-ji.
Foundation and Early Tradition
Kūkai, also known by the honorific Kōbō Daishi, was born in 774 at the place now occupied by the temple. His father, Saeki Yoshimichi, was a local notable who is traditionally said to have donated the land for the foundation. The temple’s name derives from Yoshimichi’s personal name, while its mountain name refers to the five mountains at the foot of the site.
The foundation tradition states that Zentsū-ji was modeled on Qinglong Temple in Chang’an, where Kūkai’s Chinese teacher Huiguo had lived. The original complex was said to contain 15 buildings, including a main hall, a great pagoda, and a lecture hall. Roof tiles dating from the Hakuho through Nara periods indicate activity at the site before the temple’s traditional foundation and suggest that it may have served as the ancestral temple of the Saeki clan. The earliest surviving written account of the foundation dates from 1018 and describes Zentsū-ji as a foundation of Kūkai’s ancestors and as a branch temple of Tō-ji.
Medieval Growth and Division
Zentsū-ji became particularly prosperous during the Kamakura period, when emperors and retired emperors offered protection and estates were donated to the temple. This patronage accompanied the growing medieval cult of Kūkai and devotion to the temple’s tradition of preserving the “Winking Kūkai” image associated with his birthplace. The image is traditionally said to have been made by Kūkai for his mother before he left for China.
In 1249, Tanjō-in was established under Dōhan. Its creation formed the division between the eastern temple precinct and the western Birth Hall precinct. During the Kamakura period, the temple’s parent institutions changed among Tō-ji, Zuishin-in, and Daikaku-ji before returning to Zuishin-in. From the Muromachi period onward, Zentsū-ji received patronage from the Ashikaga while also pursuing more autonomous administration.
Yūhan, regarded as the temple’s principal medieval restorer, lived at Zentsū-ji from 1331. He rebuilt the five-storied pagoda and other halls and became the first abbot of Tanjō-in in 1341. In 1344, a memorial stone pagoda associated with Ashikaga Takauji was erected to commemorate victims of the wars between the Northern and Southern Courts, a prolonged conflict over rival imperial governments.
Destruction, Reconstruction, and Institutional Change
During the Sengoku period, an era of sustained warfare among competing military powers, Miyoshi Jikkyū’s forces burned the temple precincts in 1558. Zentsū-ji subsequently recovered through rice-stipend donations made in 1588 by Ikoma Chikamasa and Ikoma Kazumasa.
In the early modern period, the temple flourished under the protection of the Takamatsu Matsudaira and Marugame Kyogoku families. Reconstruction of the main hall and five-storied pagoda continued, while the western precinct centered on the Miedō developed as a pilgrimage and devotional space. This arrangement was substantially complete by the first half of the nineteenth century. The former Zentsū-ji in the eastern precinct and Tanjō-in in the western precinct remained separate temples throughout the Edo period, before being united as a single temple in the early Meiji period.
After the beginning of the Meiji period, a military base was established nearby and Zentsuji developed as a military town. The Japan Ground Self-Defense Force’s Zentsūji Camp remains in the vicinity. In 1931, the Ono branch was renamed the Zentsū-ji branch of Shingon Buddhism and the temple was elevated to head-temple status. It became the head temple of that branch in 1941.
Modern Study and Continuing Veneration
From 2000, a project marking the temple’s 1,200th anniversary led the Kagawa Prefectural Museum to investigate and catalogue tens of thousands of previously unprocessed documents and records. Research reports were later published, adding to the study of the temple’s long institutional history.
Zentsū-ji remains associated with Kūkai veneration, pilgrimage, and rites connected with his traditional birthplace. The “Winking Kūkai” image is traditionally opened at 50-year intervals for memorial observances. Additional special viewings took place in 2006 and 2023. The Shikashika dance, whose name is interpreted either as “yes, yes” or “firmly, firmly,” is performed at the Kūkai Festival every other year on November 3. It was designated an intangible folk cultural property in 1973.
The temple’s cultural assets include two National Treasures, the gilt-bronze finial of a pilgrim’s staff and an illustrated preface to the Lotus Sutra. The Kondō, five-storied pagoda, and other buildings are Important Cultural Properties. The precinct, its connecting pilgrimage route, and part of Mount Kōshiki form the designated Zentsū-ji section of the Sanuki Pilgrimage Route, covering approximately 22.53 hectares.
Remains
Zentsū-ji covers approximately 4,500 square metres and is organized into two principal precincts. Tō-in, the older eastern precinct, and Sai-in, the western precinct also called Tanjō-in, lie about 70 metres apart. Subsidiary temples, including Kezō-in and Kanchi-in, together with residential and commercial buildings, occupy the area between them. A route passes through this intervening zone and links the two precincts.
Eastern Precinct
Gates and Kondō
Tō-in is entered through the South Gate or the Red Gate. Rebuilt around 1908 to commemorate victory in the Russo-Japanese War, the South Gate is a wooden, tiled Koraimon-style gate about 9.7 metres high and 7.6 metres wide, with walls on either side. Four Heavenly King figures occupy the roof corners, accompanied by imagery of a dragon, two karura birds, and phoenixes.
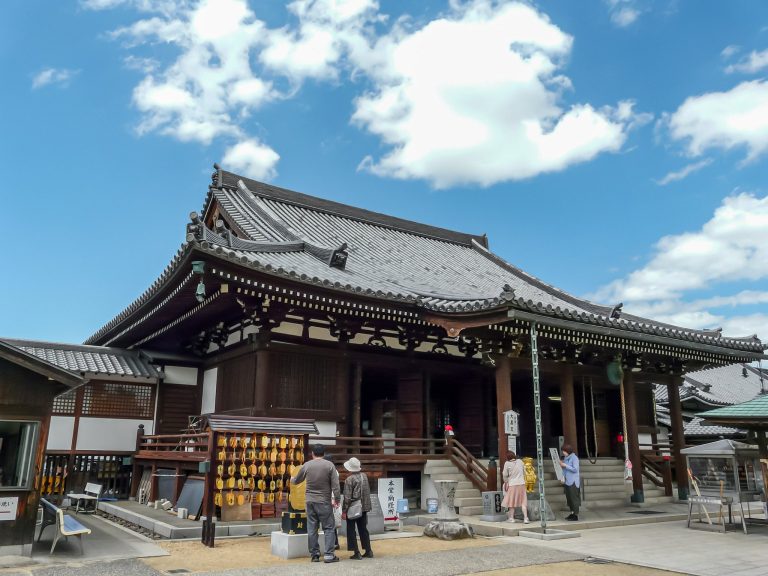
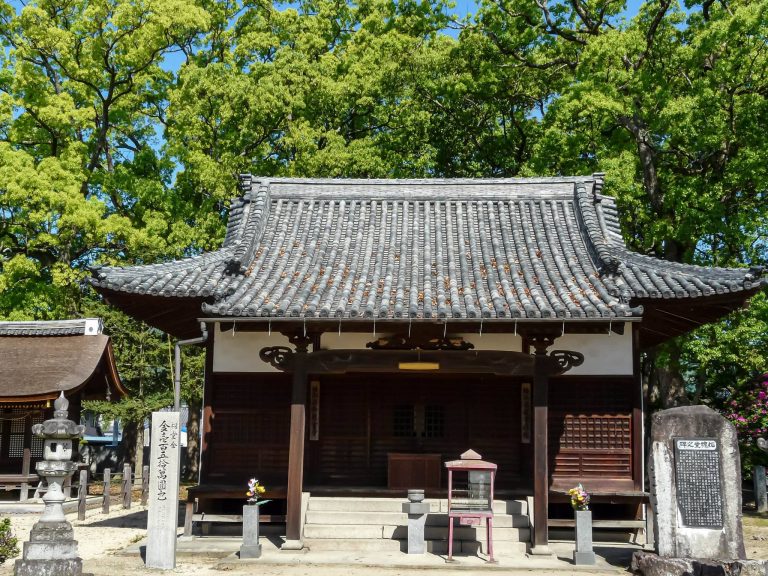
The Kondō, or main hall, is a tiled hip-and-gable building whose exterior appears to have two stories. Its structure is a single-story central bay surrounded by a one-bay mokoshi, a skirt-like roof around the lower part of a building. The three-by-three-bay core has rounded columns with necking, numerous penetrating tie beams, closely packed bracket complexes, lattice doors, ogival windows, wave-pattern transoms, and curved connecting beams. Fan-shaped rafters in the core contrast with the parallel rafters of the skirt roof, while a small-grid coffered ceiling introduces a Japanese element into the otherwise strongly Zen-style design. Diagonally laid floor tiles survive inside.
The present Kondō was rebuilt in 1699 on the site of the hall destroyed in the 1558 fire. Its frontal plaque, reading “Daihō Rōkaku Dharani,” was written by Prince Arisugawa Takehito. The principal image is a seated Yakushi Nyorai, the Buddhist Healing Buddha, made in 1700 by Kitagawa Unchō. The approximately three-metre statue is a large wooden image made by joined-block construction from hinoki, finished with lacquer and gold leaf, and fitted with crystal eyes.
Five-Storied Pagoda and Ritual Buildings
The five-storied pagoda is the fourth built on the site and was completed in 1902. Made entirely of zelkova and covered with traditional tiles, it rises approximately 43 metres from its foundation stones to its finial. Four of the Five Wisdom Buddhas, a group central to esoteric Buddhist cosmology, are enshrined on the first floor, while Dainichi Nyorai, the central cosmic Buddha of Shingon thought, occupies the fifth. Floors extend through the second to fifth stories, and the central pillar is suspended by chains without being joined to the surrounding structure.
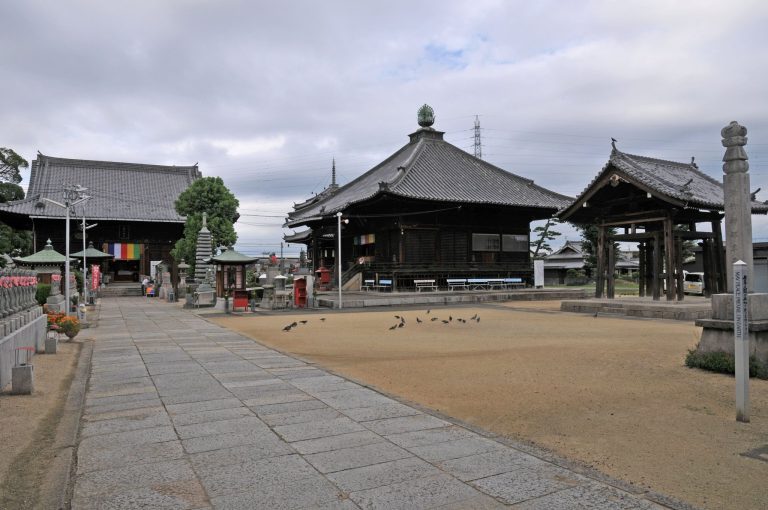
The Shakadō, formerly called the Miedō, was rebuilt during the Enpō era, approximately 1673 to 1680. It was moved and renamed in 1831 when a new Miedō was built. This five-by-six-bay, tiled hip-and-gable hall has a projecting entrance canopy and houses a seated Shaka Nyorai made during the Edo period.
The late-Edo-period bell tower is a two-level structure with a skirted waist and hipped, tiled roof. Its present bell was made in 1958. Nearby, a hexagonal sutra repository contains a rotating scripture library.
Shrines, Mausolea, and Stone Monuments
The Red Gate, the eastern gate of Tō-in, takes its popular name from its vermilion colour. The Tenjin Shrine was built in 1914. The Ryūō Shrine, built in 1808 and repaired in 1861, stands on a small island in a pond and enshrines Zennyo Ryūō, a deity associated with rainmaking prayers.
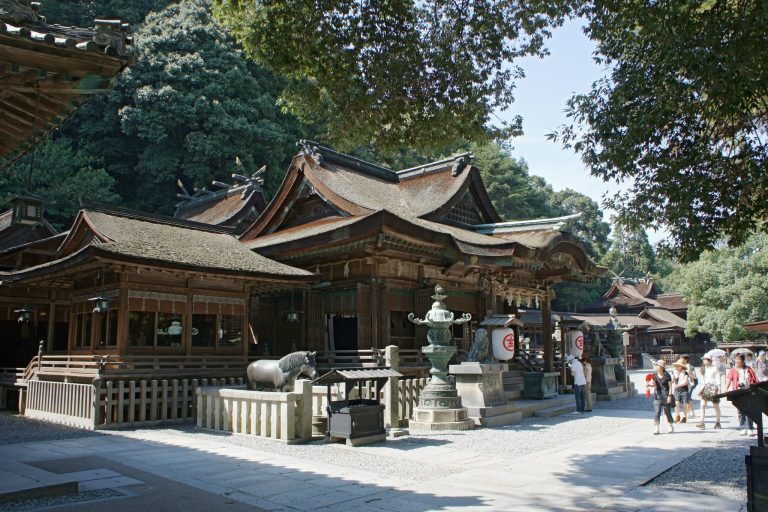
The Saeki Ancestral Shrine enshrines Saeki Yoshimichi and Tamayori Gozen as Saeki and Tamayori deities. The Five Shrines house local guardian deities in two buildings. The northern building contains three named deities and the southern building contains two. Three Imperial Mausolea commemorate Emperor Go-Saga, Emperor Kameyama, and Emperor Go-Uda. They were moved approximately 100 metres north to their present location in 1964.
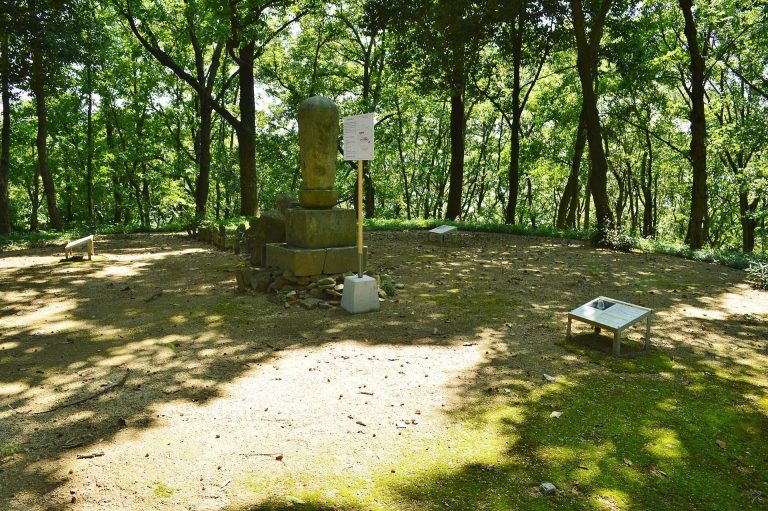
Among the stone memorials in Tō-in is a five-ring stupa approximately 130 centimetres high associated with Hōnen. A 2.8-metre five-ring stone pagoda made of tuff is associated with Ashikaga Takauji. Another stone monument is a pillar carved with a representation of Kūkai and associated with a former pilgrimage-road marker. Modern stone images representing the Saigoku, Bandō, and Chichibu pilgrimage circuits stand around the precinct with the Five Hundred Arhats.
The Middle Gate was rebuilt in the late Edo period and repaired in 2018. From it, the route proceeds southwest toward Sai-in through the area of subsidiary temples. Two designated camphor trees also stand in Tō-in. One beside the South Gate is approximately 30 metres high, and another beside the Five Shrines is approximately 40 metres high. Their presence is traditionally connected with the period of Kūkai’s father.
Western Birth Hall Precinct
Niō Gate, Bridge, and Shrines
Sai-in is entered across a moat through the Niō Gate, rebuilt in 1889. The gate contains statues of the two temple guardians made in 1370. The precinct also includes the Twenty-Day Bridge, whose name comes from the tradition that it could formerly be crossed only on the twentieth day of each month. The Benten Shrine was built in 1867 within the Gokuraku Moat.
The designated western group includes the Chokushi Gate and Bridge, the Palace Hall, the Great and Small Entrances, the south storehouse, the guardhouse, the drum wall, and the stonework of the Gokuraku Moat. The moat extends approximately 193 metres. Other western buildings include the 1936 Chokushi Gate, the 1907 Great and Small Entrances, and the 1907 Palace Hall, whose eight rooms are arranged four to the north and four to the south.
Miedō and Kaidan-meguri
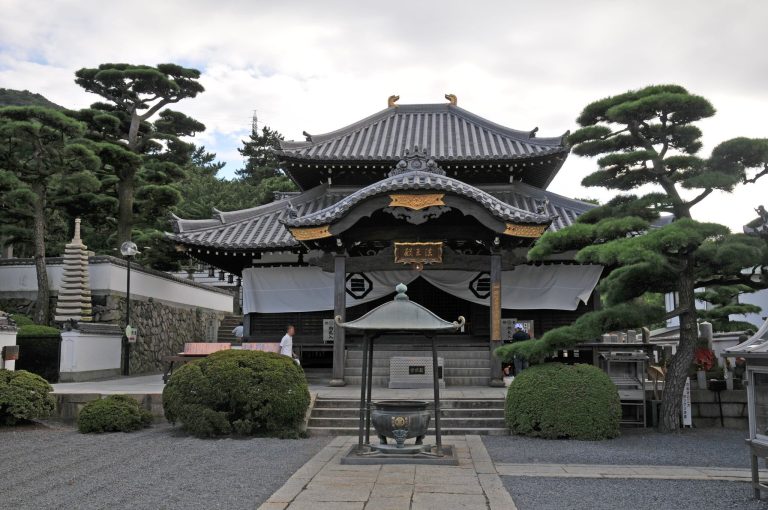
The Miedō, or Great Master Hall, stands over the traditional site of the Saeki family residence and Kūkai’s birthplace. The present wooden, tiled building was erected in 1831 and repaired in 1937. Its worship hall and inner hall bear a plaque reading “Birthplace of Kōbō Daishi,” written by Chancellor Ichijō Tadayoshi.
A dark passage approximately 100 metres long beneath the Miedō forms the Kaidan-meguri, or ordination-platform circuit. Monks use the passage to memorize sutras. The nearby Ubuyu Well is traditionally identified as the well used to bathe the infant Kūkai.
The Miedō Front Corridor, built in 1915, is nine bays long. Its upper sections contain carvings of zodiac animals and phoenixes, as well as 17 paintings depicting episodes from Kūkai’s life.
Halls and Images
Sai-in contains the Treasure House, the Holy-Spirit Hall, the Jizō Hall, and the Goma Hall, all built in 1940. The Goma Hall houses a seated Fudō Myōō, an important esoteric Buddhist deity. The Jizō Hall is associated with prayers for healing skin ailments and disease.
The Enma Hall was rebuilt in 1958 and contains 13 statues, including an image of Enma made by Kitagawa Unchō in 1705. The Shinran Hall, built in 1953, enshrines Shinran and contains the image known as the Kamata Portrait. Shinran did not visit the temple, while Hōnen is recorded as having done so.
Built in 1984, the Henjōkaku contains a seated Shaka Nyorai and standing figures of the Ten Great Disciples at its entrance. Farther inside are images of the principal deities of the 88 pilgrimage temples and a life-sized standing image of Kūkai. A seated Kūkai image occupies the second floor, whose large hall is used for lectures.
Other Sai-in structures include the Kōmyō Hall for permanent memorial burials, built in 2009, the Shōtendō rebuilt in 2004, and a 1970 pagoda containing a gilded image of Shaka. The 1940 halls, the 1978 open-sided bell tower, and the 2023 Traffic-Safety Prayer Hall are also part of the western precinct.
Mikage Pond and Qinglong Memorial
Mikage Pond contains a standing image of Kūkai, a stone image of Maitreya, and stone images of Kūkai’s parents at its centre. Fudō Myōō with two attendants and a stone image of Monju stand on the right, while a stone Hotei image stands on the left. Temple tradition connects the pond with Kūkai’s self-portrait, the “Winking Kūkai” image made for his mother before his departure for China.
The Shōgaku Gate, built in 1978, leads to the Saisei Bridge, a stone arch bridge modeled on the Tianjin Bridge. Its two railings bear seed syllables representing the names of the Eight Patriarchs of Shingon, the lineage figures through whom the tradition is understood to have been transmitted. A reduced reconstruction of the monument erected at the former Qinglong Temple site in Xi’an was built at Zentsū-ji in 1983.
Collections and Mount Kōshiki
Zentsū-ji’s National Treasure gilt-bronze finial from a pilgrim’s staff is approximately 55 centimetres long and is traditionally said to have been brought back from China by Kūkai. The National Treasure illustrated preface to the Lotus Sutra dates from the eleventh century and measures approximately 29.4 by 2,124.2 centimetres. Its design alternates lines of scripture with seated Buddha figures, arranged as one character or one Buddha within each gridded compartment.
Other designated objects include a late-Heian wooden standing image of Jizō approximately 115.5 centimetres high, a 135-centimetre wooden standing image of Kichijōten carved from a single hinoki trunk and finished with an aged surface, and a wooden standing image of Bishamonten. The temple also preserves a section of the Buddha-Contemplation Samadhi Ocean Sutra, objects excavated from the Kōshiki Mountain No. 1 sutra mound, and a group of 20 stone monuments.
Mount Kōshiki rises behind the temple to 153.2 metres and has a rounded, inverted-bowl form. Its summit contains a stone shrine inscribed for an ancestral Saeki deity, stone images of Fudō Myōō and Aizen Myōō, a Yayoi-period stone-coffin tomb, and a Heian-period sutra mound. A sutra mound is a deposit in which Buddhist scriptures or related objects were buried for religious merit and preservation.