Porta Panagia: A Byzantine Monastery Church in Greece


Site at a Glance
- Rating
- 4.9
- Popularity
- Low
- Country
- Greece
- Primary era
- Medieval
- External website
- Open
- Eras represented
- Medieval
- Civilizations
- Byzantine
- Site type
- Religious
- Remains
- Church
On this page9 sections
History
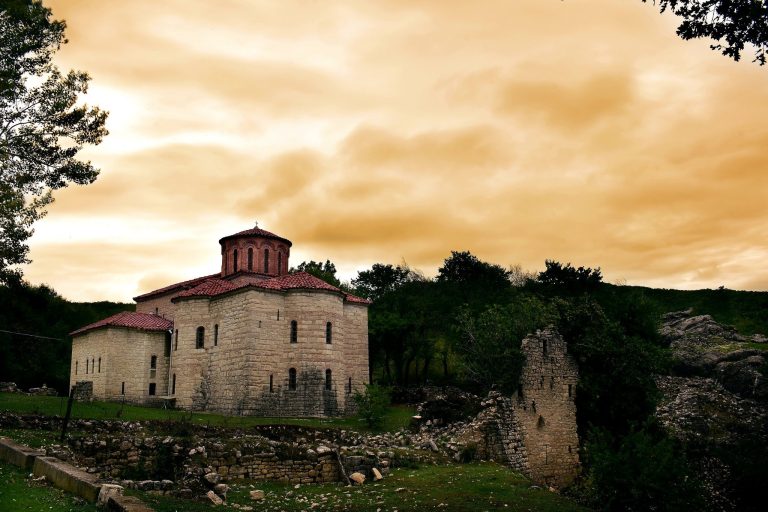
Porta Panagia is a Byzantine Orthodox church in Greece, at Pyli, founded in 1283 as the katholikon, or principal church, of the monastery of the Invincible Virgin. The monastery was established by John I Doukas, the sebastokrator, a high-ranking Byzantine imperial official, who ruled Thessaly. Dedicated to the Dormition of the Virgin Mary, the church belongs to the late Byzantine period and became an important religious foundation in a strategically placed part of Thessaly.
Foundation and monastic authority
The monastery occupied the site of an ancient sanctuary and held extensive properties in the surrounding region. Byzantine emperors Andronikos II Palaiologos and Andronikos III Palaiologos confirmed these possessions through imperial charters. Its rights were also affirmed in a sigillion, a formal ecclesiastical document issued by Patriarch Antony IV of Constantinople. The monastery maintained a dependency dedicated to Saint Athanasius at Fanari.
Porta Panagia stands on the north bank of the Portaikos River, close to the former settlement of Megali Pyli. The settlement later bore the names Megali Porta, Porta, and Porta-Pazari, before Ottoman forces destroyed it in 1822. The location controlled routes connecting Thessaly with Epirus, giving the monastery both territorial and ecclesiastical importance. One tradition holds that the Ange family kept the relics of the Santa Casa at the monastery for about three years in the late 1280s, before transferring them to Arta and later to Italy. This remains a theory concerning the church’s early history.
Medieval destruction and later changes
The outer entrance hall, or exonarthex, was probably added during the fourteenth century. Its construction may have taken place under the Serbian emperor Stefan Uroš IV Dušan. During the Ottoman invasion of 1381 to 1393, the monastery was destroyed, and its monks moved to the nearby Monastery of the Saviour at Dousiko. That institution was later renamed for Saint Bessarion, the early-sixteenth-century metropolitan of Larissa who was born at Megali Porta.
Shortly before 1743, a flood brought down the south-western part of the church. In 1843, Porta Panagia came under the authority of the Monastery of Dousiko, although it continued to function as the parish church of Porta. A further disaster followed in 1854 or 1855, when an earthquake or major fire probably destroyed or severely damaged the building. The collapse of the central vault pulled down its supporting columns, and much of the original interior decoration was lost.
Modern study and protection
Anastasios Orlandos studied and renovated the church during the 1930s. Archaeological investigation and restoration resumed during the 2000s, helping preserve and interpret the surviving structure. Porta Panagia is protected as a Greek archaeological site and protected monument. It is regarded as one of only three cross-vaulted churches in Thessaly, while the reversed positions of its Christ and Virgin mosaics are described as unique in Greece.
Remains
The surviving complex consists of a rectangular, three-aisled vaulted basilica and a later exonarthex attached to its west side. The main church measures about 11 by 16.22 metres. Its central and side aisles end in eastern apses, which are semicircular inside and three-sided outside. The building combines large reused ancient limestone blocks at its base with Byzantine brick-framed masonry above, while the later entrance hall uses a markedly different stone construction.
Main church
Plan, vaults, and exterior masonry
Two colonnades divide the main church into three aisles. Each originally contained three columns, but toward the sanctuary the divisions continue as thick walls with small doorways. These passages separate the central sanctuary from the prothesis, where the Eucharistic offerings were prepared, and the diakonikon, the sanctuary-side room used for liturgical storage and related functions. At the west, the last column of each colonnade faces a projecting pilaster, creating a broad open inner entrance hall.
The prothesis and diakonikon have low lengthwise barrel vaults. Above the central aisle, a high barrel vault is crossed by another vault extending across the full width of the church. This intersection creates the building’s cross-vaulted form. The side aisles have single-pitched roofs, and the crossing produces different roof levels outside. In the western part, an arcosolium, an arched recess containing a tomb, is covered by a transverse vault. Its exterior appears as a gabled roof, while its interior forms a frontal arch over the central aisle.
The lower two metres of the walls are built from large grey rectangular limestone blocks taken from an ancient structure and bonded with mortar. Several stones on the north side form large upright crosses. Above them, smaller blocks of porous stone are set within brick frames, a Byzantine cloisonné method that places stone units inside surrounding brickwork. Three ancient column shafts and stones with dowel holes, clamps, prepared joining surfaces, and inscriptions were incorporated into the church. A Corinthian capital, probably removed from an ancient temple, survives outside the west side. Its lower diameter is about 0.42 metres, and its carved decoration has a lower row of eight acanthus leaves above a row of reed leaves.
The original church had five entrances, three in the west wall and one at either end of the transverse arm. The western openings had rectangular marble frames, while the long-wall doors had brick arches. The old doorways are now blocked, and one marble frame was reused in the north entrance of the exonarthex. Windows include two-opening and three-opening forms placed at varying heights. Their brick or porous-stone frames, along with dentil bands, ceramic ornaments, crosses, meanders, and geometric and plant motifs, enrich the outer walls. Meander friezes run beneath the cornices of the apses, while dentil bands appear below the chamfered stone cornices, beneath windows in the transverse arm, and across the sanctuary apses.
Sanctuary screen, tomb, and mosaics
The church’s templon, the screen separating the sanctuary from the main worship space, extends across the prothesis and central aisle. In the diakonikon, painted figures probably portray members of John I Doukas’s family. The prothesis screen carries an epistyle, or horizontal upper beam, 2.30 metres above the floor. The central screen is more elaborate. Its four supports include two outer members with three-quarter-octagonal sections and two inner supports made from four closely bundled colonnettes tied with rope-knot forms. Their lower portions become small piers.
Marble parapets once filled the spaces between the supports, and their projecting, wave-shaped upper edges survive. The central opening is the Beautiful Gate, the principal doorway through the screen, flanked by two smaller piers ending in apple-shaped knobs. The inner colonnettes have basin-shaped capitals carved on three sides with a double cross, spiralling foliage, rosettes, a crowned double-headed eagle linked with the founder’s royal ancestry, and two facing birds with intertwined necks. Above them, the central epistyle has a low horizontally fluted slab and raised bead mouldings surrounding dense interlaced foliage that grows from a cross enclosed in a circle.
A tomb before the south wall has the form of an arcosolium and may belong to John I Doukas. Above it, a fresco depicts a deceased man in monastic clothing being presented by an angel to the enthroned Virgin. The sanctuary’s central apse is flanked by two smaller apses, and acoustic vessels, ceramic containers built into the upper walls to influence the church’s sound, are incorporated into the building.
The only mosaics in the church are two tall, full-length images of Christ and the Virgin. They occupy narrow devotional niches on the faces of the walls separating the main worship space from the side sanctuary areas. Their arrangement reverses the usual Orthodox order: Christ appears on the left and the Virgin on the right. Christ stands almost frontally, holding an open Gospel and raising his right hand in blessing. A gold, cross-bearing halo surrounds his head, while the Virgin stands facing forward with the infant Jesus.
Exonarthex
The exonarthex measures about 11 by 8 metres and takes the form of a cross-in-square domed church enclosed within a rectangle. Its central space is an irregular octagon, whose alternating short and long sides have a ratio of roughly 1:4. High barrel vaults rise from the four long sides, while the short sides contain small niches with quarter-domes. The spaces between the cross arms and the outer rectangle are structurally separate. On the east, they form vaulted passages to the main church’s side entrances; on the west, they served as storage rooms or sacristies and may also have functioned as ossuaries.
The dome is a sixteen-sided polygon with an arched window in each side. Its masonry differs from that of the main church, using large squared bluish-grey limestone blocks joined with reddish mortar and no brick framing in the joints. External plaster survives in fragments, and the brick dome was later covered with reddish mortar. The exonarthex connects with the main church through a large doorway and originally had entrances in the centre of its west and north walls. Both were rectangular and framed by stepped relieving arches of soft yellowish porous stone with profiles resembling Frankish arches. The west entrance later received a built arched surround, while the marble frame of the north entrance was reused from an interior doorway in the main church.
Light enters through the sixteen dome windows, two biforas in the north and south arms, and a trifora in the west arm. The small arches have double-curved profiles rather than simple semicircular forms. Brick decoration on the dome reflects Gothic influence, while the doorway and window designs also show Frankish influence. A low colonnaded portico probably once stood before the west side of the exonarthex. It was completely destroyed, although fragments of mortar connected with its roofed wall paintings survive.