Vlacherna Monastery (Arta): A Byzantine Dynastic Funerary Church in Greece


Site at a Glance
- Rating
- 4.9
- Popularity
- Low
- Country
- Greece
- Primary era
- Medieval
- External website
- Open
- Eras represented
- Medieval, Early Modern
- Civilizations
- Byzantine
- Site type
- Religious
- Remains
- Church
On this page18 sections
History
Vlacherna Monastery (Arta) is a Greek Orthodox monastery church in Greece, begun in the late ninth or early tenth century and rebuilt as a late Byzantine three-aisled vaulted basilica in the early thirteenth century. It stands in the village of Vlacherna outside Arta and is dedicated to the Virgin Mary. Originally the catholicon, or principal church, of a monastery, it later became the funerary church of the Comnenos-Doukas dynasty, the ruling family of the Despotate of Epirus.
The early Byzantine church
The first church belonged to the mid-Byzantine period. It was a three-aisled basilica with a wooden roof, a three-part sanctuary, and a semicircular apse projecting from the eastern wall. Parts of this building were incorporated into later construction, allowing elements of its original form to survive within the present church.
Dynastic rebuilding and burial
The church was rebuilt in the early thirteenth century as a vaulted basilica. During the middle of that century, a dome was placed over each aisle, creating an unusual three-domed arrangement. A small vaulted structure was also added in the north aisle. The church served as the official funerary church of the rulers of Epirus, and members of the Comnenos-Doukas dynasty were buried in sarcophagi in the southwestern and northwestern parts of the main church.
The first major cycle of wall paintings was probably created around 1240–1260, during the rule of Michael II Doukas, despot of Epirus. Its imagery reflected the church’s dynastic role and connected the rulers of Epirus with Byzantine political and religious traditions, especially those associated with Constantinople. The placement of scenes from Christ’s Passion and the events after the Resurrection created an eschatological setting for the burials. The sarcophagus in the southwestern part of the church may also be associated with Michael II.
The late thirteenth-century narthex
A narthex, an entrance vestibule at the western end of a church, was added at the end of the thirteenth century. A second phase of wall painting decorated this space and emphasized Orthodox belief, devotion to the Virgin Mary, and religious traditions connected with Constantinople.
The imagery may relate to the political and religious tensions of the Despotate of Epirus during the 1270s. In 1274, Michael VIII Palaiologos, Byzantine emperor, accepted union with the Church of Rome at the Council of Lyon in an effort to counter threats from the West. He persecuted clergy and laypeople who opposed the policy, including Anna Kantakouzene Palaiologina’s mother and sister. Anna was the wife of Nikephoros I Komnenos Angelos Doukas, despot of Epirus, and a niece of Michael VIII. After Michael’s death, his son Andronikos II Palaiologos rejected the union in 1282. These circumstances may help explain the narthex’s strong emphasis on Orthodoxy and its choice of a Constantinopolitan Hodegetria procession rather than a procession associated with the Vlachernitissa, the Marian tradition to which the church was dedicated.
Rediscovery and protection
Rich wall paintings came to light between 1975 and 1977, when later lime plaster was removed during conservation work. Systematic study of the paintings followed, although their exposure and cleaning remained incomplete. The church is designated in Greece as an archaeological site and protected cultural building, and is identified as a cultural monument. It remains unrestored.
Remains
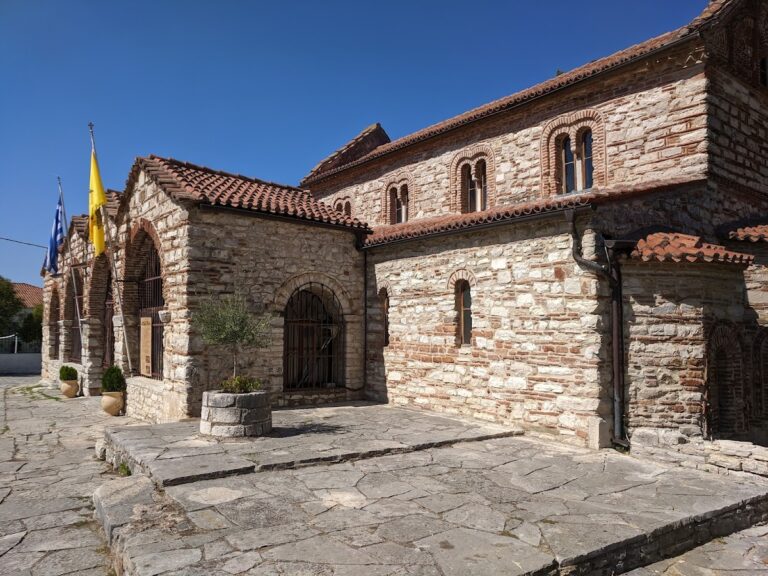
The surviving monument combines an early basilican core with a late Byzantine three-aisled vaulted church, three domes, and a western narthex. Unequal aisles are divided by colonnades, while the sanctuary side chambers are separated by walls with arched openings. The building’s roofs, vaults, domes, painted surfaces, and reused masonry preserve evidence of several construction and decorative phases.
Earlier and later church fabric
Early basilican elements
The earliest church had a wooden roof, a tripartite sanctuary, and an eastern semicircular apse. Architectural members from it were built into the walls of the later structure. The central sanctuary apse survives, as does part of an adjoining wall incorporated into the diakonikon, the sanctuary-side chamber traditionally used for liturgical preparation and storage, at the southeastern corner. Differences in masonry and in the shape and height of the eastern apses remain visible on the exterior.
Three-domed basilica
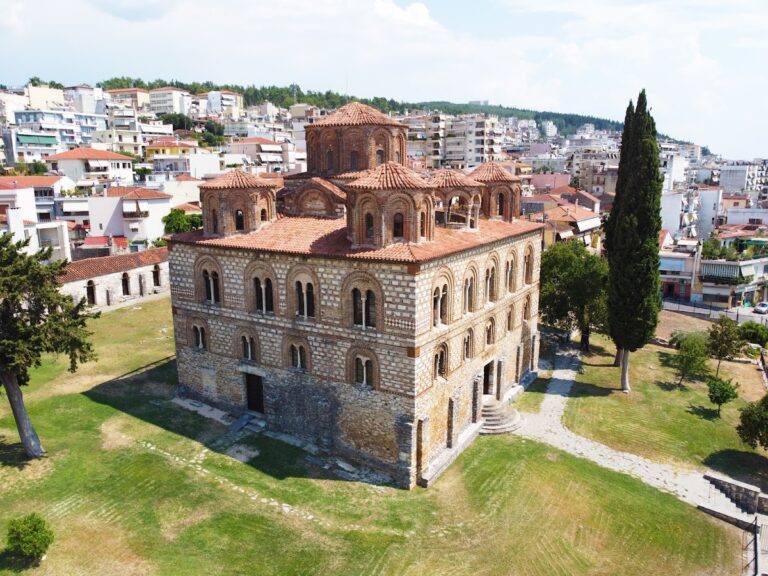
The rebuilt church has three aisles of unequal width, each covered internally by a semi-cylindrical vault and externally by a pitched tiled roof. A dome rises over each aisle, while the central aisle is higher in both its roof and dome. Windows, generally framed in brick, occupy gables on the narrow sides of the roofs. Additional gabled sections with windows run along the long sides of the side aisles beside the domes, giving the building a cross-roofed appearance.
Narthex and entrances
The narthex is divided into three sections by projecting pilasters and has its own transverse roof. The church originally had five entrances, one on each long side and three in the western wall, corresponding to the three aisles. Only the central western entrance remains open.
Wall paintings in the main church
Sanctuary and south aisle
The first painting phase survives in the prothesis, the sanctuary-side chamber where the Eucharistic bread and wine are prepared, with scenes of priests blessing the Virgin, the meeting of Mary and Elizabeth during the Visitation, and hierarchs. The diakonikon contains an image of John the Forerunner. Most of the first-phase decoration is concentrated in the south aisle. Its dome shows Pentecost and possibly the Ascension, while the pendentives, curved triangular surfaces supporting a dome, contain Saints Mardarios, Panteleimon, and Polyeuktos. The central arch depicts Hezekiah and Solomon.
The western vault of the south aisle contains scenes from Christ’s Passion, including the Prayer in Gethsemane, the Betrayal, the Trial before Pilate, and the Mocking of Christ. Saints Kosmas and Damianos and Saint John of Damascus appear on the tympanum and inner arch of the western wall. Together with the dynastic burials in the adjoining southwestern area, these scenes form part of the church’s funerary visual arrangement.
North aisle and later central dome
The western vault of the north aisle contains post-Resurrection scenes, including Christ’s appearance to the Myrrh-Bearing Women and the Incredulity of Thomas. The tympanum of the western wall depicts the Healing of the Paralytic at Bethesda. The central dome carries a later painting of Christ Pantokrator, the image of Christ as ruler of all, together with prophets. This decoration dates to around 1700 and follows the established arrangement used for domed churches.
Late thirteenth-century narthex paintings
Southern section
The vault of the southern narthex section depicts the First Ecumenical Council and other church councils. An Ecumenical Council is a major gathering of bishops whose doctrinal decisions are regarded as authoritative within the relevant Christian tradition. Here the councils symbolize the restoration of correct belief. The southern-wall tympanum shows the Hospitality of Abraham, a symbol of the Holy Trinity. Its eastern tympanum depicts the Flight of Elizabeth, an apocryphal episode describing the rescue of the future John the Forerunner during Herod’s persecution of infants.
The western tympanum of the southern section contains a procession of the Hodegetria icon. The Hodegetria presents the Virgin pointing toward or presenting Christ as the guide and source of salvation. The fresco shows the miraculous icon associated with the Monastery of the Hodegetria surrounded by a festive crowd in a market. A three-story building with balconies forms the background, while itinerant vendors appear below.
Central section
A small vaulted structure in the central section is decorated with the Last Judgment. The entrance from the narthex into the main church carries images of the Virgin in the Eleousa or Glykophilousa type, which shows her affectionately embracing the Christ Child, and in the Vlachernitissa type, associated with the Virgin of the Blachernae tradition. John the Forerunner and Saint Demetrios appear alongside them.
Northern section
The western tympanum of the northern narthex section contains the rare hymn scene “What shall we offer you, Christ?” The Virgin and Child are enthroned at the center, surrounded by Magi, shepherds, and personifications of the Earth and the Desert. The Desert offers the cave and manger of the Nativity. The subject praises the Virgin’s role in the Incarnation and was associated with Christmas worship.
Painting technique and style
The first-phase frescoes use a very thin final layer of plaster, extensive lapis lazuli for blue backgrounds and garments, and gold for Christ’s haloes. Their style is monumental and symmetrical, with varied colors, precise drawing, graceful ornament, fluid movement, and lively facial expressions. The decoration reflects Komnenian artistic traditions and is linked stylistically with metropolitan Byzantine art.
Nearby sites