Yōfuku-ji: A Kamakura-Period Buddhist Temple in Japan


Site at a Glance
- Rating
- 3.9
- Popularity
- Low
- Country
- Japan
- Primary era
- Medieval
- External website
- Open
- Eras represented
- Medieval
- Civilizations
- Kamakura shogunate
- Site type
- Religious
- Remains
- Monastery
On this page11 sections
History
Yōfuku-ji is a Japanese Buddhist temple site in Kamakura, Japan, established by Minamoto no Yoritomo in the early Kamakura period. Modeled on the Two-Storey Great Hall, or Daichōju-in, at Chūson-ji, it became one of Kamakura’s three major temples alongside Tsurugaoka Hachimanguji and Shōchōju-in.
Foundation and Dedication
Yoritomo decided to build Yōfuku-ji after the Ōshū Campaign of 1189, his military campaign against the Ōshū Fujiwara clan in northern Japan. The temple was intended to commemorate those killed in the wars, calm the vengeful and heroic spirits of the dead, and secure their posthumous welfare. These spirits included Minamoto no Yoshitsune, Yoritomo’s younger half-brother and a prominent military commander, and Fujiwara no Yasuhira, the leader of the defeated Ōshū Fujiwara clan.
Construction began in December 1189. Kudo Yukimasa supervised the work, while Hatta Tomoie served as works magistrate and led the Sakusho, an organization under the Mandokoro, the Kamakura shogunate’s central administrative office. Hatta also held the same office for Shōchōju-in. The Azuma Kagami, a medieval chronicle of the Kamakura shogunate, records assistance from Kanto gokenin, warrior vassals serving the military government, including Hatakeyama Shigetada.
Completion and Later History
The main hall was completed on November 25, 1192, when a consecration and completion ceremony took place. During the Kamakura period, the temple’s name was pronounced Eifuku-ji, following Eifuku-ji in Kawachi, a historical province in the Kinai region of Japan. Its two-storey hall also gave the surrounding area the name Nikaido, meaning “Two-Storey Hall,” a name that remains in use.
Yōfuku-ji suffered a fire in 1405 and was later abandoned. The site is now a designated National Historic Site. It forms part of “Kamakura, the Ancient Capital of the Samurai,” a group proposed for World Heritage status, and was recognized as a component cultural property of Japan Heritage in 2016.
Excavation and Conservation
Archaeological excavation began in 1983. After the historic-site designation, the land was gradually acquired for public ownership from fiscal year 1967 onward. Restoration and site-improvement work began in 2007, eventually reconstructing the principal building foundations and garden pond. This work was completed in June 2017.
Remains
Pond-Centered Garden
The excavated complex was organized as a Pure Land garden, a Buddhist garden representing the realm associated with Amida Buddha. Its central pond was supplied by a stream descending through the valley from the north. The pond extended approximately 200 meters from north to south and measured between 40 and 70 meters from east to west. The central monastic compound occupied its western shore, while the wider arrangement is considered to have followed the model of Muryōkō-in, a major Buddhist temple complex.
Principal Halls
Two-Storey Hall
The principal building was a two-storey Buddhist hall centered on Shaka Nyorai, the historical Buddha. Its form gave Yōfuku-ji the alternative name Nikaido, or “Two-Storey Hall.” Excavation has revealed the building platform that supported the hall, and its reconstructed foundation is part of the surviving site.
Amida Hall
An Amida Hall stood on one side of the Two-Storey Hall and was dedicated to Amida Nyorai, the Buddha associated with the Western Pure Land. Its building platform has been identified and reconstructed as part of the central compound.
Yakushi Hall
A Yakushi Hall stood on the opposite side of the Two-Storey Hall and was dedicated to Yakushi Nyorai, the Buddha associated with healing. The hall’s foundation has also been reconstructed, helping to define the arrangement of the principal buildings.
Reconstructed Site
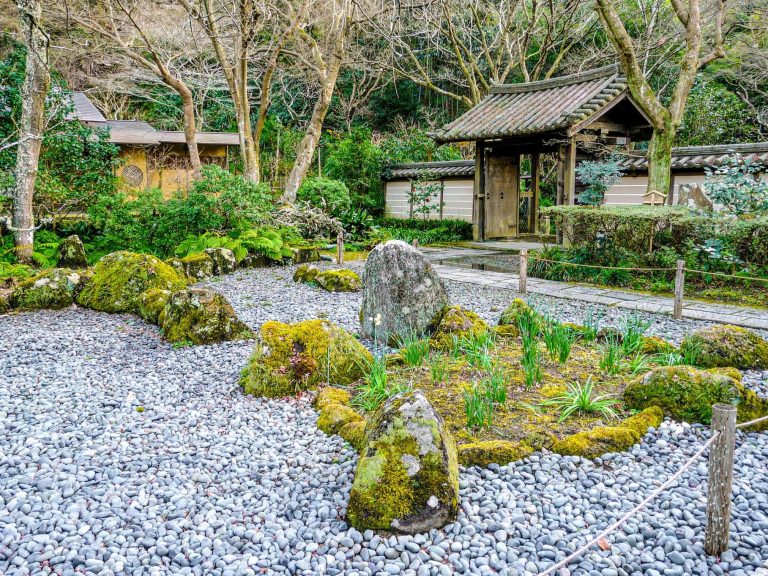
For many years, the site was a wetland overgrown with Japanese pampas grass. The remains now include the foundations, or building platforms, of the Two-Storey Hall, Amida Hall, and Yakushi Hall, together with the restored garden pond. Kamakura City and Shonan Institute of Technology also developed a computer-generated reconstruction based on the excavation data, presenting the recovered layout of the temple complex.