Kakuon-ji Temple: A Medieval Buddhist Temple in Kamakura, Japan
Site at a Glance
- Rating
- 4.4
- Popularity
- Low
- Country
- Japan
- Primary era
- Medieval
- External website
- Open
- Eras represented
- Medieval, Early Modern
- Civilizations
- Ashikaga shogunate, Tokugawa
- Site type
- Religious
- Remains
- Monastery
On this page18 sections
History
Kakuon-ji Temple is a Buddhist temple in Kamakura, Japan, developed from a hall established in 1218 by Hōjō Yoshitoki and formally founded as a temple in 1296 during the medieval period. It belongs to the Sen’nyu-ji branch of the Old Shingon School, and its principal image is the Yakushi Triad, centered on Yakushi Nyorai, the Buddha of healing and medicine.
From Ōkura Yakushidō to Kakuon-ji
The site began as the Ōkura Yakushidō, a hall founded by Hōjō Yoshitoki in 1218. The Hōjō regents were hereditary military administrators who exercised effective authority in the Kamakura shogunate while formally serving as regents to the shogun. According to the Azuma Kagami and the temple’s foundation tradition, one of the Twelve Divine Generals associated with Yakushi appeared in Yoshitoki’s dream. Known as the Dog General, the figure warned him not to accompany the shogun on the following year’s visit to Tsurugaoka Hachimangu. Yoshitoki responded by building the hall at Ōkura to seek the protection of the Twelve Divine Generals.
In the same year, Yoshitoki commissioned the sculptor Unkei to produce an image of Yakushi Nyorai and the Twelve Divine Generals. Unkei was a leading master of the Kei school and one of the most influential Buddhist sculptors of medieval Japan. The images were installed in the new hall, and the consecration ceremony was conducted by the monk Taikō Gyōyū.
The foundation story became linked to the survival of Yoshitoki during the 1219 ceremony at Tsurugaoka Hachimangu, held for Minamoto no Sanetomo’s appointment as Minister of the Right. Tradition says that Yoshitoki saw a white dog near the gate and became unable to carry out his duty as sword bearer. Minamoto no Nakatsukasa substituted for him and was then killed alongside Sanetomo by Kugyō. The story identifies the white dog with the Dog General, who had left the Yakushidō to protect Yoshitoki. This explanation is legendary, however, and the circumstances of Sanetomo’s assassination remain uncertain.
Jien’s Gukanshō gives a different account, saying that Yoshitoki did not withdraw because of illness but waited outside in the snow while still carrying the sword. Jien’s version was based on hearsay from court nobles who attended the ceremony. The Azuma Kagami itself was compiled approximately eighty years after the assassination, leaving the episode as a point where temple tradition and historical testimony diverge.
Regental patronage and formal foundation
The Yakushidō attracted the devotion of successive Hōjō regents. Fire destroyed it in 1243, but the Buddhist images were carried to safety. Hōjō Tokiyori visited in 1250 to pray for recovery from illness and returned later that year to pray for a safe childbirth. During the regency of Hōjō Tokimune, repairs were completed and a consecration ceremony took place in 1263.
In 1296, Hōjō Sadatoki transformed the Ōkura Yakushidō into a formal temple. The purpose was prayer for the repelling of foreign enemies while the danger of another Mongol invasion had not yet passed. Kakuon-ji treats this year as its foundation and Sadatoki as its founder. Chikai Shin’e, who had inherited the religious tradition of Sen’nyu-ji in Kyoto, was invited to serve as founding abbot.
In its earlier history, Kakuon-ji belonged to the Sen’nyu-ji religious network. Such institutions were centers of Vinaya learning, which emphasized Buddhist monastic discipline, while also studying Tendai, Eastern Esoteric Buddhism, Zen, and Pure Land Buddhism. The fixed sectarian divisions familiar from later periods had not yet fully developed.
Imperial protection and rebuilding
After the Kamakura shogunate was destroyed in 1333, Emperor Go-Daigo designated Kakuon-ji as an imperial prayer temple. During the Northern and Southern Courts period, when rival imperial courts contested authority in the fourteenth century, the Ashikaga family also used the temple for prayer and protected it.
A fire destroyed the Buddhist hall, or main hall, in 1337. Ashikaga Takauji, the founder of the Muromachi shogunate and a major patron of Buddhist institutions, rebuilt it in 1354. The present Yakushidō preserves materials from that rebuilding, although a major, nearly reconstructive repair took place in the Edo period. Many surviving Buddhist images bear inscriptions from the Ōei era in the early fifteenth century, indicating that the precinct was being substantially organized at that time.
Fire, earthquake, and recovery
Another fire destroyed most of the temple buildings in 1830, after which Kakuon-ji declined. The Great Kantō Earthquake of 1923 caused further major damage, and the precinct remained considerably dilapidated until about 1950. Many Buddhist images were also severely damaged. Gradual recovery followed.
During the early Meiji period, the Aizen Hall and its Buddhist images were transferred to Kakuon-ji from Dairaku-ji, a temple abolished at that time. Dairaku-ji had been founded by Nikaidō Yukitomo in 1317 at Kurumigayatsu and was later moved to Yakushidōgayatsu, the valley containing Kakuon-ji. The temple precinct and surrounding valley received national historic-site designation in 1967. The principal Buddhist sculptures, the memorial towers of the founding and second abbots, their burial deposits, and related documentary materials also hold national Important Cultural Property status.
Remains
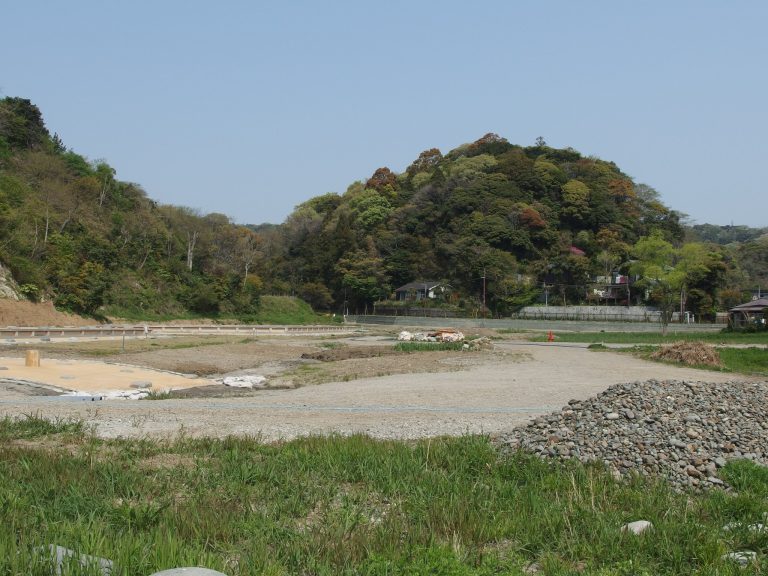
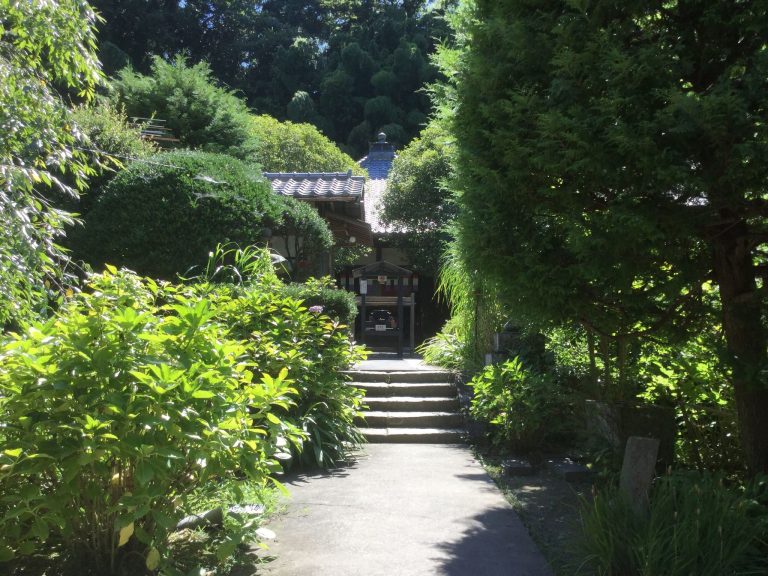
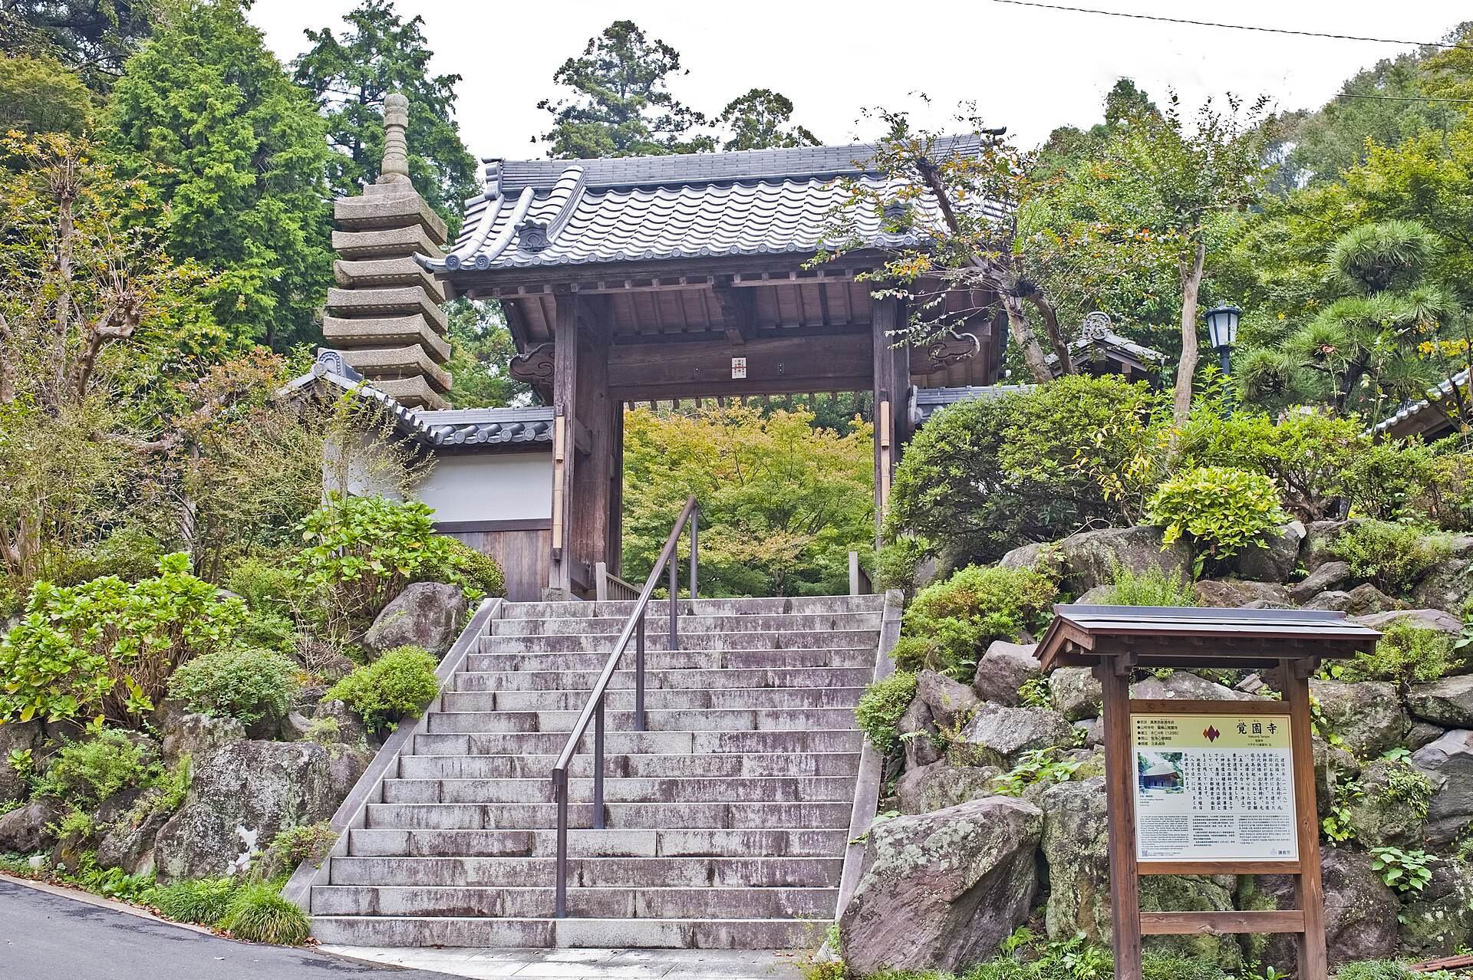
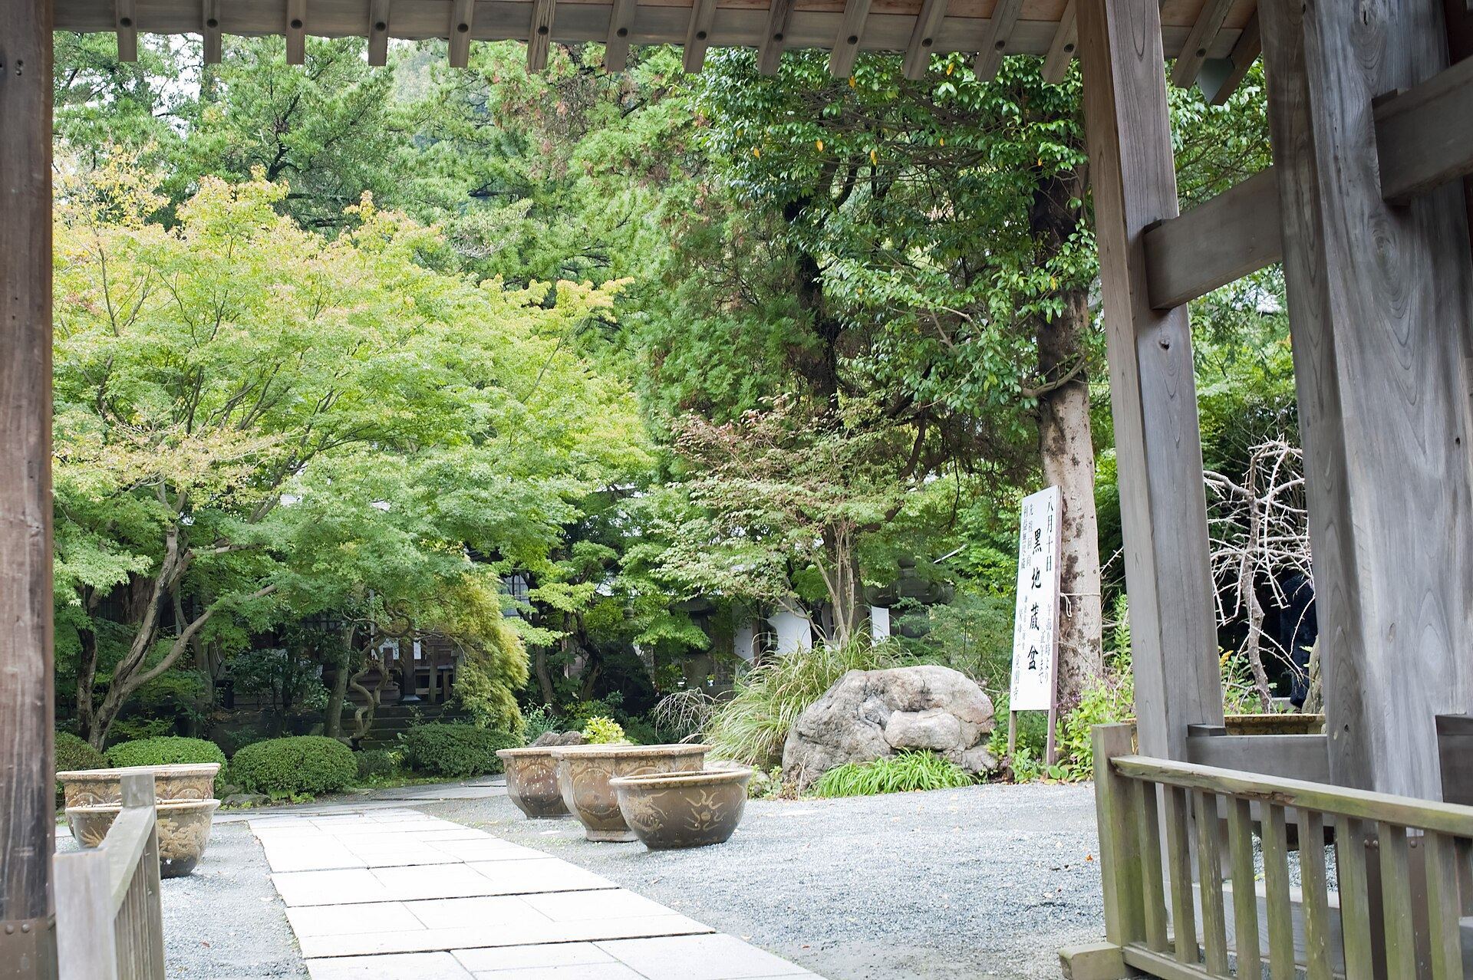
Kakuon-ji occupies the head of Yakushidōgayatsu, a deeply recessed valley between ridges north of the historic road connecting Sagami and Musashi. Trees cover much of the precinct, whose natural environment retains the character associated with Kamakura before extensive urbanization. The approach leads toward the Aizen Hall, then continues to the Yakushidō, the Jizō Hall, and the former Utsumi Family Residence. The surviving buildings combine Buddhist halls, sculptures, memorial monuments, and domestic architecture within the valley setting.
Entrance and valley buildings
Aizen Hall
The Aizen Hall stands at the entrance and was transferred from Dairaku-ji. It houses three Kamakura-period images that formerly belonged to that temple: a wooden seated statue of Aizen Myōō, an esoteric Buddhist deity associated with love, desire, and transformation; an iron seated statue of Fudō Myōō, a wrathful protective deity; and a wooden seated statue of Akshobhya, a Buddha associated with the eastern realm.
Yakushidō
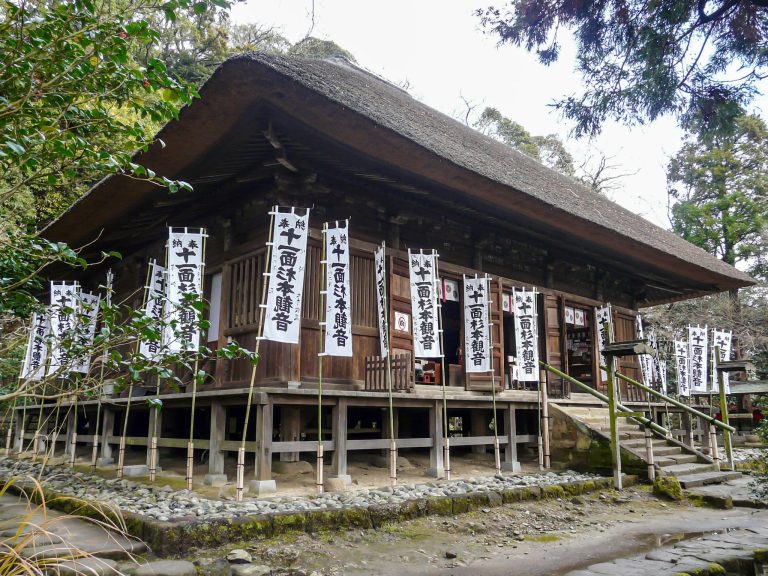
The Yakushidō, or main hall, is a five-bay building with a hipped, thatched roof. It uses Zen-style architecture, a medieval Japanese building mode derived from Chinese practice, despite Kakuon-ji’s affiliation outside the Zen school. Three central front bays contain sliding doors with cusped frames, while densely arranged brackets support the roof. Round columns stand on stone base blocks and have tapered sections.
The hall’s interior differs from a typical Zen Buddhist building in having an earthen floor rather than a stone-paved one. Its central three-bay inner room has a mirrored ceiling, and the surrounding one-bay eaves space exposes the finished roof structure. The building was remodeled in 1689 with extensive reuse of older materials. Numerous members of the 1354 hall survive in the present structure, including elements in the roof space. Their examination showed that Takauji’s original hall was larger and taller than the current building and had an attached pent roof.
A beam plaque inside the hall bears handwritten inscriptions by Ashikaga Takauji and the contemporary abbot Bokugai Shijun. Edo-period ceiling paintings are attributed to Kanō Norinobu. The hall contains a Zen-style altar platform and houses the Yakushi Triad, the Twelve Divine Generals, a seated Amitabha formerly serving as the principal image of the abolished Richikō-ji in Nikaidō, and guardian images associated with the temple complex.
Jizō Hall
The Jizō Hall stands behind the Aizen Hall. Its principal image is a wooden standing Jizō Bodhisattva, popularly called the Black Jizō. Jizō is especially associated with protecting beings and the dead. The Kamakura-period sculpture is designated a national Important Cultural Property.
Former Utsumi Family Residence
The former Utsumi Family Residence was an Edo-period village headman’s house, originally located in Tebiro and moved to Kakuon-ji in 1981. The building has a thatched, hipped roof, and an ink inscription gives its construction date as 1706. A broad earthen-floored work area occupies the left side. The raised-floor section includes a board-floored main room and kitchen in the lower-status area, while the upper-status area contains an inner-side room, a rear room, and a closet, all arranged with tatami flooring where specified.
Buddhist sculptures
Yakushi Triad
The wooden seated Yakushi Triad consists of Yakushi Nyorai flanked by the bodhisattvas Nikko and Gakko. All three sculptures use joined-block construction, meaning that each image was assembled from several wooden blocks, and have separately inserted crystal eyes. Their robes fall low over the sides of the lotus bases, a treatment showing Chinese Song influence. Yakushi measures 181.3 centimeters in height, while Nikko measures 149.4 centimeters and Gakko 150.0 centimeters.
Yakushi holds a medicine jar on his joined palms before the abdomen in the meditation mudra, rather than making the more usual gesture with one hand raised and the other lowered. Nikko and Gakko sit in relaxed poses with loosened legs. Yakushi has a sturdy form, while the attendants have more feminine facial features. His head is considered a Kamakura-period work, whereas his body is attributed to the Northern and Southern Courts or Muromachi periods.
An ink inscription inside Nikko identifies it as a work made in 1422 by the sculptor Choyu. Gakko is considered to have been produced at approximately the same time by the same sculptor. The triad is designated a national Important Cultural Property.
Twelve Divine Generals
The Twelve Divine Generals are wooden standing guardian figures traditionally associated with Yakushi, each linked to an animal of the zodiac. Their heights range from 152.6 centimeters for the Dog General to 189.7 centimeters for the Boar General. Inscriptions inside the Horse image date it to 1401 and identify Choyu as its sculptor. Further inscriptions in the Sheep, Monkey, Rooster, and Boar images date from 1408 to 1411. Together, these inscriptions indicate that Choyu made one figure each year over a twelve-year period. The group is a national Important Cultural Property.
Memorial towers and archaeological remains
Abbott memorial towers
Two stone hōkyōintō, Japanese memorial towers commonly erected for Buddhist devotional or funerary purposes, stand together in the rear cemetery. The Founding-Abbot Tower commemorates Chikai Shin’e, while the Daitō Tower commemorates the second abbot, Daitō Genchi. Both were erected in 1332 and contain deposits placed inside the structures. They are not open to the public.
Burial deposits
Dismantling and repair of the towers in 1965 revealed burial containers and other deposited objects. The Founding-Abbot Tower contained a yellow-glazed jar with a grass-leaf design, a bronze five-ringed stupa, fifty-nine bamboo-strip memorial tablets inscribed with the Amitabha Sutra, and a brown-glazed jar. The Daitō Tower contained a brown-glazed jar with two loop handles and a crystal five-ringed stupa with a gilt-bronze lotus base.
The yellow-glazed grass-leaf jar used as Chikai Shin’e’s burial container is an Old Seto ceramic. Since the tower was built in 1332, that construction date fixes the latest possible date for the jar’s production, making it important evidence for the history of Japanese ceramics.
Munedachi Well and 108 Yagura
The precinct includes the Munedachi Well, one of Kamakura’s ten historic wells. In the upper valley near the summit area of Mount Washimine are the remains known as the 108 Yagura, a medieval group of rock-cut burial chambers. The well and the rear monuments are not publicly accessible.