Yeni Rabat Church: A Medieval Georgian Monastery Church in Turkey


Site at a Glance
- Rating
- 4.3
- Popularity
- Very Low
- Country
- Turkey
- Primary era
- Medieval
- External website
- Open
- Eras represented
- Medieval
- Civilizations
- Georgian
- Site type
- Religious
- Remains
- Church
On this page13 sections
History
Yeni Rabat Church is an abandoned medieval Georgian church in Turkey, located near Yaylalar in the Ardanuç district of Artvin Province. Built within the religious and cultural sphere of the medieval Georgian kingdom, it is a single-domed cross-cupola church from the first half of the eleventh century, probably around the 1040s. The building is associated with the remains of a former monastery in Tao-Klarjeti, a historic region of Georgian political and religious culture in northeastern Anatolia.
Early identity and dating
The church has often been identified with Shatberdi, a ninth-century Georgian monastery that became known for a Gospel manuscript copied around 973. This interpretation remains uncertain. Its plan, masonry, and architectural character have also been used to argue that Yeni Rabat was not Shatberdi. Some elements resemble churches of the mid-tenth century, while a cautious reading of the architecture and decoration places the present building around the 1040s.
Yeni Rabat is also called Ahaldaba Church and has been associated with the monastery of Longothevi. The connection with Ahaldaba relates to a tax-exemption charter of 1392 that mentions a village of that name in the Ardanuç area. The historical name of the church therefore remains disputed. Another interpretation links the monastery to a renovation probably attributed to Anton Glonistavisdze, chief vizier of Queen Tamar, the Georgian monarch who ruled from 1184 to 1213. The nearby place-name Antoneti is among the reasons for this proposed connection.
Later use and investigation
In the nineteenth century, Armenians held the church and carried out visible restoration at its southeastern corner. Local farmers later used the building as a hay barn. They enlarged the eastern window opening to form an entrance, altering the building’s original arrangement.
Andrei Mikhailovich Pavlinov, a Russian archaeologist, published the first short report on the church in 1893. The linguist Nikolai Jakowlewitsch Marr visited it the following year and noted a short Georgian inscription, along with Armenian writing on the church and on dressed stone blocks reused in nearby modern buildings. Nicole and Jean-Michel Thierry examined the monument during the 1960s, followed by investigations by the Georgian art historian Wachtang Djobadze in 1976 and 1983.
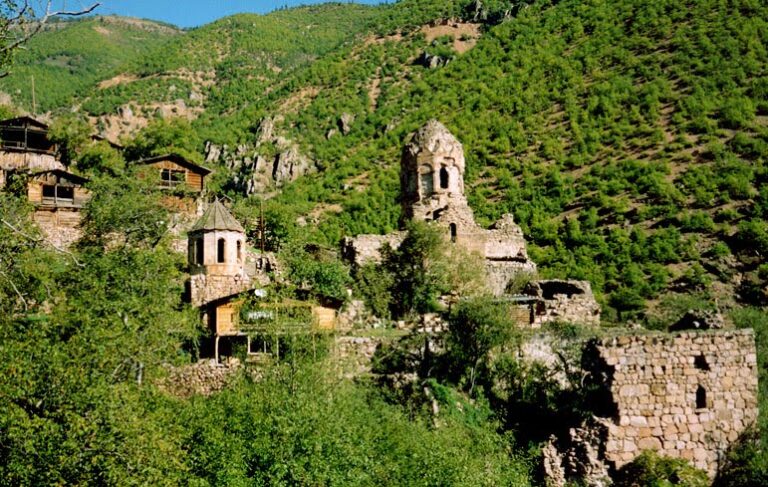
The church stands in the region sometimes called the “Georgian Sinai” because it contains a concentration of medieval Georgian churches and monasteries. Other monuments associated with this wider religious landscape include Dolisqana, Opiza, Chandsta, Tbeti, Bana, İşhan, Dörtkilise, and Haho. Yeni Rabat is now abandoned and inactive, while its surviving fabric continues to preserve evidence of the complex architectural and religious history of Tao-Klarjeti.
Remains
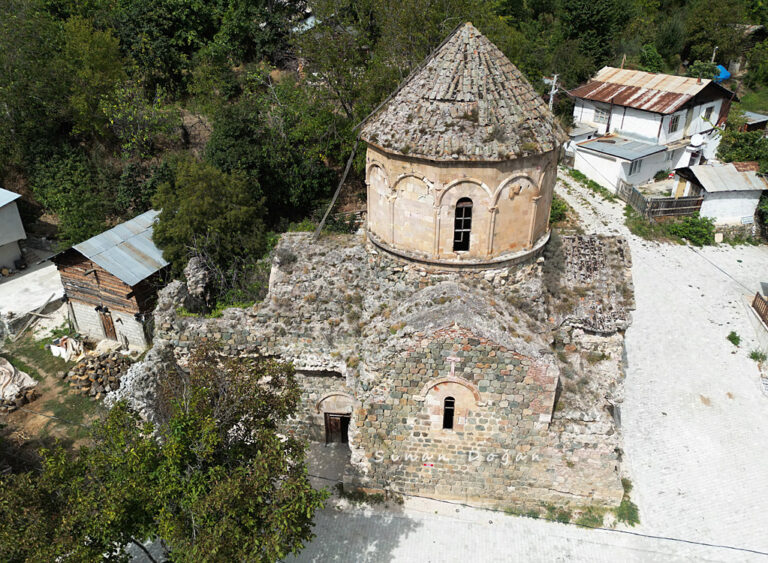
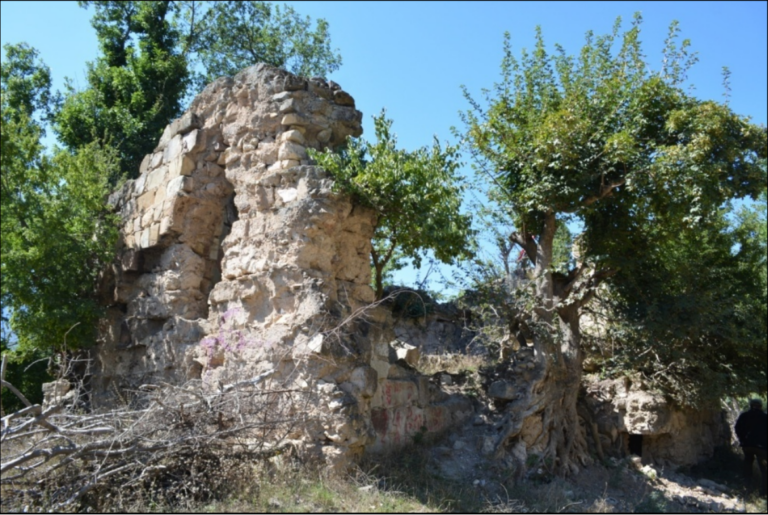
Yeni Rabat Church occupies a west-projecting rocky spur. A retaining wall several metres high was built along the south side to enlarge the spur into an artificial plateau, which provides the only level ground immediately around the building. The broadest part of the churchyard lies beside the west and south sides, where the entrances are located. The church’s surviving structure is relatively well preserved overall, although the wall facing and associated monastery buildings have suffered extensive loss.
Layout and eastern rooms
Central plan and entrances
The church follows a centralized cross-cupola plan, in which four projecting arms surround a domed central space. A barrel-vaulted western arm extends the building westward. The interior measures about 16.7 metres from east to west and 10.7 metres from north to south, while the north and south arms are each approximately 5.6 metres wide. One entrance is set in the end wall of the west arm and another in its south wall. A structure once attached to the south side has been identified, although its physical remains have not survived.
Apse and pastophoria
The semicircular apse is concealed behind the straight external east wall. It is about 4.8 metres wide and 4.4 metres deep and was originally lit by a central round-arched window. Two pastophoria, subsidiary rooms associated with the preparation or storage of liturgical materials, flank the apse. Each has a semicircular eastern wall and connects with a transept rather than directly with the central apse. Square niches occupy the corresponding sections of the side apse walls. Together, the two eastern rooms form an externally closed rectangular block, from which the western extension projects.
Walls and exterior decoration
Masonry and surviving walls
The outer wall facing is made from dressed and smoothed rectangular blocks of varying sizes, laid in roughly level courses. Door and window arches, together with the exterior of the dome’s drum, received more careful treatment. The upper wall sections are best preserved on the west and south. On the north and east, the facing has disappeared, leaving rubble held together by mortar. The inner walls consist mainly of roughly fitted, largely undressed stones, while about two-thirds of the wall thickness is formed by a rubble-filled mortar core. Traces of painted plaster show that the interior was plastered and completely painted.
Facades and window reliefs
Arcades and carved stonework enrich the exterior, especially the south facade. Cut-stone blocks with carved vegetal motifs occur on both the south and west sides. Those facades also contain repairs made with irregularly inserted blocks, including reused ornamental stones. The south and west window reveals have exceptionally precise geometric reliefs formed from interlocking semicircles framed by spiral roll moulding. Their unusually careful execution may point to the work of a different stonemason.
Dome and drum
Structural transition
The dome rises above four squarely arranged bays with slightly pointed arches. Pilasters strengthen the wall corners and transfer the loads, with each pilaster measuring about 37 centimetres across and projecting approximately 30 centimetres from the wall. The transition from the square supports to the circular drum combines pendentives, curved triangular supports for a dome above a square base, with four parallel roll mouldings. Together these create a semicircular projecting form known as a pseudotrompe.
Circular drum
The drum, the circular structure supporting the dome, is externally round rather than polygonal. It is generally well preserved, except on its northwestern and northeastern sides. Twelve paired half-columns divide its wall fields, and their spiral-fluted treatment has been compared with the decoration at Öşk Vank. Blind arches link the columns, while the intervening fields alternate with deeply cut triangular niches. Only the four sides facing the cardinal directions contain windows, giving the drum four openings. The triangular niches are an unusual feature in a Georgian or Armenian church drum and appear to lessen its visual mass. Fire has blackened the dome structure, but it remains generally in good condition.