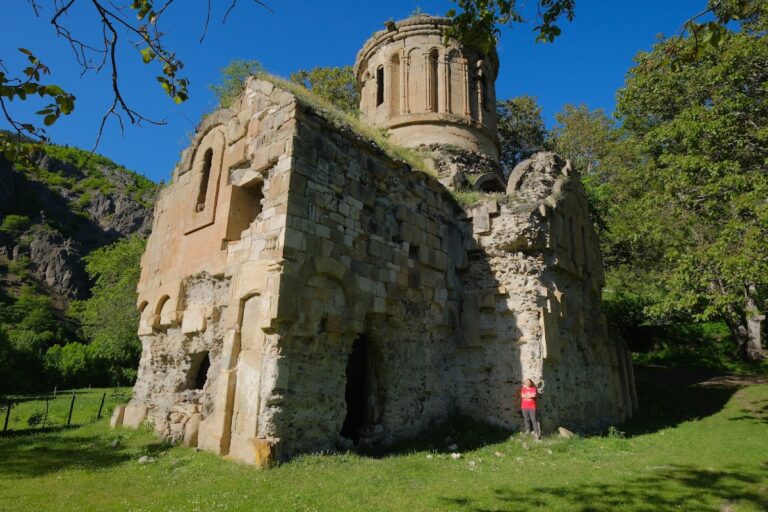
Opiza: A Medieval Georgian Monastery in Türkiye
Site at a Glance
- Rating
- 3.2
- Popularity
- Very Low
- Country
- Turkey
- Primary era
- Medieval
- Eras represented
- Medieval
- Civilizations
- Georgian
- Site type
- Religious
- Remains
- Monastery
On this page13 sections
History
Opiza is the ruin of a medieval Georgian Orthodox monastery in Türkiye, in the present-day village of Bağcılar in Artvin Province. It was founded around the middle of the eighth century, during the development of Georgian monastic culture in Tao-Klarjeti, a historical Georgian region in the southwest Caucasus. A tradition in the Georgian historical work Kartlis Chovreba attributes an earlier foundation to King Vakhtang I Gorgasali in the fifth century, but the reference appears to have been added later and does not securely establish a fifth-century monastery.
Foundation and monastic revival
Opiza arose in the steep and relatively inaccessible valleys of Tao-Klarjeti after warfare between Georgians and Arabs had depopulated the region in the late eighth century. Following the retreat of Muslim Abbasid power, the monastery became an important center of Georgian religious and educational life and was among the earliest monasteries restored after the Arab invasions. A reference to the monastery’s third abbot when the reformer Grigol Chandsteli arrived helps place its foundation under Abbot Samuel around the mid-eighth century. The stonecutters associated with this early construction were Amona, Andrea, Petre, and Makari.
Grigol Chandsteli reached Tao-Klarjeti around 794 and is said to have lived at Opiza at first. With the encouragement of King Ashot I, he founded three monasteries for monks and two for nuns during the 830s and 840s. His pupils established additional communities, helping make the Berta Suyu valley a center of Georgian monastic life known as the “Georgian Sinai.” Monks from Opiza also took part in constructing the monastery of Chandsta.
Rebuilding and intellectual life
Guaram Mampali, the son of Ashot I, restored or enlarged Opiza shortly before his death in 882 and was buried there. A major rebuilding followed shortly before the middle of the tenth century, when the earlier basilica was converted into a cross-domed church and a refectory was added. An inscription connects this work with a ruler named Ashot Kuropalates, a high Byzantine court title also used by prominent Georgian rulers. Some historians identify him as Ashot II, who ruled from 941 to 954, while others identify him as Ashot I and place the rebuilding about a century earlier.
Opiza was a center of manuscript copying and illumination. The Opiza Gospel, copied there in 913, is preserved at Iviron Monastery on Mount Athos. Atanase Opizeli copied a Parakliton at Opiza in 1093; this liturgical book contains hymns and may include musical notation, and it is held in Tbilisi. The monastery was also associated with goldsmiths who made vessels and crosses for worship. Surviving works connected with Opiza include a processional cross commissioned by King David III Kuropalates and made by the goldsmith Asat, late twelfth- and early thirteenth-century metalwork by Besken and Beka, and elaborately decorated book covers. Ecclesiastical figures associated with the monastery include Grigol Chandsteli, Mikheil Parekheli, Serapion of Zarzma, Giorgi Matsqvereli, Atanase Opizeli, Ioane Opizeli, and Ilarion Opizari.
Abandonment and investigation
Opiza was abandoned after the region became part of the Ottoman Empire in the sixteenth century, and its buildings deteriorated. When Andrei Mikhailovich Pavlinov visited in 1888, the church and other structures were already damaged and abandoned. Giorgi Kazbegi recorded the churches of the region during a Russian military reconnaissance mission in 1874, Dimitri Bakradze described Opiza in 1879, and Nikolai Marr visited in 1904. These visitors copied several Georgian inscriptions.
A photograph from 1903 shows the church with its dome intact. Photographs made by Nicole and Jean-Michel Thierry in 1959 show the drum still standing while the folded roof had collapsed. In 1965, Wachtang Djobadze found the ruins densely overgrown and cleared vegetation from the site. The main church was reportedly destroyed with dynamite during road construction in the 1960s. By 1990, the remains were considered of interest chiefly to specialists.
Remains
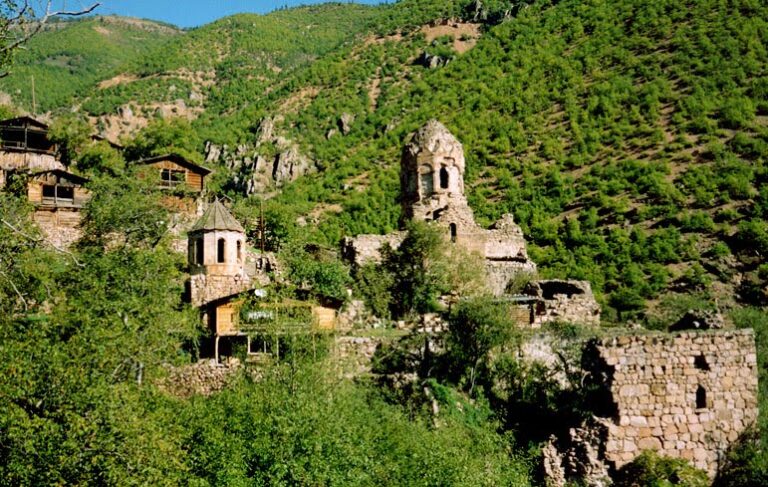
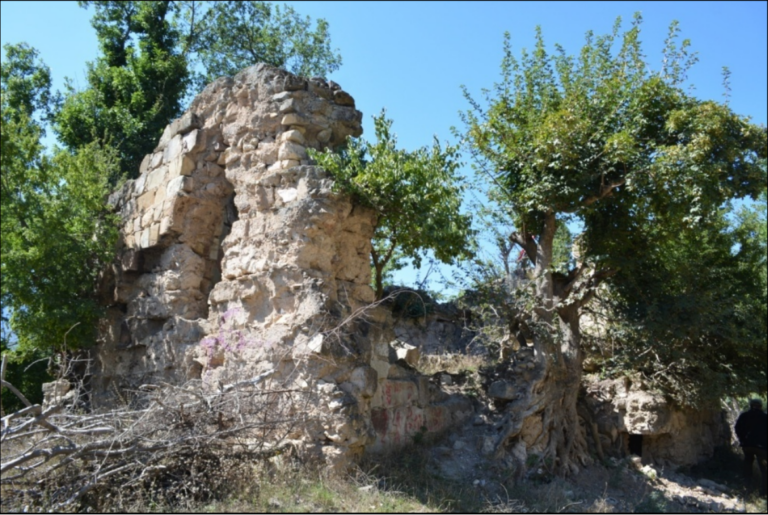
Opiza occupies a steep hillside in the Imerchewi mountain area, in the southern foothills of the Karçal Mountains near the Berta Suyu valley. The monastery once comprised a main church dedicated to John the Baptist, a smaller church, a bell tower, a refectory, a cemetery building, a cistern, monastic cells, a manuscript room, and other structures. Today, sparse remains include a long wall beside an eastward-branching track and fragments of masonry on the hill above. The surviving fabric no longer conveys the original extent of the complex.
Main church
Cross-domed structure
The main church was an unusually elongated, semi-free cross-plan building organized around a central dome. Its interior measured about 27.25 meters in length and 11.5 meters in width. The west arm was exceptionally long and extended from the domed center at approximately the same width as the eastern apse. The nave had a barrel vault divided into five sections by four transverse arches resting on pilasters along the long walls. The apse was semicircular inside but enclosed by a straight eastern wall. Two rectangular pastophoria, or side rooms beside the apse, flanked it. Each measured about 2.5 by 1.9 meters, opened onto the nave, and had no direct connection with the apse.
Dome and construction
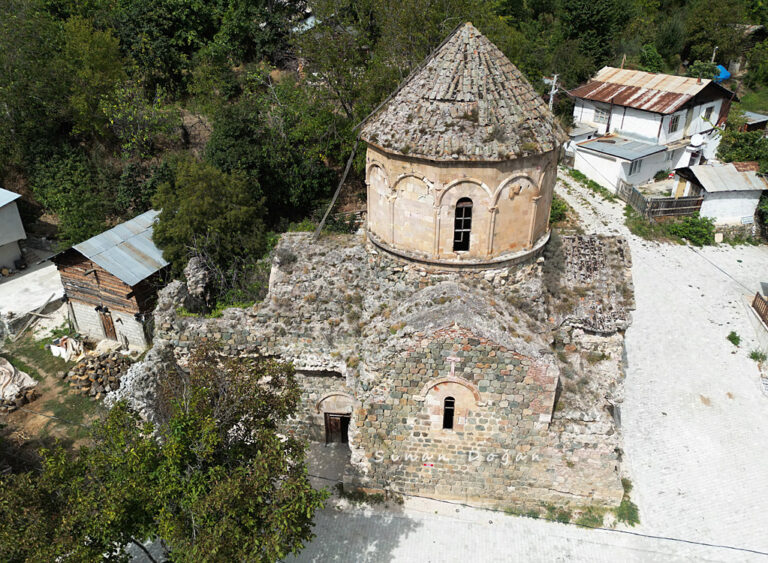
The dome was carried by four arches arranged as a square, transferring its weight to the inner corners of the walls. Its drum, the structure that raises a dome and may contain windows, was circular inside and twelve-sided outside. Pseudotrompes, which combine aspects of pendentives and trompes for transferring a dome onto a supporting base, formed the transition from the square crossing to the circular drum. Six of the twelve outer bays contained windows. Paired columns, round arches, Corinthian capitals, and stylized acanthus ornament framed these openings, while shallow arches and half-columns repeated the division more simply inside.
A folded roof rose above the drum, forming a zigzag profile resembling a half-open umbrella. The walls were built from regularly sized sandstone blocks laid in roughly level courses, with coarsely dressed outer surfaces. Carefully fitted and smoothed blocks formed the nave vault, joined by a thin layer of mortar. Some vaults, the upper apse, and parts of the dome were reportedly built partly of brick. Two niches, each about 2 meters high and 0.9 meters wide, were set into the inner western walls of the cross arms. Their purpose remains uncertain, although similar niches occur at the monastery churches of Öşk Vank, Haho, and Barhal.
Decoration and reliefs
The interior walls and dome were faced with dressed stone. Painted geometric designs, including rhombi and spirals, decorated the window reveals of the drum. Its blind niches contained prophets in long robes holding scrolls, and religious scenes or figures could still be seen in the dome during the latter nineteenth century.
A figural relief once attached to the southern facade is now in the National Museum in Tbilisi. One sandstone panel shows King Ashot in low relief carrying a model of a cross-shaped church toward Christ. A second depicts Christ enthroned as ruler of the world, with David standing beside him. Old Georgian inscriptions accompany the figures, which have linear forms and non-naturalistic proportions. The relief was traditionally understood to show Ashot I and the biblical David, but a more likely interpretation identifies the figures as Ashot II and his brother David II. On this reading, the church model represents the rebuilt cross-domed church rather than the earlier basilica.
Other monastic buildings
Refectory
The refectory stood southwest of the church and was the second-largest building in the complex. This rectangular, three-aisled hall measured about 20.8 by 15 meters. Barrel vaults divided by transverse arches were supported by two rows of three pillars and corresponding wall consoles. Its size indicates that Opiza accommodated a substantial monastic community. The roof has collapsed, while the walls survive to heights of approximately 2 to 6 meters.
Smaller church and cells
The smaller church was a single-nave building that survives only as ruins. The monastery’s cells consisted of small rooms linked by a narrow corridor, with some rooms opening directly into one another. The manuscript room is largely destroyed, and a house has been built over its surviving walls.
Reused masonry and nearby churches
Stone from the demolished main church was reused in the nearby mosque and in local houses. Carved decoration remains visible on some of these blocks. Investigations have also identified the ruins of five small churches in the area between Opiza and Chandsta, although their affiliation with either monastery has not been established.
Nearby sites