Şavşat Castle: A Medieval Fortress in Turkey


Site at a Glance
- Rating
- 4.2
- Popularity
- Low
- Country
- Turkey
- Primary era
- Medieval
- Eras represented
- Medieval
- Civilizations
- Georgian
- Site type
- Military
- Remains
- Castle
On this page11 sections
History
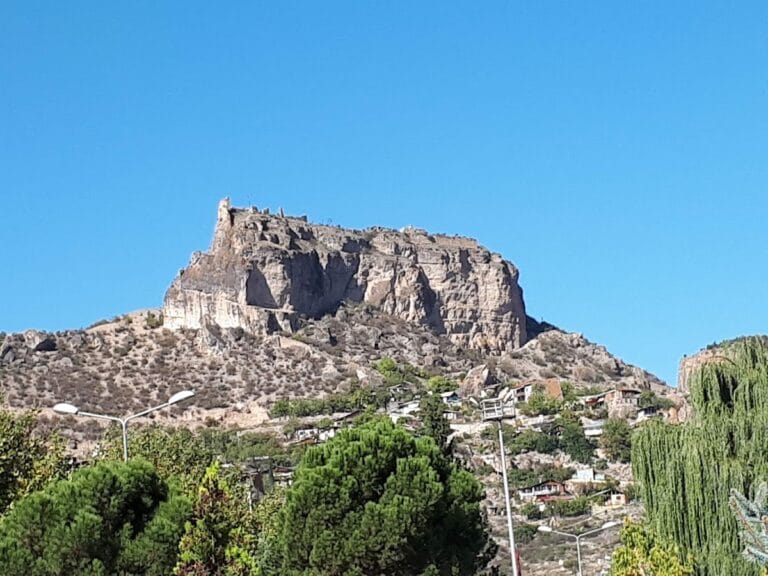
Şavşat Castle is a medieval fortress in Turkey, on the western outskirts of Şavşat in Artvin Province. Its foundation is uncertain, but it is believed to have been built under the Georgian Bagrationi kingdom, Georgia’s principal medieval royal dynasty, in the ninth century. The fortress controlled roads toward the Adjaristsqali River valley and the routes connecting that area with Klarjeti, giving it an important strategic role.
Georgian origins
The medieval Georgian chronicler Sumbat Davitisdze attributed the castle’s construction to Saba Mtbevari in 1028. According to this account, Byzantine forces led by Parkimanos were invading Georgia, and Saba raised troops from the inhabitants of his bishopric to resist them. The attribution provides a later foundation tradition for the fortress, while its earlier origin remains uncertain.
Seljuk, Ottoman, and later use
During the twelfth century, Şavşat Castle was used by Seljuk regional governors known as atabegs, a term for governors or military rulers in the Seljuk political tradition. The Ottomans later occupied the fortress, which was probably also held by locally independent Georgian beys until the early nineteenth century.
The fortress was reportedly quarried for stone during the nineteenth century. It fell into disuse after the Russian occupation of the region, which began in 1878 and lasted until the First World War. Additions to the complex are tentatively placed in the late medieval period, particularly the fourteenth and fifteenth centuries.
Excavation and archaeological work
Archaeological excavations took place over approximately ten years. Since 2007, academics from Gazi, Denizli, and Sinop universities have worked at the site, recovering about 50 portable cultural assets. These include gold coins from the reign of Suleiman the Magnificent, the Ottoman sultan who ruled from 1520 to 1566, as well as cannonballs and glazed and unglazed ceramic vessels.
Remains
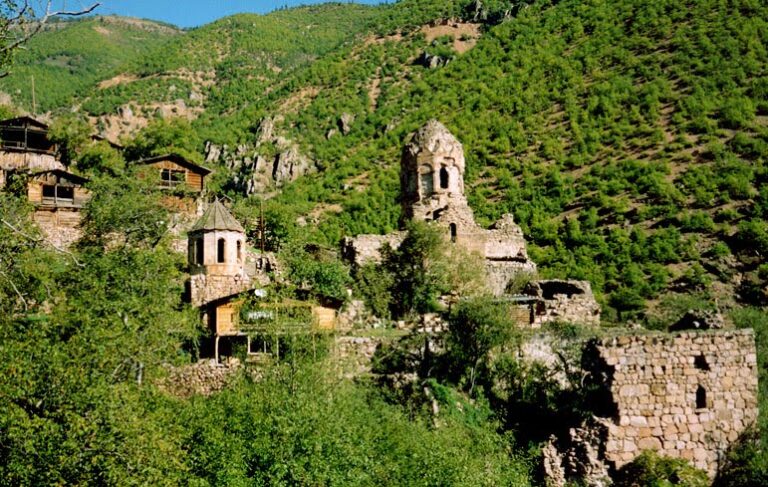
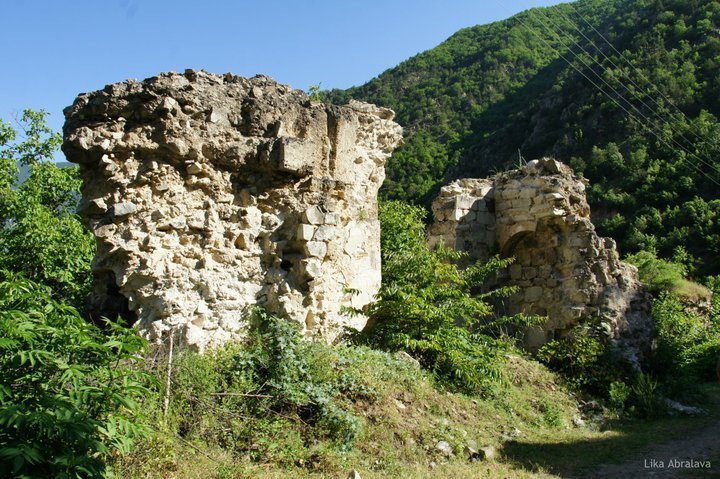
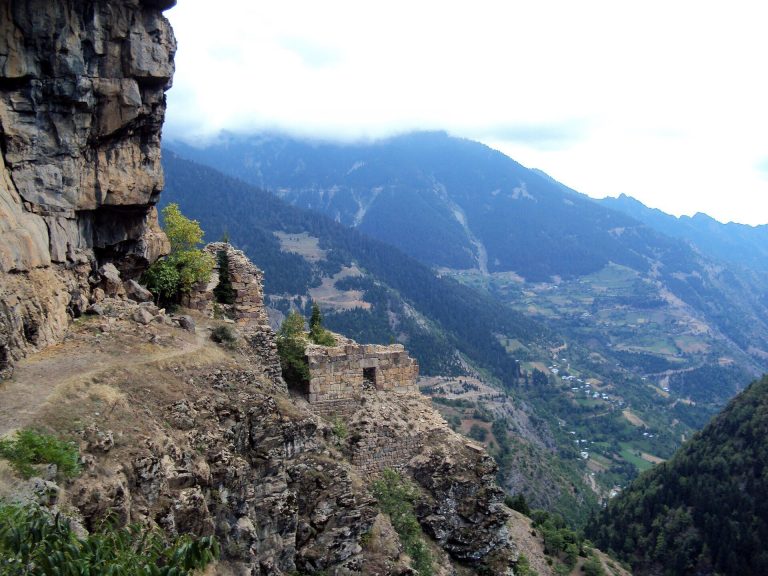
The fortress occupies a triangular rocky hill at approximately 900 metres above sea level, at the confluence of the Mere and Şavşeti rivers. Its plan follows the shape of the terrain. The complex measures about 0.080 by 0.070 kilometres and encloses an interior area of approximately 4,000 square metres. Much of the lime-based masonry wall remains standing, while the surviving complex also contains dungeons, towers, a principal building, and the remains of a church or chapel.
Defensive structures
Western tower
The dominant defensive feature is the western tower, which rises approximately 19 metres and has six storeys. Its interior is semicircular. Set above the surrounding terrain, the tower provided control over the Şavşeti and Mere valleys and also overlooked the fortress itself.
Trapezoidal towers
Other defensive elements include unusual trapezoidal towers. Together with the surviving walls and the western tower, they form a defensive layout shaped by the rocky hill rather than by a regular geometric plan.
Religious and domestic buildings
Church or chapel
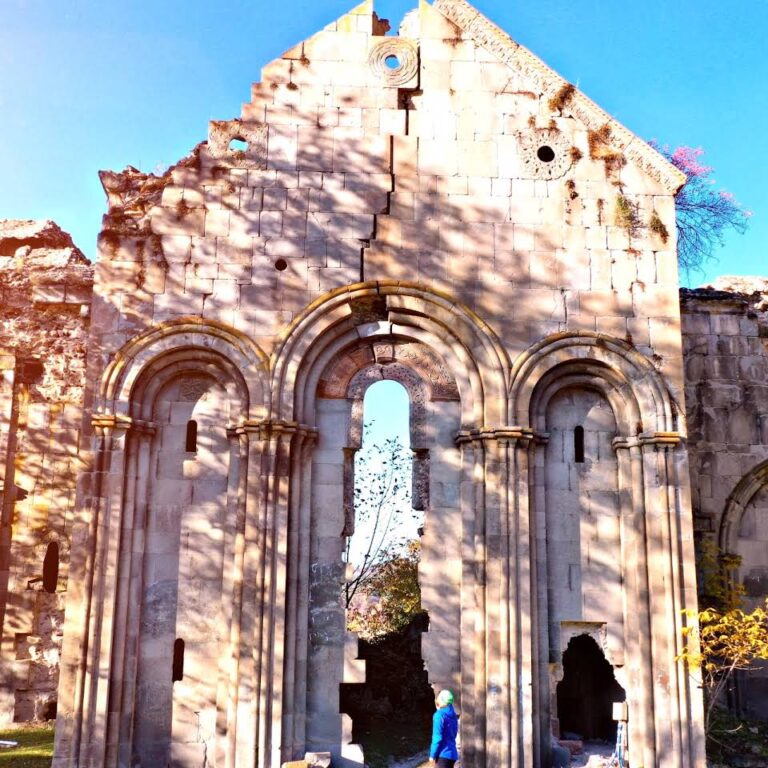
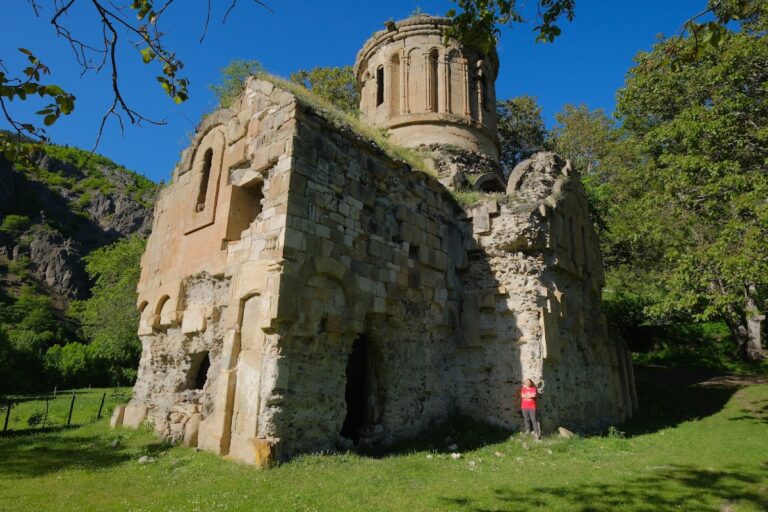
A church or chapel stands among the remains on the northern side of the fortress. Its surviving fabric forms part of the complex’s religious architecture, alongside the walls, towers, and internal buildings.
Principal buildings
The interior includes a principal building, a bey’s mansion, a grand hall, a wine cellar, and a pharmaceutical warehouse. These structures reflect the range of administrative, residential, storage, and service functions accommodated within the fortified complex.