Doliskana: A Medieval Georgian Orthodox Monastery in Türkiye


Site at a Glance
- Rating
- 4.2
- Popularity
- Low
- Country
- Turkey
- Primary era
- Medieval
- Eras represented
- Medieval
- Civilizations
- Georgian
- Site type
- Religious
- Remains
- Church
On this page18 sections
History
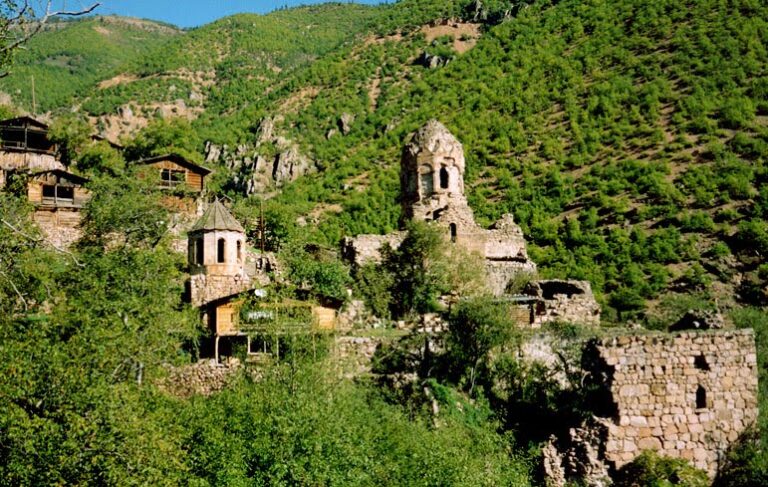
Doliskana is a medieval Georgian Orthodox monastery in Türkiye, in the present village of Hamamlı in Artvin Province. It stands on a high mountainside where the Ardanuç and Imerhevi rivers meet, in the historical region of Klarjeti within Tao-Klarjeti. The monastery was created during the major period of Georgian monastic construction in the ninth and tenth centuries, with the church commonly dated to the tenth century, although its exact foundation date remains uncertain.
Before the monastery
A settlement existed at Doliskana before the monastery was established. The Georgian historian Sumbat Dawitisdse wrote that the army of Ashot Kuropalates was stationed there in January 826 when Ashot was unexpectedly killed by his enemies. A kuropalates was a high Byzantine court title used by Georgian rulers. This account is considered doubtful, and another reconstruction places Ashot’s death elsewhere, around 830.
Doliskana was not yet a monastery when Georgian religious leaders visited the monasteries of Klarjeti during the 830s and 840s. Giorgi Mertschule’s account, written by 951, says that Doliskana became a monastery later. The institution therefore already existed by that time, though the surviving evidence does not establish an exact foundation year.
Foundation and Bagratid patronage
Proposed dates for the church range from the period after the 830s or 840s to before 951. One interpretation places an initial building phase shortly before 945, followed by work under King Sumbat I in the mid-950s. Another assigns the main construction to Bagrat, Sumbat’s elder brother, and regards Sumbat as responsible for restoration or enlargement.
The monastery’s connection with Sumbat I is expressed by an inscription and a relief portrait of the king holding a model of the church. The portrait and inscriptions are associated with a later phase of construction. A separate inscription names the deacon Gabriel, who may have carved part of the church’s relief decoration and may also have taken part in its construction. The building belongs to the period immediately before Tao-Klarjeti’s artistic flourishing, combining new interest in colored stone and sculptural facades with squat proportions, roughly worked masonry, and plain cornices inherited from an earlier transitional phase.
The church’s original dedication is uncertain. Some interpretations connect it with the Archangels Michael and Gabriel, while another identifies it as a church dedicated to Saint Stephen. Later inscriptions invoking the archangels support the first interpretation, but do not settle the question.
Later use and political change
The monastery remained in existence until the fourteenth century. From approximately the late sixteenth or seventeenth century until the late twentieth century, the church served as a mosque. The exact date of conversion is uncertain. During this period, a raised wooden floor divided the building into two levels. The upper level functioned as a prayer hall, while the lower level was used for storage.
By the nineteenth century, the monastery buildings apart from the main church had been destroyed. During the Ottoman period, Doliskana belonged to the Livana district of the Sanjak of Lazistan. In 1878, after the Russo-Turkish War battle fought at Doliskana on 21 January, Russian forces advanced toward Artvin. The same year, the area passed to the Russian Empire and became part of Batumi Oblast.
Aleksandr Pavlinov visited Doliskana in 1888 and found the church still functioning as a mosque, while the other monastery buildings lay in ruins. Repairs made during the mosque period included work on the roof and the rebuilding of the surviving eastern corner of the damaged southwest annex. The church was also repaired in 1958. The mosque ceased operation in the late 1990s after a new mosque was established in Hamamlı. Removal of the raised floor and other inserted structures opened the interior of the church again.
Remains
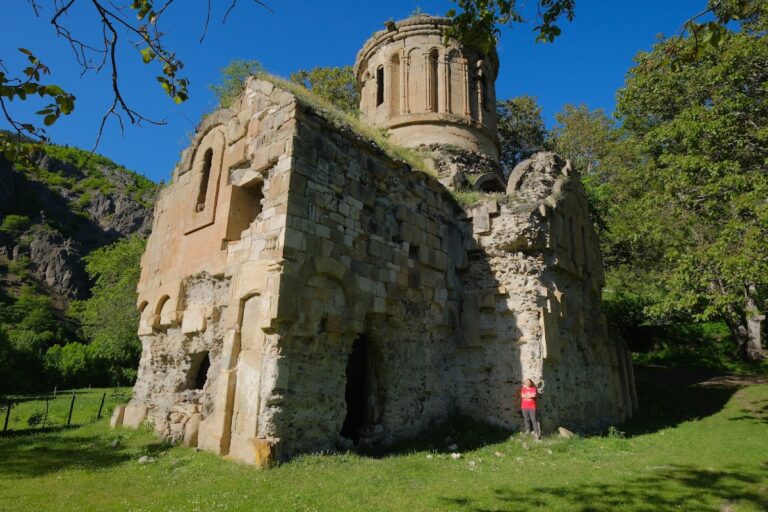
The surviving church is the principal remnant of the monastery. It is a central-domed, closed-cross building contained within an elongated rectangular plan. Its outer dimensions are approximately 20 by 14 meters, while the interior measures about 15.8 by 11.38 meters. A square central space opens into four arms, with a semicircular apse to the east and rectangular arms to the north, south, and west. The building stands across the slope, and rain-borne deposits have buried the northern wall to a depth of about three meters. The outer walls and dome remain comparatively well preserved, while the southern annex is largely destroyed.
Plan and adjoining rooms
Cross-shaped core
The western arm is extended like a longitudinal nave and reaches about 6.4 meters. In one architectural description, it is approximately three and a half times longer than the transverse arms. An upper gallery, called a patronikos, was originally open to the central interior. A later wall enclosed it and separated its western part from the western arm. The main entrance lies in the southern wall of the western arm and is approached through the southwest room. A possible second entrance in the western wall is filled with earth and fallen stones.
Sanctuary and pastophoria
The eastern apse is approximately 5.3 meters wide and 3.5 meters deep. It is flanked by two rectangular pastophoria, side rooms adjoining the sanctuary and used for liturgical or practical purposes. Each measures about 2.85 by 2.4 meters. The rooms were not directly connected to the apse and were originally entered through doors in their western walls. Ground movement later made them accessible from outside through openings in their eastern walls.
Western annexes
Narrow barrel-vaulted rooms were attached to the western arm. The southwest room is largely destroyed and may have been an open gallery or portico entered through arches on its southern side. Its eastern part contains a small apse, probably added in the eleventh century rather than built with the original church. The apse is faced with dressed stone and has a conch formed from seven differently shaped stones. Damage to its upper and left masonry was repaired using its own stones.
The northwest room is about 2.3 meters wide, though its exact function is uncertain. Buried earthenware vessels reportedly observed in its floor have led to the possibility that it served as a kitchen and wine cellar. Its barrel vault is made of brick. Reliefs inserted into the repaired masonry of the southwest annex probably came from elsewhere. One represents Saint Stephen and carries an inscription; another shows Christ in a medallion beside a partly lost inscription.
Windows, dome, and construction
Openings and later entrances
Each cross-arm, including the eastern apse, has one large window, and the dome drum has four. The cross-arm windows widen sharply toward the interior. The southern window is about 45 centimeters wide on the facade but approximately 150 centimeters wide inside. During conversion to a mosque, a window in the northern arm was enlarged downward and sideways to form an entrance. Another doorway was cut through a later wall connected with the raised floor.
Dome structure
The dome is supported by a combination of pendentives and tromps. Pendentives, curved structural surfaces that transfer a dome’s weight to a square space, rise from the four corners of the central square and contain smaller tromps. Tromps are half-conical supports with two-stepped frontal arches. Additional small tromps occur above the main ones. The pendentives join above the springing level of the principal arches to form a four-part circular crown, while the tromps continue to perform a structural role.
The twelve-sided dome drum, the articulated structure supporting the dome, is approximately 5.42 meters in diameter and 6.15 meters high. Twelve blind arches, each about 1.8 meters wide, are carried on paired half-columns around its sides. Windows pierce the four principal cardinal sides. They are about 2.27 meters high and between 0.63 and 0.74 meters wide. The drum is capped by a low conical roof.
Masonry and roofing
The dome drum is faced entirely with carefully dressed sandstone slabs, generally 20 to 25 centimeters high and 35 to 40 centimeters wide. A projecting circular band marks its base, and two plain cornices finish its upper edge. Some original curved roof tiles survive, although most have fallen. Later descriptions also mention a fragile cement-mortar covering over much of the lost roofing.
The walls are built from medium-sized, roughly dressed stones arranged in regular horizontal courses. Their surfaces are flattened but retain softly formed corners and edges, with gaps filled by pebbles and lime mortar. Arches, pilasters, openings, and corners use finely dressed stone. The walls have dressed or roughly worked outer faces and rubble cores. Principal arches and the hemispherical dome are made of dressed stone, while brick appears in the base of the western-arm vault and in the southwest annex vault. The pastophoria, western annex, and northwest annex have vaults built entirely of brick.
Facade sculpture and inscriptions
Southern facade
The southern facade has the church’s richest sculptural decoration. Around its central window, eleven alternating red and yellow trapezoidal stones form a radial fan. Above them is a large carved lintel or ornamental arch, probably once topped by a cross. Only the lower arm of that cross survives. Reliefs of the archangels Michael and Gabriel flank the window. Their inscriptions identify them, and both figures face forward with haloes, long tunic-like garments, and tall staffs. Their shallow reliefs render the folds of the clothing as parallel bands.
A medallion beside Gabriel contains a damaged half-length portrait, probably representing the deacon and stoneworker Gabriel. Beneath it is a large relief identified as a David star, interpreted as a reference to the Bagratid dynasty’s claimed connection with the biblical King David. The south entrance has a large stone architrave, a horizontal member above the doorway, and a semicircular lintel or ornamental arch supported by consoles. Vegetal ornament covers its surface.
Eastern and northern elevations
The eastern window repeats the fan-like arrangement of eleven stones in a simpler form. Its lintel has no carving, relief figures, or inscriptions. The northern window retains the arched upper part of its opening and a small lintel. Above it is a large sandstone slab bearing a cross in relief, framed by heavy rounded molding that creates a pediment-like upper edge.
A carved sundial once occupied a large stone on the southern facade of the southern arm. Letters arranged in a semicircle represented the numbers one through twelve, with rounded rays extending from the center. The sundial was recorded in the early twentieth century and was later stolen.
Written evidence
The facade inscriptions use Mrglovani, an early rounded form of the Georgian alphabet used for monumental texts. Surviving fragments include inscriptions on the capitals of two drum columns and the text associated with Sumbat’s damaged portrait and church model. Later scratched and painted inscriptions on the western wall of the southern arm and the southern wall of the western arm probably date from the fourteenth or fifteenth centuries. Several begin with invocations to the archangels.
Frescoes and painted decoration
The interior was originally covered with frescoes. Six damaged figures survive in the lower register of the apse beside the window. An inscription identifies the second figure from the left as Saint Hilarion and the third as Gregory the Wonderworker; the identities of the other figures remain uncertain.
Fragments of a Last Judgment remain in the tympanum, the enclosed area beneath an arch, above the southern doorway. In the 1960s, larger painted areas were still visible, including apostles in the central apse, a large figure of Christ above them, and extensive scenes in the dome drum and dome, among them prophets and an Ascension composition. These areas were later whitewashed during the church’s use as a mosque.
The surviving paintings have received several datings. The apse and hemispherical dome have been placed around the turn of the eleventh and twelfth centuries, the drum paintings in the twelfth or thirteenth century, and the southern-doorway tympanum in the first half of the thirteenth century. Another interpretation dates the church’s painted decoration as a whole to the thirteenth century. An Arabic inscription survives within a fresco on the western wall of the southern cross-arm. Such Arabic inscriptions are exceptionally rare in Georgian ecclesiastical art, and the Doliskana example belongs to a small group also reported from the churches of Samtavisi, Svetitskhoveli, and Khoni Saint George.