Khandzta: A Medieval Georgian Orthodox Monastery in Turkey


Site at a Glance
- Rating
- 4.7
- Popularity
- Very Low
- Country
- Turkey
- Primary era
- Medieval
- Eras represented
- Medieval, Early Modern
- Civilizations
- Georgian
- Site type
- Religious
- Remains
- Monastery
On this page15 sections
History
Khandzta is a medieval Georgian Orthodox monastery in Turkey, founded around 782 in the historical region of Klarjeti, now part of northeastern Turkey. Established by the monk Grigol Khandzteli, it became one of the principal religious, cultural, and educational centers of Tao-Klarjeti, a medieval Georgian region in northeastern Anatolia. The monastery is currently inactive.
Foundation and early development
Khandzta arose in a region weakened by Arab campaigns and prolonged epidemic disease during the eighth century. Population decline and economic hardship had affected the area severely, but its secluded mountain valleys offered suitable locations for monastic retreats. Political stabilization and economic recovery under Ashot I created more favorable conditions for new religious foundations.
According to the foundation tradition, Grigol spent two years at Opiza before returning to the site chosen for Khandzta. He began construction with the help of monks from Opiza. The first church, the monks’ cells, and the refectory were built of wood. During the 820s, Gabriel Dapantschuli, a local feudal lord, financed a stone church. Khandzta then became the burial place of the male members of the Dapantschuli family, whose commemoration continued in the monastery’s prayers.
The tenth-century monastery
The present principal church replaced the earlier stone building. Construction began in the 910s under Ashot Kuchi, the Eristawi, or high-ranking territorial ruler, of Tao-Klarjeti. Ashot died in 918 before the work was finished. Gurgen II, who was Eristawi from 918 to 941, completed the church, and Khandzta acquired its mature form during that period. The principal church therefore belongs to a later phase than the monastery founded by Grigol Khandzteli.
Building the complex required a level terrace to be cut into a steep rocky slope. Stone and lime had to be carried from considerable distances because pack animals could not reach the monastery. Preparing the site and constructing the buildings consequently took considerable effort. The high-quality sandstone used for the dome was not available locally and was purchased by weight.
Khandzta also served as a base for the wider monastic colonization of Klarjeti. Among its early monks were Saba, who later became bishop of Ishkhani; Theodore, who founded Nedzvi Monastery; and Christopher, founder of the monastery of Kviriketsminda. Arsen I, later catholicos of Kartli, and Ephrem Matsqvereli, later a bishop, were educated and active at Khandzta. Makari Leteteli subsequently settled at Mar Saba near Jerusalem and took part in copying the 864 Sinai Mravaltavi.
Learning and manuscript production
The monastery maintained a school and a scriptorium, a workshop where manuscripts were copied and produced. In 951, the monk Giorgi Mertschule wrote the Life of Grigol Khandzteli at Khandzta. Later figures associated with the monastery included the eleventh-century monk Mose Khandzteli and the twelfth- or thirteenth-century deacon Stephane, along with other writers and calligraphers.
The church received icons from Constantinople and a typikon, a written collection of rules governing monastic worship and daily life, brought from Mar Saba near Jerusalem. Khandzta and the neighboring monasteries helped establish the Berta Suyu valley as a center sometimes characterized as the “Georgian Sinai,” reflecting its importance for Georgian religious learning and manuscript culture.
Later interpretations and abandonment
A damaged inscription has been interpreted, with considerable uncertainty, as referring to the construction of a stoa, a covered colonnaded or portico-like space, by David III Kuropalates between 979 and 1001. Kuropalates was a Byzantine-derived court title used by Georgian rulers and nobles. The proposed reading and reconstruction are not secure, and no corresponding late-tenth-century stoa is clearly visible at the monastery.
After the Ottoman conquest of Klarjeti in the sixteenth century, the local Georgian population became Muslim, and Khandzta was abandoned and forgotten. Knowledge of its location later became confused. The monastery was at different times incorrectly identified with sites including Nukas Sakdari and the later settlement of Lower Porta.
The identification of present-day Porta, part of the village of Pirnali, with Khandzta was established through analysis of the Life of Grigol Khandzteli, the relative positions of neighboring monasteries, the lack of cultivable land at Porta, and a Sinai manuscript colophon. The colophon names Grigol as the builder of Khandzta and Markos as the builder of its bell tower. Contemporary researchers accept the identification.
Rediscovery and inscriptions
Khandzta became the subject of renewed investigation in the late nineteenth and twentieth centuries. Dimitri Ermakov visited before the Russo-Ottoman War of 1877 to 1878 and removed an inscribed stone, later donating it to the Caucasus Museum. A. M. Pavlinov and the photographer I. Barschevsky visited in 1888. Nikolai Marr investigated the site in 1894 and recorded its remains again in 1904.
Pavle Ingorokva corrected Marr’s identification through historical analysis. Wachtang Djobadze first visited Khandzta in 1967 and later published detailed research on the monastery. Six inscribed slabs are known from the site. Four are lost and two are preserved in the Georgian State Museum. Their fragments represent four, or possibly three, inscriptions, but their complete reconstruction remains uncertain.
One tenth-century inscription has been interpreted as a “deed of sale.” The suggestion that it records the sale of a burial place or another institutional right remains conjectural. Four further inscriptions survive on the bell tower. They name its patron Markos, the monastery’s dean Antone, and the masons Abesalma, Kamir, Kazan, and another mason.
Markos has been identified with a Klarjeti priest-monk who later moved from Khandzta to the Monastery of Saint Catherine on Mount Sinai. The bell tower is generally associated with construction in the later medieval period, possibly the 1540s, although its exact date remains uncertain.
Remains
Khandzta occupied an enclosure approximately 38 by 51 meters, elongated along a north-south axis. The principal church stood at the northern end of the eastern side. Older ancillary rooms, a chapel, and the refectory extended toward the southeast. The monastery was built on stepped terraces cut into a steep hillside, with high retaining walls supporting the infilled ground. Vaulted cavities within the retaining structures served as wine cellars and reduced pressure from the earth above.
Terraces and enclosure
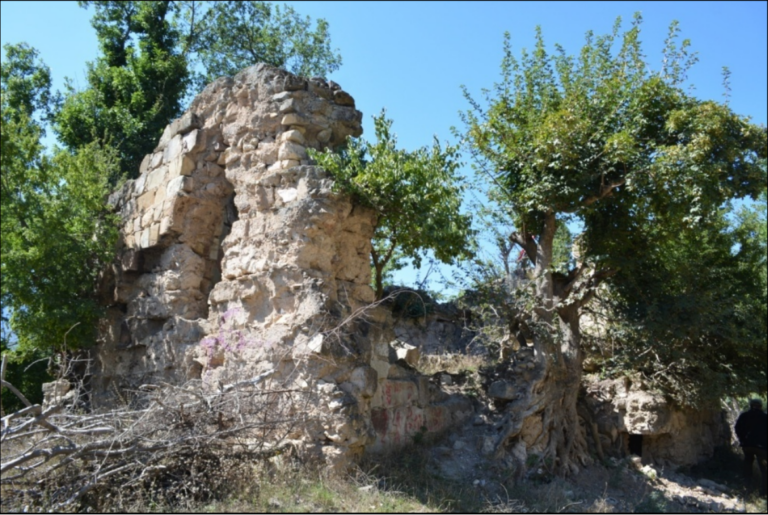
The eastern retaining wall rises approximately 6 to 8 meters. It is made from roughly dressed, generally rectangular blocks and includes a buttress about 4 meters wide and 2.2 meters thick. Most ancillary buildings are now poorly preserved, and local inhabitants reused their stone in the foundations of wooden houses. In 1904, however, ruins of schoolrooms and other monastic buildings could still be seen across three stepped terraces.
Principal church
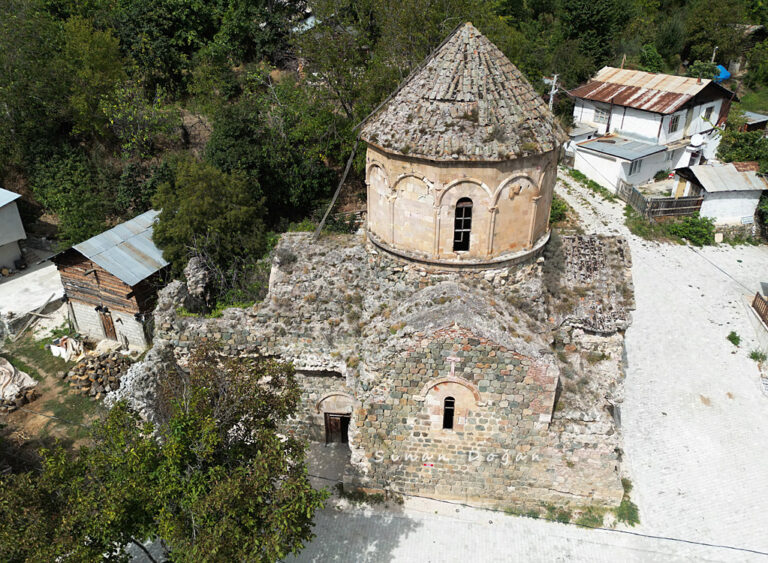
The principal church stands on the eastern part of a specially constructed terrace. It is an inscribed-cross, cross-domed church, meaning that a cross-shaped internal arrangement is enclosed within a more nearly rectangular exterior and organized around a central dome. It is the only surviving church in Klarjeti specifically described as having this plan. Its western arm is elongated in accordance with Klarjetian architectural practice, and an additional pair of piers separates parts of that arm from its southwest and northwest corners.
Two entrances are placed symmetrically in the southwest and northwest parts of the building. Eight windows illuminated the interior, including four in the drum, the elevated wall structure supporting the dome, and others in the apse and cross arms. Each of the two eastern ancillary rooms beside the sanctuary also had an eastern window.
The sanctuary contains a large bema, or raised area before the apse, and two matching rectangular pastophoria, the ancillary chambers flanking the sanctuary. Each pastophorium connects through a single doorway with its corresponding transept arm rather than directly with the apse. The dome was supported on the east by the corners of the apse walls and on the west by two free-standing piers. A second pair of piers farther west carried two pairs of arches.
The transition from the square beneath the dome to its circular form was achieved through three tiers of trompes, architectural devices that transfer the weight of a dome from a square or polygonal base to a circular or polygonal structure. The system contained four large lower semi-conical trompes, eight smaller trompes in the second tier, and sixteen still smaller examples in the third.
The dome had an internally octagonal and externally twelve-sided drum. Paired engaged columns divided its twelve faces, and blind arches linked the columns. Their stylized Doric capitals consisted of an abacus and echinus with half-discs below. The cornice followed a zigzag line, forming a small gable above each face and creating a folded, partly opened umbrella-like roof profile.
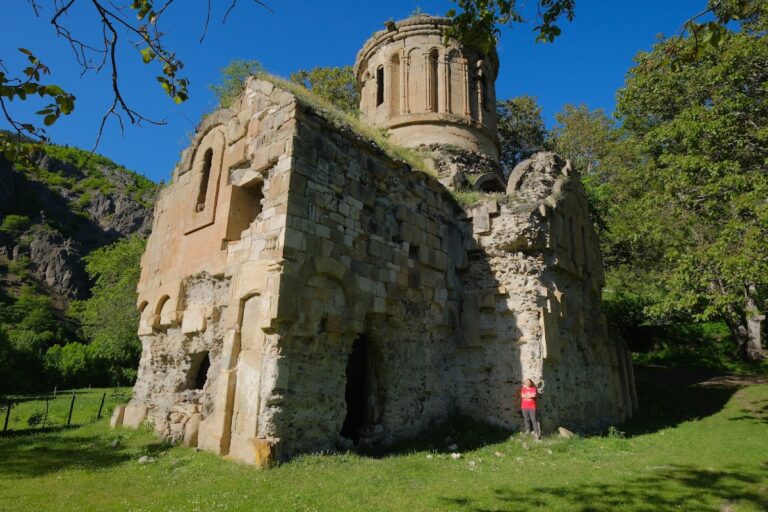
The dome was built of carefully dressed, fine-grained sandstone, more precisely worked than the stone elsewhere in the church. Traces of pigment, including purple on the lower western part of the drum’s engaged columns, show that sections of the exterior were painted. Dense reddish sandstone was used for the drum, while the main façades were faced with softer yellowish sandstone. The softer stone has deteriorated more extensively, whereas the dense drum stones remain comparatively intact. The masonry was laid in regular horizontal courses, generally about 40 centimeters high.
Interior masonry was more roughly finished, with undressed stones and visible gaps, although the courses remained carefully ordered and were generally 40 to 50 centimeters high. More carefully dressed stone was used for the dome, inner drum, trompes, apse vault, surviving vaults, arches, piers, and wall corners. The main interior space used porous stone, while sandstone appeared above the arches beneath the dome. Plaster probably covered the interior, and fragments survive in places.
In 1904, remnants of wall painting were visible on the triumphal arch. They included an equal-armed cross and the haloes of saints or angels, accompanied by fresco inscriptions. The triumphal arch later collapsed, but its profiled imposts, the projecting blocks from which an arch begins, remain. A distinct low stone course around the apse produces a belt-like effect at the base of the conch, the half-dome over the apse.
The church interior also contains strongly projecting rounded rolls at the corners of the domed square and rounded profiles on the inner steps of the dome arches. Short suspended pilasters behind the arches rest on quarter-roll brackets and support the transverse arches of the arms.
The eastern façade had three windows with broad arched hood-mouldings and short returns. The surviving central hood-moulding includes dark red stone. A plain red-stone cross formerly stood above it, of which only the horizontal arms remain. The smaller hood-mouldings over the pastophorium windows have disappeared, although their outlines remain visible in the masonry.
A poorly built triangular addition stands before the northern doorway. Earlier plans mistakenly included this annex within the church’s principal ground plan. Beneath the eastern façade, the church terrace is supported by a substructure 4 to 5 meters high, formed from nine courses of roughly dressed boulders. A carved basalt cornice separates the church base from this support.
The principal church is severely damaged. Much of the façade facing has disappeared, while the vaults of all four arms, their supporting arches, the upper part of the apse conch, and sections of the upper walls have collapsed. The dome fell in December 2007, but the drum remains standing. Two dome-supporting piers were deliberately dismantled or severely weakened in 2005. The dome nevertheless remained stable until its collapse, probably because of the quality of the construction and the strength of the binding mortar.
Refectory and monastic cells
Refectory
The refectory stood in the southeastern part of the enclosure and is heavily ruined. This communal monastic dining hall was an east-west elongated rectangle, approximately 17.5 by 12 meters. An arcade divided its large hall into two equal-width aisles. Four cross-shaped piers supported the arches, and cylindrical vaults covered the aisles. A probable attic occupied the space below the gabled roof.
Two doors in the northern wall measured approximately 1.7 and 1.0 meters wide. Four transverse arches divided the ceiling between the central row of piers and pilasters against the walls. The exterior walls were 0.9 to 1.3 meters thick and consisted of roughly rectangular blocks laid in horizontal courses. Their central rubble fill was unusually narrow, occupying less than one-third of the wall width.
Three broad windows in the east wall and three narrower round-arched windows in the south wall lit the building. An opening in the southwest corner probably led to a room below, possibly a wine cellar. A large chamber beneath the floor and substructure has been interpreted as a storeroom. The date and identification of the refectory remain uncertain, with proposed dates ranging from the late eighth century to the tenth century.
Cells and attached chapel
A small chapel, probably dating from the tenth century, and monastic cells stood between the principal church and the refectory. The cells were arranged over three stories, although the lower levels are now buried. Three similar, narrow rectangular rooms occupied the upper level and opened westward.
A three-story cell building adjoined the south side of the church. The three cells on the upper two floors measured approximately 5.8 by 2.5 meters and were 2.6 meters high. Each had a doorway 1.05 meters wide in its western short wall and a narrow window opposite it.
A passage between the church and the first cell led to a tunnel connecting with a room below the southern pastophorium. The cells and an integrated chapel were linked along their western side by a balcony 1.6 meters wide, facing the central courtyard. The chapel measured approximately 6.2 by 9 meters externally. Its prayer space measured 2.85 by 4.5 meters and ended in a semicircular apse 1.5 meters deep, raised by one step. Small remains of paintings were visible in the apse in 1967.
Early chapel
A separate early chapel stood south of and below the church on a relatively level area beside a spring emerging from the eastern wall. Its exterior measured approximately 5.8 by 4.4 meters. The walls were nearly one meter thick and built of roughly dressed blocks set with little mortar. The plain construction and position have led to its consideration as a possible survival from the monastery’s early period.
Bell tower
The bell tower stands separately, approximately 15 meters from the southwest corner of the church, and is the best-preserved building at Khandzta. It has two levels. The square lower story measures approximately 4.5 meters on each side, while the upper story is an eight-arched belfry capped by a low conical roof covered with stone slabs.
The lower story has a western entrance and is built from roughly dressed blocks of varied sizes. Above it, the tower has sixteen wall faces on a circular base. Every second face contains a round-arched opening approximately 1.95 meters high and 0.58 meters wide. Sixteen smooth stone slabs, visually separated by ribs, form the pyramidal roof. Its slightly zigzagged eaves echo the profile of the church’s dome drum.
The tower inscriptions were carved in Mrglovani, an early form of the Georgian alphabet with rounded monumental letterforms. A six-line inscription on the northeast side names Abesalma as builder and Kamir and Kazan as assistants. A three-line inscription on the western side records the name Markos. These texts indicate that the tower was built substantially later than the principal church.
Spring chapel and wine press
Outside the enclosure, an architecturally decorated spring is surmounted by a small hall chapel. The chapel is constructed from roughly dressed stones of different sizes and is plain inside and out. Its roof and upper walls have collapsed.
A wine press measuring approximately 2.6 by 1.1 meters was recorded near the bell tower in 1904. Six inscribed stone slabs also came from the monastery. Four are lost and two are held in the Georgian State Museum. Their fragments have not been reconstructed with certainty. One fragment includes the words “we sold this church,” but the damaged text and unusual wording leave its precise legal or ritual meaning unresolved.