Bursa Green Mosque: An Early Ottoman Mosque in Türkiye


Site at a Glance
- Rating
- 4.8
- Popularity
- Very Low
- Country
- Turkey
- Primary era
- Medieval
- Eras represented
- Medieval, Modern
- Civilizations
- Ottoman
- Site type
- Religious
- Remains
- Mosque
On this page15 sections
History
Bursa Green Mosque is an early fifteenth-century Ottoman mosque in Bursa, Türkiye, built during the period when Bursa served as the Ottoman capital before the conquest of Constantinople in 1453. Sultan Mehmed I Çelebi commissioned it after ending the eleven-year Ottoman Interregnum, a civil conflict that followed the capture of his father, Bayezid I, and Bayezid’s death in captivity after the Battle of Ankara in 1402. The mosque formed the religious centre of a larger külliye, an Ottoman charitable complex centred on a mosque and incorporating educational, residential, food-service, bathing, and funerary buildings. Its construction expressed the recovery and reunification of the Ottoman state and established the building as an important example of early Ottoman architecture.
Foundation and Completion
Work began in 1412 or 1413, although the precise starting date remains uncertain. An inscription above the entrance gives a completion date in December 1419 or January 1420, while 1421 is also associated with the finishing of the building. Construction was supervised by Hacı İvaz Pasha, a vizier and former commander under Mehmed I. An inscription identifies him as the builder or designer, though the title may refer to his supervision of specialist craftsmen rather than to personal responsibility for every aspect of the design.
The planned northern portico, which was to have five adjoining domes, was never built, probably because Mehmed I died before the mosque was fully completed. Decorative work continued after the sultan’s death and reached completion in 1424. Inscriptions inside the mosque name Ali bin Ilyas Ali, known as Nakkas Ali, in connection with the completion of the decorative work. Other writing identifies Mehmet el-Mecnun as the artist responsible for the ceramic decoration, although the precise roles of the individuals named in these inscriptions are uncertain.
The Green Tomb and the Ottoman Complex
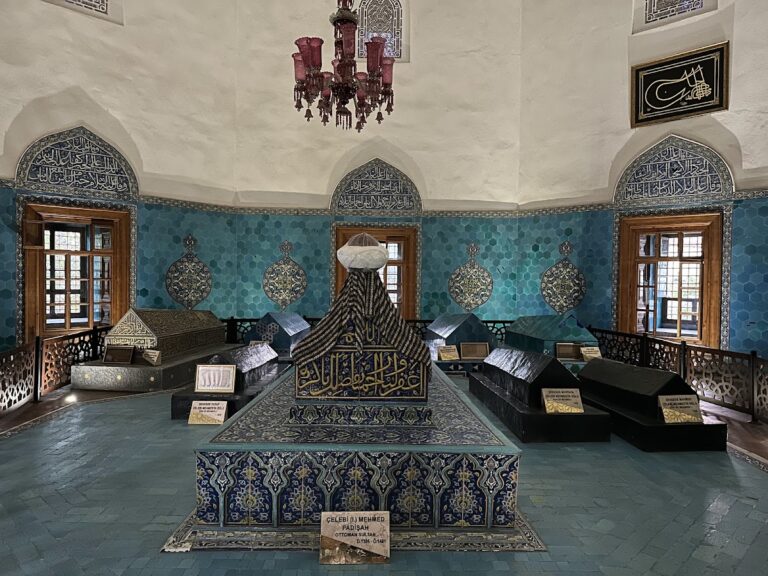
Mehmed I’s son and successor, Murad II, ordered the construction of the Green Tomb after the sultan’s death. Completed in May 1421, the mausoleum stands approximately 50 metres south of the mosque’s qibla wall. It became the burial place of Mehmed I, his sons Mustafa, Mahmud, and Yusuf, and several female members of the royal family and the sultan’s nurse.
The mosque’s two small rooms beside the eastern and western prayer iwans initially dealt with matters arriving from the Anatolian and Rumelian provinces. They were later used as courtrooms. Two other rooms, attached to the side iwans, served as tabhane spaces, or lodging areas where travellers and visiting dervishes could stay temporarily. The madrasa, bath, and public kitchen completed the institutional range of the complex. The bath and kitchen later survived only in part.
Earthquake and Restoration
On 28 February 1855, a major earthquake struck Bursa. Given a magnitude of 7.5, it caused deaths, widespread urban destruction, and the collapse of historic buildings across the city. Fires that followed increased the damage to the mosque and the wider complex.
Extensive restoration began in 1863 under Léon Parvillée, a French architect, artist, and restorer commissioned by Ahmet Vefik Pasha, an Ottoman statesman and patron of heritage conservation. Parvillée repaired parts of the interior and exterior, restored sections of the portal tilework, and rebuilt the two minarets on older bases. The former painted decoration on the upper walls and ceilings was not recreated. Some walls were instead whitened, partly because funds were limited and suitably skilled craftsmen were scarce.
The restoration changed the building’s appearance in other ways. Green decoration formerly used on the domes, walls, and probably the minarets was not reinstated, and the domes were later covered with lead. The roof opening above the central fountain was also closed and replaced by a covered lantern structure. A second campaign from 1941 to 1943 removed and reinstalled the ceramic facing, while further conservation took place between 2010 and 2012. The mosque and Green Tomb now form part of the UNESCO World Heritage property centred on historic Bursa, designated in 2014.
Remains
Plan and Interior Organization
Bursa Green Mosque is a two-storey, roughly cubic building with a southern extension and an inverted-T plan associated with the early Ottoman Bursa type. An iwan is a vaulted space enclosed on three sides and open on the fourth. Here, several iwans open toward a central hall along a north-south axis, while a longer east-west passage crosses the main circulation route. The qibla, the direction of Mecca, lies to the south.
The northern entrance leads through a short vestibule or passage into the central hall. The hall contains a white marble fountain set in an octagonal basin beneath the highest central dome. The fountain originally stood below an open roof oculus that admitted air and daylight. After the 1855 earthquake, the opening was closed and replaced by a covered lantern structure.
Five prayer iwans occupy the ground floor. Two large domed iwans stand east and west of the central hall, while the higher southern iwan contains the principal prayer space. Two smaller blue-tiled iwans lie toward the rear on either side of the entrance passage. The five prayer iwans are raised above the central hall, separating the prayer areas from water splashed around the ablution basin and dirt carried through the entrance. Recesses for shoes, known as papuçluk, run beneath all five iwans. Eight marble recesses, four on each side, flank the three-step stairway to the main prayer iwan.
Side Rooms and Upper Chambers
The eastern and western side iwans connect with two symmetrical tabhane rooms. Their heating and lighting recesses, carved niches, tall-chimney fireplaces, and a three-line calligraphic inscription above one doorway survive as evidence of their lodging function. The rooms were intended for travellers and visiting dervishes, while the separate small rooms associated with the eastern and western prayer iwans later served administrative and judicial purposes.
The upper floor contains the sultan’s lodge above the entrance passage and rooms on either side prepared for members of the royal household. A passage extends toward balconies on the northern facade, where access to the minaret stairs begins. Spiral stairs in the upper chambers lead to the attic areas and also provide access toward the later minarets.
Portal, Marble, and Tile Decoration
The mosque is constructed from cut sandstone and was originally faced with marble panels, most of which were replaced during the nineteenth-century restoration. Marble from Marmara Island supplied the material, and the building is described as the first in Bursa to use marble extensively. Carved marble appears on the entrance facade, windows, doorways, inscriptions, and the ceiling of the doorway.
Entrance Portal
The marble entrance portal has a tall recessed half-dome filled with muqarnas, a three-dimensional ornament made of stepped cellular forms. Floral carvings, arabesques, and inscriptions associated with Jalal al-Din Rumi cover the spandrels and surrounding frames. A small window between the inscriptions and the muqarnas lights the route toward the sultan’s lodge. Bronze panels above and beside the entrance identify Hacı İvaz Pasha and record the building’s completion in late 1419 or early 1420.
The doorway also retains carved woodwork and metal fittings. Its doors and window shutters display intricate geometric carving, including interlocking woodwork of the kündekari type. The interior passage from the entrance is faced with dark green hexagonal tiles. Large round panels with floral arabesques use blue, white, black, gold, and yellow decoration.
Prayer Iwans and Mihrab
The two rear iwans associated with the muezzins contain blue tiles, dark blue hexagonal tiles, floral arabesques, and traces of gold. A Persian inscription in this area praises the building as unequalled in the world. The recessed platforms framing the entrance to the prayer hall use dark green hexagonal tiles with gilded decoration, while their ceilings carry elaborate arabesques.
The larger iwans beside the prayer hall are covered with dark green hexagonal tiles, many of them heavily gilded. Floral black-line bands and inscriptions on blue grounds frame the tiled surfaces. Dark green hexagonal and triangular tiles cover the lower walls of the principal prayer hall, including nineteenth-century replacements.
The mihrab, the prayer niche marking the direction of Mecca, occupies the middle of the southern qibla wall. It measures approximately 10.67 metres high and 6.28 metres wide and is faced with glazed ceramic tiles. It is described as the first early Ottoman mihrab decorated with composite arrangements of ceramic tiles. Square, rectangular, and moulded pieces in blue, purple, white, yellow, green, and other colours create geometric patterns in the niche, while floral arabesques fill the spandrels.
Twelve rows of muqarnas and two fluted columns form part of the mihrab niche, which ends in a ribbed, shell-like polygonal element. The decoration uses black-line tiles, a technique sometimes called cuerda seca, although the two methods are technically distinct. Gilded details enrich the surface. An inscription above the mihrab refers to the work of craftsmen from Tabriz, a major artistic centre in northwestern Iran and an important channel for Timurid artistic influence.
Sultan’s Lodge and Calligraphic Panels
The sultan’s lodge has gilded black-line tiles on its walls and ceiling, with star and polygonal designs. Black tiles with floral decoration form the border around its opening. An inscription states that the decorative work was completed in 1424 by Nakkas Ali. The mosque’s tilework combines black-line and monochrome glazed tiles, tile mosaics, and painted terracotta reliefs. Its green, blue, turquoise, white, yellow, and purple palette reflects Seljuk and Timurid artistic influences.
Floral designs, Quranic verses, and arabesques are carved into marble frames around the entrance and windows. Window spandrels carry varied patterns, while marble muqarnas appear in the half-domes above the main entrance and mihrab. Two matching circular calligraphic panels on the eastern and western walls of the principal prayer iwan contain verses from the Quranic chapter Al-Naba. Their black outer lettering and red or green inner lettering belong to the nineteenth-century restoration, with one panel naming Ahmet Vefik Pasha’s arrangement and the other attributing the calligraphy to Ibrahim, the chief imam.
Domes, Minarets, and Minbar
The mosque has two principal domes, smaller domes over the side prayer iwans, and a very small dome above the sultan’s lodge. The central dome covers the hall, while the other principal dome spans the southern prayer iwan. Windows in the domes and exterior walls provide subdued natural lighting. The main prayer iwan has paired lower and upper windows, together with an additional upper window above the minbar, the pulpit used for the sermon.
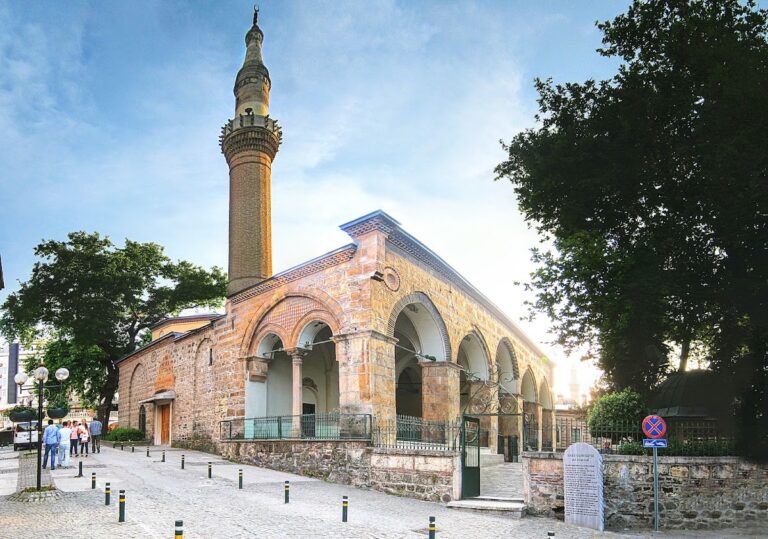
The minbar stands west of the mihrab. Its finely carved wooden structure is topped by a hexagonal cone, and its decoration continues the mosque’s dominant green and blue colour scheme. The two minarets were later additions rather than elements of the original construction. They were rebuilt on older bases during Parvillée’s nineteenth-century restoration and received stone upper sections carved in an Ottoman Baroque manner. Their stair access runs through the sultan’s apartments and the spiral stairs leading toward the attic areas.
The exterior domes were once decorated with blue and green tiles in a black-line style, but they are now covered with lead. The name Green Mosque derives from its green and blue tile decoration, especially the green tiles used inside the building.
Associated Buildings
Green Tomb
The Green Tomb is an octagonal domed mausoleum on a raised mound southeast of the mosque. Its dome has a diameter of approximately 15 metres. The interior, cenotaphs, walls, and an additional mihrab are richly tiled, and a crypt lies below the principal burial chamber. The tomb preserves the funerary focus of the complex established after Mehmed I’s death.
Madrasa, Bath, and Public Kitchen
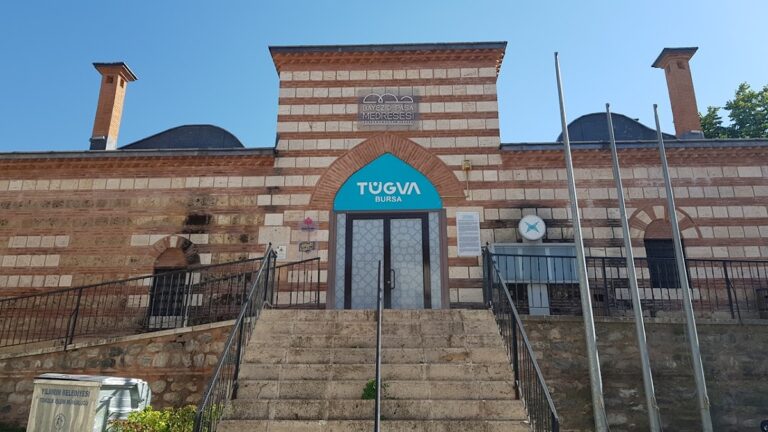
The madrasa stands southwest of the mosque around an open courtyard. Its decorated entrance iwan, porticos on three sides, domed teaching room opposite the entrance, and two smaller side iwans behind the porticos define its educational layout. It now houses the Bursa Museum of Turkish and Islamic Art.
The complex bath lies east of the mausoleum, while the public kitchen stands northeast of it. Partial remains of both original buildings survive, completing the physical outline of the charitable and institutional complex around the mosque.
Nearby sites