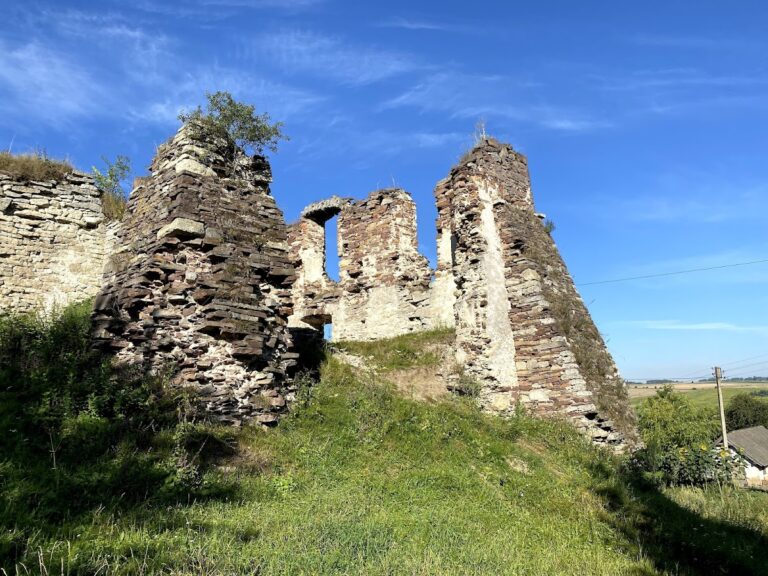
Yazlovets Palace: A Fortified Castle Residence and Convent in Ukraine


Site at a Glance
- Rating
- 4.6
- Popularity
- Low
- Country
- Ukraine
- Primary era
- Early Modern
- Eras represented
- Early Modern
- Civilizations
- Polish–Lithuanian Commonwealth
- Site type
- Domestic
- Remains
- Elite Residence
On this page11 sections
History
Yazlovets Palace is a historic palace in Yazlovets’, Ukraine, first built between 1644 and 1659 as a casemate fortification of the lower castle. A casemate was a fortified, vaulted structure intended to protect defenders or accommodate military functions. The palace later became a residence, a convent and educational complex, and a sanctuary dedicated to Blessed Marcelina Darowska. Its fabric preserves successive stages in the development of Podolian defensive and palace architecture from the seventeenth through the nineteenth centuries.
The seventeenth-century lower castle
The expansion of Yazlovets Castle’s defenses began in the 1640s under Aleksander Koniecpolski, the son of Stanisław Koniecpolski, a Crown Hetman. A Crown Hetman was one of the senior military commanders of the Polish Crown in the Polish-Lithuanian Commonwealth. Stanisław and Aleksander Koniecpolski built the lower castle’s casemate fortification between 1644 and 1659, incorporating defensive structures into the complex below the older upper castle.
The lower castle was arranged around a formal forecourt facing the castle. A passage through the building connected this court with the park on the opposite side and served as the principal entrance to the castle during the seventeenth century. This arrangement combined military protection with controlled ceremonial access.
Conversion into a palace
By the 1740s, the upper castle had become neglected. Stanisław Poniatowski, a Polish nobleman and Kraków castellan whose son later became King Stanisław August of Poland, acquired Yazlovets in 1746 or 1747. Around 1747 he remodeled the lower castle as a palace, retaining its old defensive walls and reusing materials from the fortress.
The remodeling produced a residence with two lateral wings and a U-shaped plan around a ceremonial forecourt facing the castle. The park remained on the opposite side of the building, with the through-passage linking it to the forecourt. During the second half of the eighteenth century, Yazlovets gradually lost its status as a trading town, while the remodeled lower castle continued as a residential center.
The convent and schools
In 1863, Krzysztof Błażowski transferred the palace to the Congregation of the Sisters of the Immaculate Conception of the Blessed Virgin Mary. Marcelina Darowska founded the convent at Yazlovets. She had co-founded the congregation in Rome in 1854 with Hieronim Kajsiewicz and Józefa Karska, and later purchased the palace, making it the property of the convent.
The sisters established educational institutions in the former palace. These included a school for girls and a free school for local children. From 1863 to 1939, they also operated a coeducational primary school for Polish and Ruthenian children, together with a well-regarded girls’ secondary school and boarding house. The building therefore served both as a religious community and as an educational center.
The 1919 battle and later suppression
During the Polish-Ukrainian War, the 14th Uhlan Regiment fought Ukrainian forces near Yazlovets from 11 to 13 July 1919. The regiment was commanded by Major Konstanty Plisowski. After its victory, the school’s pupils presented the regiment with a banner bearing an image of the Virgin Mary, and the unit adopted the designation “Yazlovets Uhlans.”
The Soviet authorities dissolved the convent and its schools in the late 1940s and confiscated the estate lands. The former convent was first used as a zootechnical technical school and later as a regional pulmonary sanatorium, an institution specializing in tuberculosis and other lung diseases.
Renewed religious use
The convent resumed its activities in 1990. In the early 1990s, the chapel ceiling collapsed, but the sisters recovered the chapel and part of the palace rooms before 1996. In 1999, Marian Jaworski, the Roman Catholic archbishop-metropolitan of Lviv, granted the chapel the status of a sanctuary dedicated to Blessed Marcelina Darowska. A sanctuary is a Catholic church or chapel formally designated as a place of special religious devotion.
The sisters returned to the palace complex in 2002 and share the building with the sanatorium. The palace now houses the Ternopil Regional Tuberculosis and Pulmonary Rehabilitation Hospital and a convent of the Sisters of the Immaculate Conception. The convent continues educational and care activities. Before 2021, the Ukrainian state conservation institute Ukrzakhidproektrestavratsia prepared a renovation project for the palace. Yazlovets Palace is recognized as a nationally significant architectural monument of Ukraine under protection number 1575.
Remains
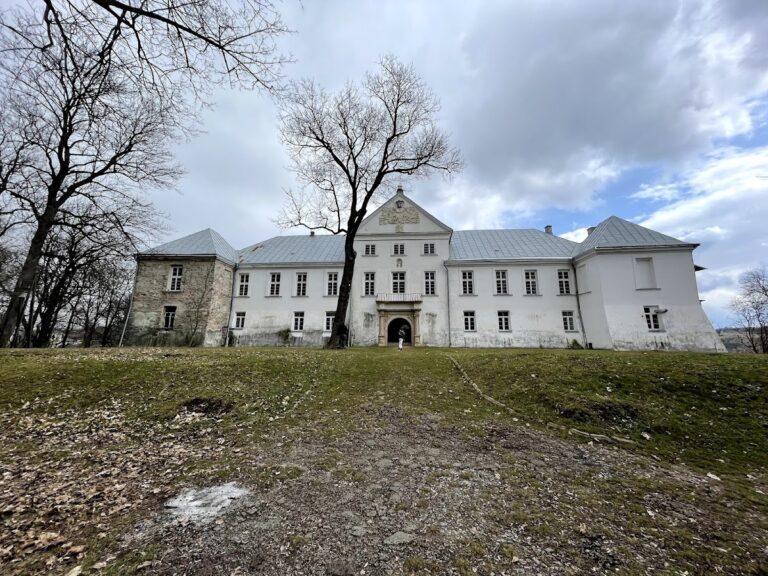
Yazlovets Palace is a three-storey stone-and-brick building arranged on a U-shaped plan. Its side sections are described as towers and carry hipped roofs, while the main body is covered by a gabled roof. The building incorporates the defensive walls of the lower castle and was originally flanked by two corner bastions. A large ceremonial forecourt opens toward the castle, while the park lies beyond the opposite side of the palace.
Defensive fabric and plan
The U-shaped layout combines the former fortress fabric with the later palace residence. Two lateral wings frame the forecourt, creating a formal entrance space facing the castle. The old lower-castle walls remain part of the building’s construction, and the original corner bastions belonged to its defensive arrangement. The plan therefore preserves the relationship between the seventeenth-century fortification and the eighteenth-century residential remodeling.
Passage and portals
A through-passage crosses the building between the ceremonial forecourt and the park. Its ceiling is formed by a semicircular vault with lunettes, the curved sections created where a vault meets an opening or another vault. Portals frame the passage on both the main and park sides, combining Renaissance and Baroque features.
The park-side portal is especially elaborate. Its broad semicircular arch has rusticated masonry, a treatment that emphasizes the joints or blocks of stone to create a textured surface. The arch projects from the wall between two Ionic half-columns, whose classical capitals use scroll-shaped forms. Relief allegories and masks decorate the portal, while the columns support a balcony.
Facades and heraldic decoration
The central axis of the palace rises above the side sections and ends in triangular gables on both façades. Their decoration includes coats of arms and other heraldic elements. On the principal front gable, a cartouche displays the Ciołek arms of the Poniatowski family on the left and the Pogoń arms of the Czartoryski family on the right. A crown is placed above them, and an image of the Order of the White Eagle appears below. The Order of the White Eagle is Poland’s oldest and highest state order.
The park portal carries the Latin inscription “Honestus rumor alterum est patrimonium,” meaning “A good reputation is a second inheritance.” Together with the heraldic decoration, the inscription reflects the palace’s transformation from a defensive structure into a residence associated with noble families.
Chapel and sanctuary
The former ballroom of the Poniatowski residence was converted into the palace chapel. The chapel occupies the second floor and also serves as the sanctuary dedicated to Blessed Marcelina Darowska. Its recovery after the ceiling collapse in the early 1990s formed part of the convent’s renewed occupation of the palace, and the chapel remains connected with the religious community housed in the complex.