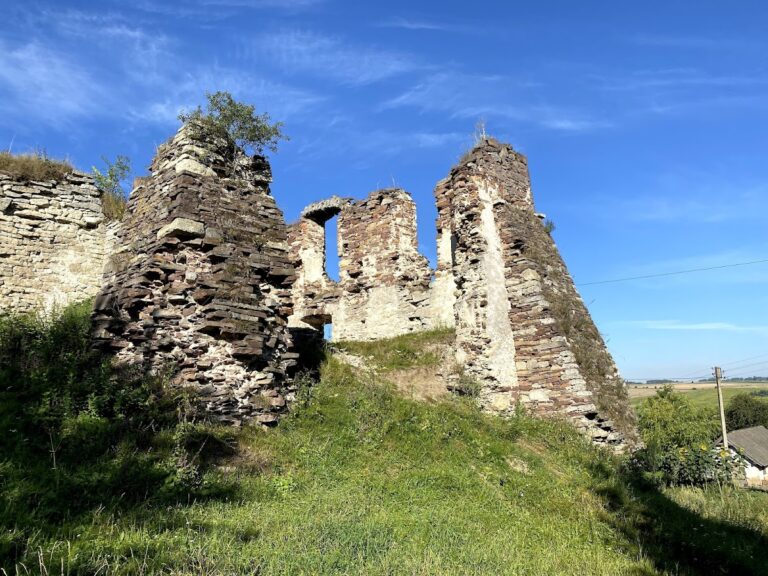
Yazlovets Castle: A Defensive and Residential Complex in Ukraine


Site at a Glance
- Rating
- 4.6
- Popularity
- Low
- Country
- Ukraine
- Primary era
- Early Modern
- Eras represented
- Medieval, Early Modern
- Civilizations
- Kingdom of Poland, Polish–Lithuanian Commonwealth
- Site type
- Military
- Remains
- Castle
On this page13 sections
History
Yazlovets Castle is a medieval and early modern defensive and residential complex in the village of Yazlovets, Ukraine. It developed between the fourteenth and seventeenth centuries and includes an upper castle and a lower castle with a palace. The site was first documented in 1436 as a residence of the Buczacki noble family, whose coat of arms was Abdank.
Medieval fortress and noble residence
The earliest phase belongs to the fourteenth century. The first fortress probably centred on a stone watchtower, with wooden defenses perhaps accompanying it. In the first half of the fifteenth century, including 1448, a second fortified area was added to the east of the original castle. During the sixteenth century, Yazlovets was regarded as one of the finest fortresses in Ukraine.
The estate passed among the Buczacki, Jazłowiecki, Czuryło, Wolski, Bełżecki, Odrzywolski, Koniecpolski, Lubomirski, and Poniatowski families. These noble and landowning families shaped the complex through successive building campaigns, defensive improvements, and changes from fortified residence to residential estate.
Sixteenth- and seventeenth-century rebuilding
Jerzy Jazłowiecki rebuilt the castle between 1550 and 1556. Further work took place from 1575 to 1607, when Mikołaj and Hieronim Jazłowiecki added major defensive and residential structures. A chapel was attached to the eastern fortified area in 1599.
Between 1649 and 1658, Aleksander Koniecpolski surrounded the earlier fortress with an outer defensive complex known as the lower castle. The Koniecpolski family later built and occupied the palace within this expanded enclosure. The palace originated in the casemated lower castle constructed between 1644 and 1659 and was subsequently reconstructed as a more formal residence.
Ottoman occupation and return to the Commonwealth
Yazlovets was captured during the wars between the Polish–Lithuanian Commonwealth, the state that united Poland and Lithuania from 1569 to 1795, and the Ottoman Empire, a major imperial power centred in Anatolia. The castle surrendered to Hussein Pasha of Aden in 1672 and to Ibrahim Szeitan Pasha in 1676.
On 24 August 1684, after a two-day siege, the castle was recovered from Ottoman control as John III Sobieski approached. Sobieski was king of the Polish–Lithuanian Commonwealth and a prominent commander in its wars against the Ottoman Empire. Part of the garrison entered royal service. During the Battle of Yazlovets that year, Sobieski also used the castle as a prison for Turkish and Moldavian captives.
Yazlovets remained within the Ottoman Empire until the Treaty of Karlowitz in 1699. It then returned to the Polish–Lithuanian Commonwealth for the following seventy-three years. After the first partition of Poland in 1772, the estate became part of Galicia, a historical region placed under Habsburg rule.
Palace estate and religious school
In the early eighteenth century, the estate passed from the Koniecpolskis to the Lubomirskis, who neglected it. After Teodor Lubomirski died in 1745, the property was sold. Stanisław Poniatowski acquired it in 1746 and converted or rebuilt the lower castle as a palace around 1747. After the Poniatowski family relinquished ownership, the estate passed to the Błażowski family toward the end of the eighteenth century.
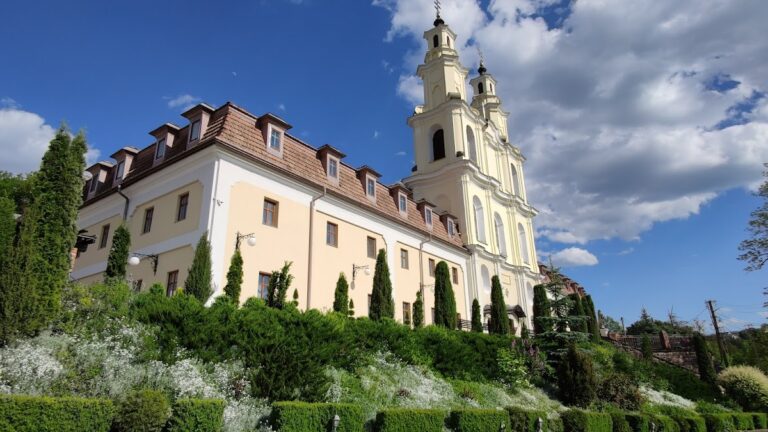
In 1863, Krzysztof Błażowski donated the deteriorating palace and gardens to the Sisters of the Immaculate Conception. The Catholic order, founded by Blessed Marcelina Darowska, established a girls’ boarding school there, later known as Yazlovets College. The school continued intermittently during wartime until the Invasion of Poland in September 1939.
Twentieth-century changes and conservation
From November 1918 until summer 1919, the estate was administered by the Ukrainian People’s Republic, a short-lived Ukrainian state formed during the revolutionary upheavals of 1917–1921. It then came under the authority of the newly independent Polish state. During the Second World War, the sisters remained at the property, and two were murdered by Ukrainian nationalists.
In 1945, the estate was incorporated into the Soviet Union, and the religious order was expelled from the region in 1946. After the war, the palace served successively as a prison, garrison, and tuberculosis sanatorium. In the 1990s, the Sisters of the Immaculate Conception were allowed to return to one wing. They established a retreat centre and sanctuary for their foundress, Blessed Marcelina Darowska, who is buried in the palace.
The castle is administered by the Castles of Ternopil Oblast National Reserve and is protected as a national monument of architecture in Ukraine. The Polish scholar Bogdan Gerken investigated the complex between 1936 and 1939. Later, architects from the Lviv institute Ukrzakhidproektrestavratsiya prepared a reconstruction project led by Roman Mohytych, using architectural analysis, measurements, and related research.
Remains
The complex occupies a hill and is arranged in two principal parts. The upper castle stands on the highest and narrowest point, while the lower castle lies farther west and somewhat lower on the slope. The upper castle follows an east–west axis. Its defenses combine stone construction, towers, walls, ditches, and later residential buildings with the more extensive outer enclosure.
Upper castle
Early fortress
The earliest upper castle had an irregular, elongated pentagonal plan covering approximately 980 square metres. One angle was truncated, while a square tower occupied the sharp western corner. A residential building and a well stood along the northern side, and the gate was set in the northwestern wall.
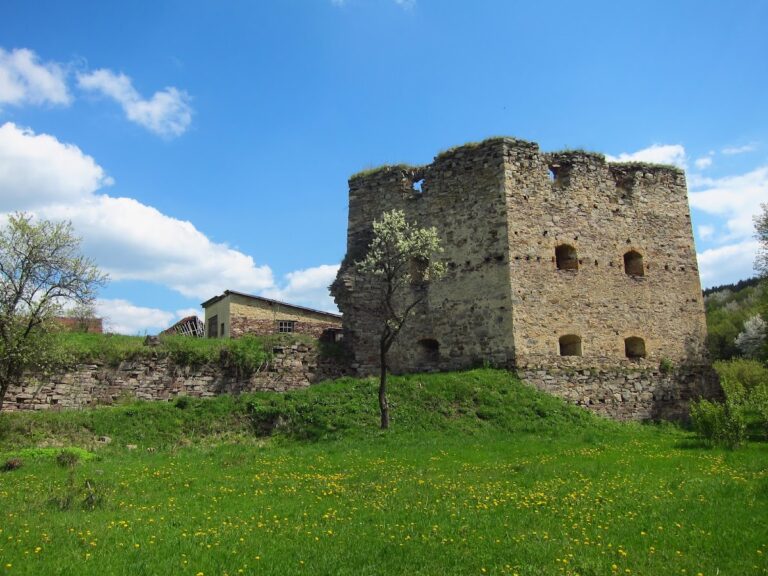
A rocky precipice protected the castle on the west. On the east, an approximately 11-metre-wide ditch was cut across the hill, separating the castle plateau from the forefield. An inclined defensive wall stood beyond the well at the eastern corner. The small western tower differs from the other castle walls in its masonry. Chemical analysis of its mortar identified gypsum admixtures, supporting the view that it belongs to the oldest phase of the fortress. An earthwork surrounded the tower.
Later defenses and entrance
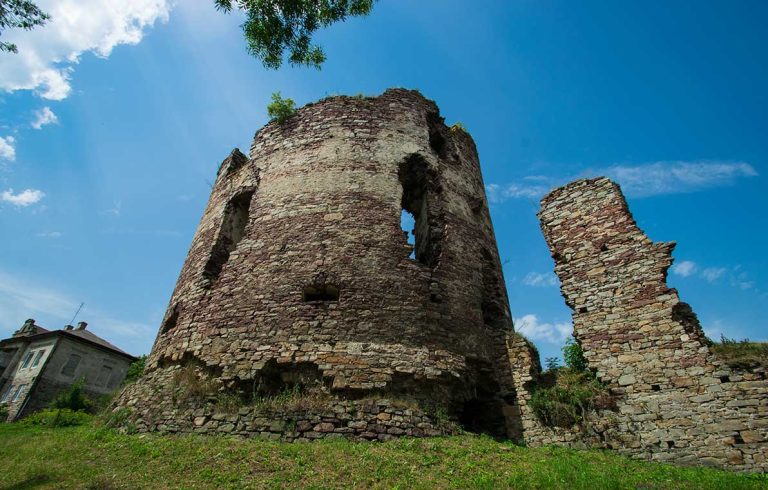
The eastern extension created in the first half of the fifteenth century formed a second elongated pentagonal fortified area of approximately 1,180 square metres. A square tower stood at its eastern corner, and a residential building was attached to the eastern wall of the original castle. During the sixteenth-century rebuilding, the southwestern side received a powerful five-tiered tower, or donjon, the principal fortified tower and residential core. Its surviving four tiers contain triple loopholes arranged to provide intersecting fire.
A two-storey building with a passage through it was constructed between the western and eastern fortified areas, occupying the site of the former broad ditch. In the western area, a large semicircular bastion, a projecting fortification for flanking fire, replaced the earlier residential building and well. The western and northern walls were rebuilt, and another residential building was erected beside them. In the eastern area, the chapel was attached to the southern wall in 1599, while a two-storey house was added along the northern wall.
The elevated entrance from the lower castle to the upper castle was reached by a drawbridge. Its white-stone portal has a design comparable to the portal at Berezhany Castle. Two columns support capitals and a basket-arched archivolt, while a heraldic cartouche, an ornamental frame for coats of arms, displays four shields. These include Abdank, Tarnawa with the letter W, Ciołek, and a coat bearing seven rosettes.
Lower castle and palace
Defensive enclosure
The eastern section of the lower castle consisted of two square towers joined by a wall. One tower served as the gate tower and was approached by a drawbridge. The western section comprised a rectangular, two-storey casemate building, a fortified vaulted structure, with a central arched passage and two corner bastions. Long walls containing loopholes and small oval bastions extended westward from this group of buildings.
Palace
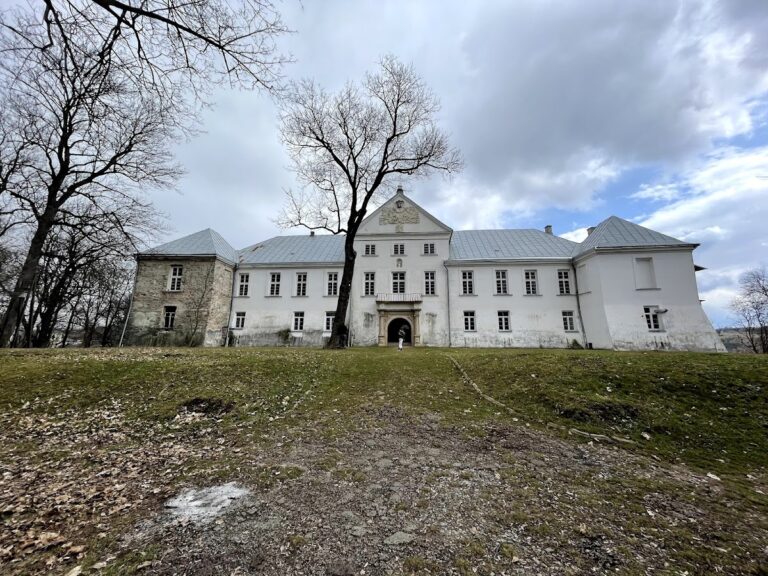
The palace developed from the casemated lower castle flanked by the two corner bastions. Its later reconstruction incorporated the lower castle’s defensive walls and added two side wings. Built of stone and brick, it has a formal entrance courtyard opening toward the castle and a through-passage connecting the courtyard with the park. The plan is U-shaped, or horseshoe-shaped.
The central part of the facade rises by an additional storey and is crowned by a tympanum, the field above a classical facade or entrance. Within it, a cartouche bears the Ciołek arms of the Poniatowski family on the left and the Pogoń arms of the Czartoryski family on the right. The estate also included palace gardens, and the palace contains the burial place of Blessed Marcelina Darowska.